SoldClosed on May 11, 2018
$1,737,000
Sold Price208 Madera Court, Monterey, CA 93940
bed
5
Bedrooms
bathtub
5
Bathrooms
square_foot
4,234
Square Feet
About this home
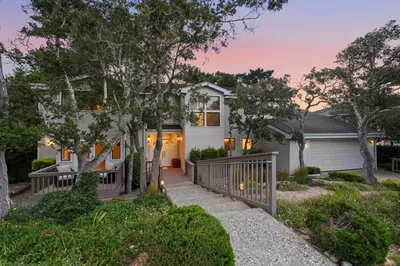
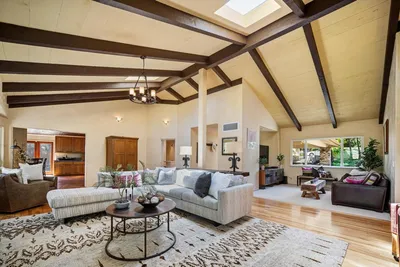
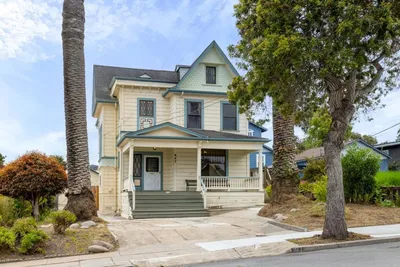
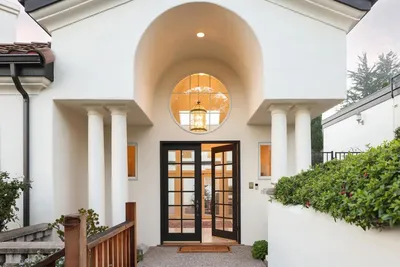
Pasadera Designer Home, you don't want to miss! Spacious 5 bedrooms 4.5 Baths, open floor plan.Formal living room that leads to a dining room perfect for intimate family dinners.The well-designed kitchen has a huge island, walk-in pantry, granite counter tops, breakfast nook and tile flooring. Kitchen is open to family room with wood burning fireplace. Perfect for guest is a bedroom downstairs w/full bath.Heading up a grand staircase, you're greeting with a large landing area surrounded by built-in cabinets.A six-seat media room with built-in surround sound.3 bedrooms, one with in-suite bathroom. Expansive Master Suite w/ plentiful windows & sitting area.Master bath features limestone and granite and an inviting Jacuzzi tub.Outback you will find expansive, paver-stone patio, great for outdoor entertaining. Optional membership to Jack Nicklaus Club,access to fine dining, workout facilities, and one of Monterey Countys beautiful golf courses.
infoProperty Facts
bed
Bedrooms
5
bathtub
Bathrooms
5
square_foot
Square Feet
4,234
landscape
Lot Size
13,478 sqft
calendar_month
Year Built
2001
home_work
Property Type
Single Family Residence
timer
Days on Market
23
payments
HOA Fee
$165/mo
garage
Garage Total
3
fingerprint
MLS #
ML81696968
chairInterior Details
General Interior
Interior Features
Breakfast Bar, Breakfast Area, Walk In Closets
Flooring
Carpet, Tile
Fireplace
Family Room, Gas Starter, Living Room, Wood Burning
Kitchen & Appliances
Appliances
Dishwasher, Gas Cooktop, Disposal, Microwave, Refrigerator, Trash Compactor, Vented Exhaust Fan
deckExterior & Lot
Building & Construction
Security
Gated With Guard
Foundation
Concrete Perimeter
Roof
Tile
Nearby Schools
| Rating | School Name | ||
|---|---|---|---|
| No school data available for this area. | |||

This Home is Sold
Curious what your home is worth? Get a free valuation.
call
(800)-330-9306Available 9AM - 6PM
Similar Homes You Might Like
Based on price, location, and features