SOLD
SoldClosed on May 22, 2025
$1,415,000
Sold Price13712 Shenandoah Way, Moorpark, CA 93021
bed
4
Bedrooms
bathtub
4
Bathrooms
square_foot
3,886
Square Feet
About this home
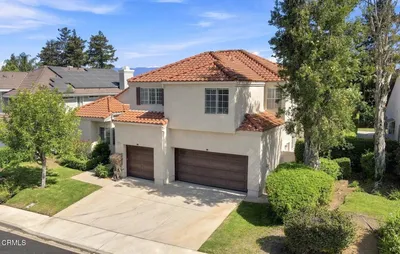
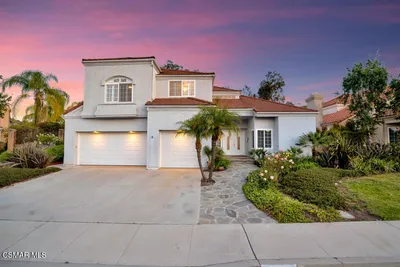
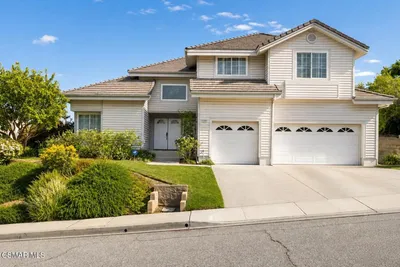
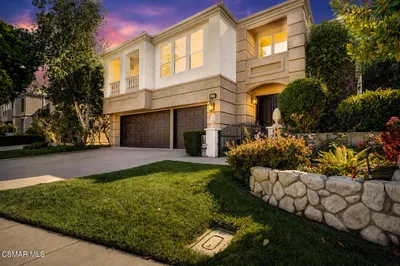
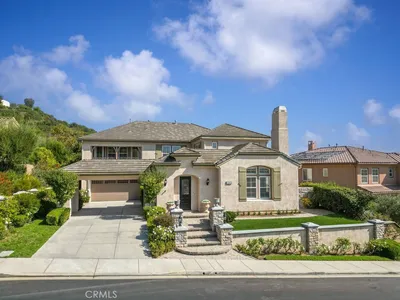
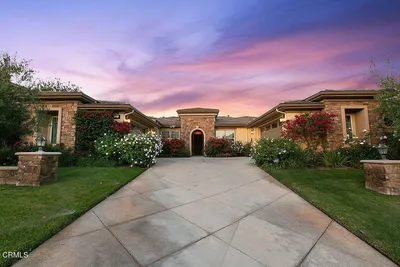
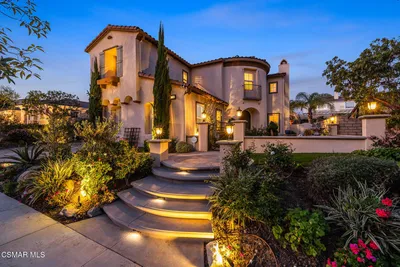
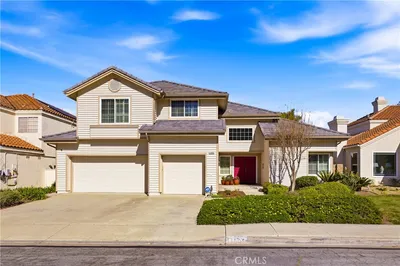

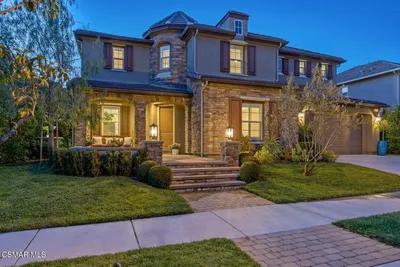
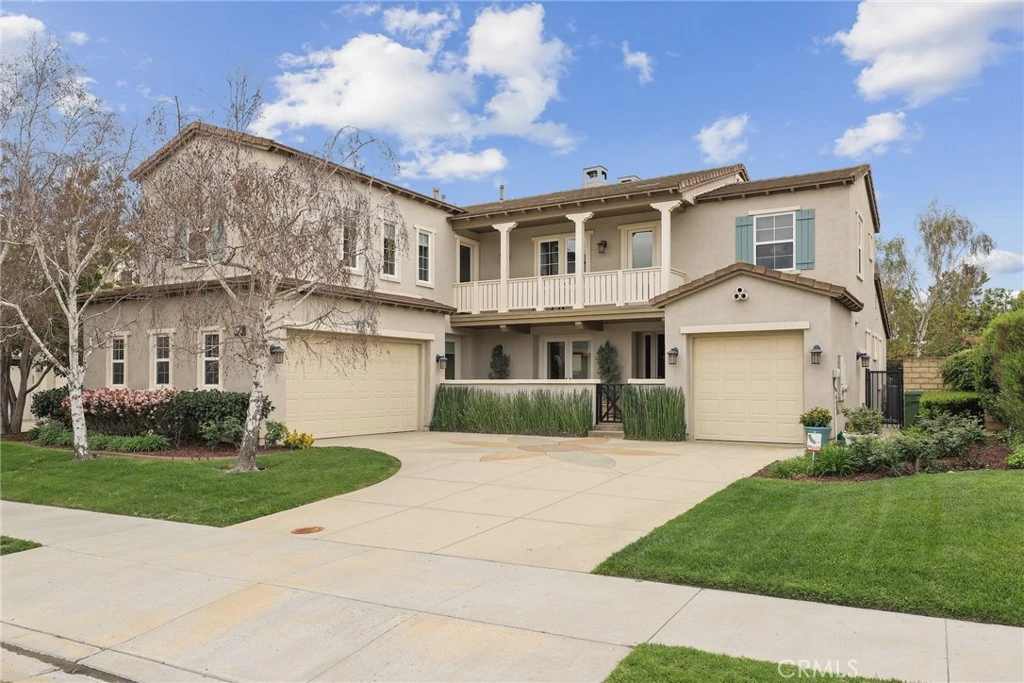
Welcome to this stunning former model home, where natural light floods through the windows, highlighting the 4 bedrooms, 3.5 bathrooms, and 3,886 sq. ft. of luxurious living space in the prestigious, gated Moorpark Highlands community. This home boasts impeccable upgrades, including wainscoting, travertine flooring, central vacuum, built-in surround sound speakers, fresh paint, and a brand-new HVAC system. As you enter through the formal entry, you’ll be immediately drawn to the living room’s grand two-story picture windows and inviting fireplace. The elegant formal dining room, perfect for hosting large dinner parties, opens to the front courtyard through double doors. The entertainer’s eat-in kitchen is a true chef's dream, featuring a butler's pantry, farm sink, granite countertops, stainless steel appliances, custom cabinets with pull-out drawers, a large island, and a breakfast bar—offering ample space for cooking and gathering with family and friends. The adjacent family room is equally inviting, with its own fireplace and built-in media center. One bedroom is conveniently located on the main floor, offering a slider door to the backyard and an en suite bathroom. The downstairs laundry room includes plenty of cabinetry and a folding area. Upstairs, the primary suite offers a serene view of the local hills, a connected exercise room, and a spacious walk-in closet with built-in shelving. The spa-like primary bathroom features dual vanities, a jetted oversized tub, and a separate shower. A spacious secondary bedroom upstairs is served by a full bathroom. The fabulous bonus room is perfect for entertaining, featuring a large built-in wet bar. Step outside to the private backyard, where lush landscaping surrounds a pergola, built-in barbecue, a beautiful bed of roses, and planter beds. The home also includes a 3-car garage with abundant storage. Conveniently located within walking distance to the community pool and spa, and just minutes from top-rated schools, shopping, dining, and freeways. Welcome home!
infoProperty Facts
bed
Bedrooms
4
bathtub
Bathrooms
4
square_foot
Square Feet
3,886
landscape
Lot Size
8,712 sqft
calendar_month
Year Built
2006
home_work
Property Type
Single Family Residence
timer
Days on Market
13
payments
HOA Fee
$165/mo
garage
Garage Total
3
fingerprint
MLS #
BB25067923
chairInterior Details
General Interior
Interior Features
Wet Bar, Balcony, Central Vacuum, Paneling Wainscoting, Stone Counters, Storage, Wired For Data, Bar, Wired For Sound, Attic, Bedroom On Main Level, Walk In Closets
Fireplace
Family Room, Gas, Living Room
Kitchen & Appliances
Appliances
Built In Range, Barbecue, Convection Oven
Laundry
Washer Hookup, Gas Dryer Hookup, Inside, Laundry Room
Bed & Bath
Main Level Master
Yes
Climate Control
Cooling
Central Air
Heating
Central, Forced Air, Heat Pump
deckExterior & Lot
Nearby Schools
| Rating | School Name |
|---|---|
9 | Walnut Canyon Elementary Elementary School |
7 | Chaparral Middle Middle School |
7 | Flory Academy Of Sciences And Technology Elementary School |
8 | Campus Canyon Elementary Elementary School |
7 | Mesa Verde Middle Middle School |
Convenience Score

This Home is Sold
Curious what your home is worth? Get a free valuation.
call
(800)-330-9306Available 9AM - 6PM
Similar Homes You Might Like
Based on price, location, and features