Topfind Realty
Renting

Search Rentals

Houses for RentTownhomes for RentCondos for RentView All Rentals →

Renting Resources

Why Rent With UsRenter GuideRent vs Buy Calculator

Renter Articles

How to Negotiate RentUnderstanding Your LeaseMoving Checklist for Renters
Buying

Search Homes

Houses for SaleTownhomes for SaleCondos for SaleView All Homes →

Buying Resources

Why Buy With UsBuyer GuideAffordability CalculatorInvestment CalculatorProperty Tax Calculator

Buyer Articles

Master Your New Home BudgetBeat Moving StressPacking Secrets
Selling

Selling Tools

Home ValuationFind a Seller's Agent

Selling Resources

Why Sell With UsSeller GuideNet Sheet CalcHELOC Calculator

Seller Articles

Strategic PricingDownsizing Tips
Mortgage Rates

Today's Rates

Mortgage RatesRefinance RatesLoan ComparisonHELOC Calculator

Mortgage Resources

Understanding Mortgage RatesFirst-Time Homebuyer GuideWhen to Refinance Your Mortgage
Realtors
Topfind
Houses for RentTownhomes for RentCondos for RentView All Rentals →
Why Rent With UsRenter GuideRent vs Buy Calculator
How to Negotiate RentUnderstanding Your LeaseMoving Checklist for Renters
Houses for SaleTownhomes for SaleCondos for SaleView All Homes →
Why Buy With UsBuyer GuideAffordability CalculatorInvestment CalculatorProperty Tax Calculator
Master Your New Home BudgetBeat Moving StressPacking Secrets
Home ValuationFind a Seller's Agent
Why Sell With UsSeller GuideNet Sheet CalcHELOC Calculator
Strategic PricingDownsizing Tips
Mortgage RatesRefinance RatesLoan ComparisonHELOC Calculator
Understanding Mortgage RatesFirst-Time Homebuyer GuideWhen to Refinance Your Mortgage
groupRealtorsinfoAbout Us
Continue with Google
Sign InSign Up
Topfind Realty
Renting

Search Rentals

Houses for RentTownhomes for RentCondos for RentView All Rentals →

Renting Resources

Why Rent With UsRenter GuideRent vs Buy Calculator

Renter Articles

How to Negotiate RentUnderstanding Your LeaseMoving Checklist for Renters
Buying

Search Homes

Houses for SaleTownhomes for SaleCondos for SaleView All Homes →

Buying Resources

Why Buy With UsBuyer GuideAffordability CalculatorInvestment CalculatorProperty Tax Calculator

Buyer Articles

Master Your New Home BudgetBeat Moving StressPacking Secrets
Selling

Selling Tools

Home ValuationFind a Seller's Agent

Selling Resources

Why Sell With UsSeller GuideNet Sheet CalcHELOC Calculator

Seller Articles

Strategic PricingDownsizing Tips
Mortgage Rates

Today's Rates

Mortgage RatesRefinance RatesLoan ComparisonHELOC Calculator

Mortgage Resources

Understanding Mortgage RatesFirst-Time Homebuyer GuideWhen to Refinance Your Mortgage
Realtors
Topfind
Houses for RentTownhomes for RentCondos for RentView All Rentals →
Why Rent With UsRenter GuideRent vs Buy Calculator
How to Negotiate RentUnderstanding Your LeaseMoving Checklist for Renters
Houses for SaleTownhomes for SaleCondos for SaleView All Homes →
Why Buy With UsBuyer GuideAffordability CalculatorInvestment CalculatorProperty Tax Calculator
Master Your New Home BudgetBeat Moving StressPacking Secrets
Home ValuationFind a Seller's Agent
Why Sell With UsSeller GuideNet Sheet CalcHELOC Calculator
Strategic PricingDownsizing Tips
Mortgage RatesRefinance RatesLoan ComparisonHELOC Calculator
Understanding Mortgage RatesFirst-Time Homebuyer GuideWhen to Refinance Your Mortgage
groupRealtorsinfoAbout Us
Continue with Google
Sign InSign Up
Real Estate/CA/Moreno Valley/23449 Presidio Hills
play_circleVideo Tour
Photo 1 of 23449 Presidio Hills
Photo 2 of 23449 Presidio Hills
1 / 20
Main
Interior 1
Interior 2
Interior 3
Interior 4
imagesmode View 20 photos
For Sale
$775,000
Est. $4,340/mo

23449 Presidio Hills, Moreno Valley, CA 92557

bed
5
Bedrooms
bathtub
4
Bathrooms
square_foot
2,962
Sq Ft

About this home

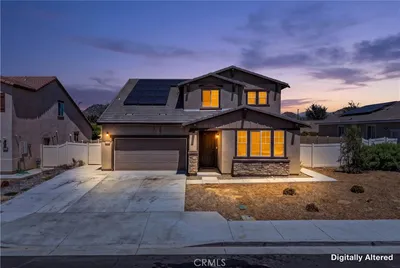
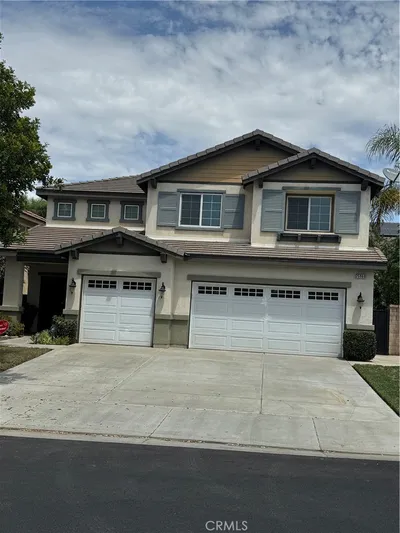
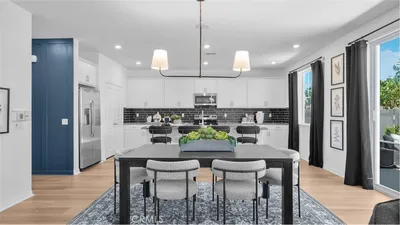
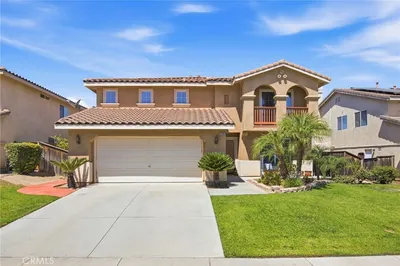
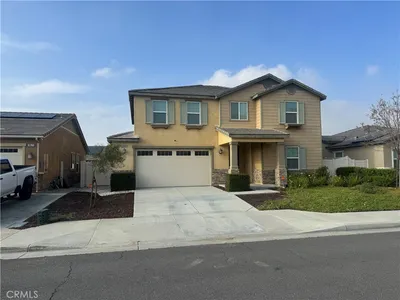
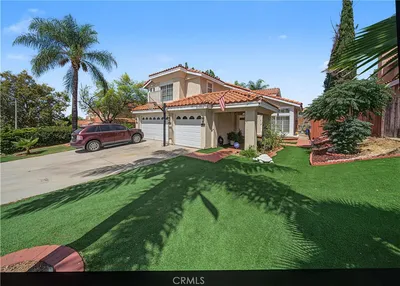
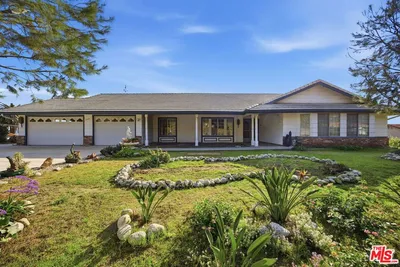
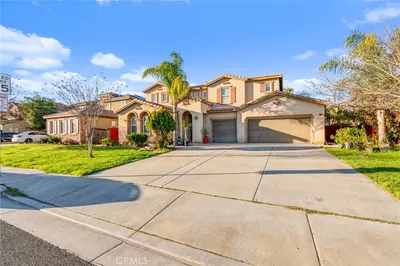
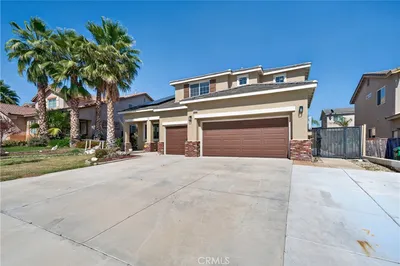
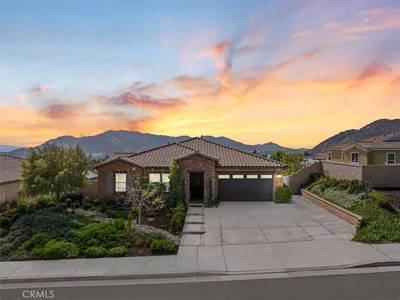


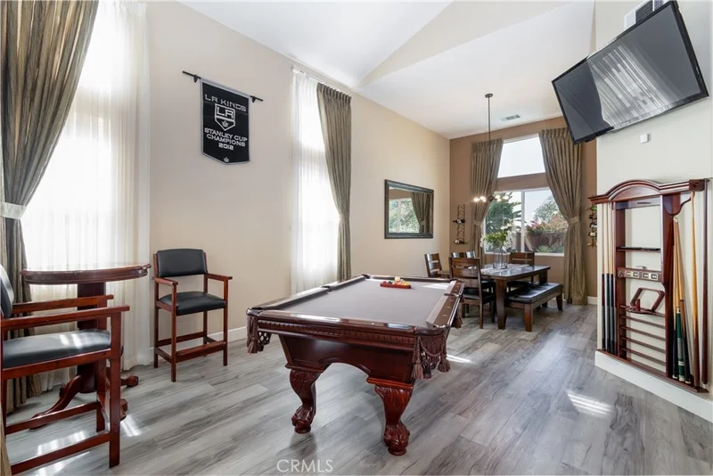
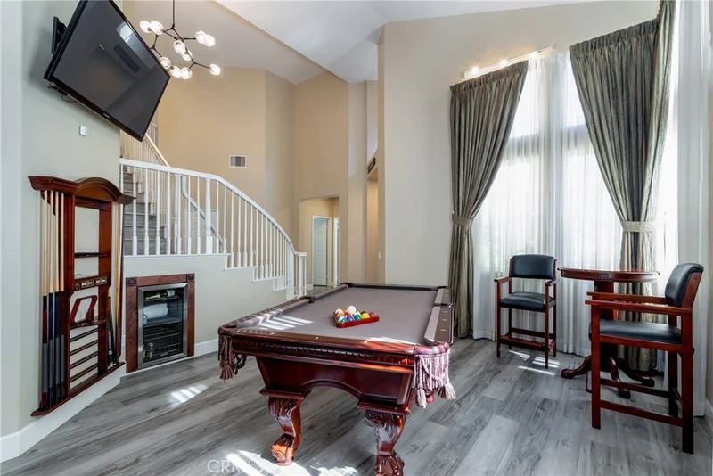
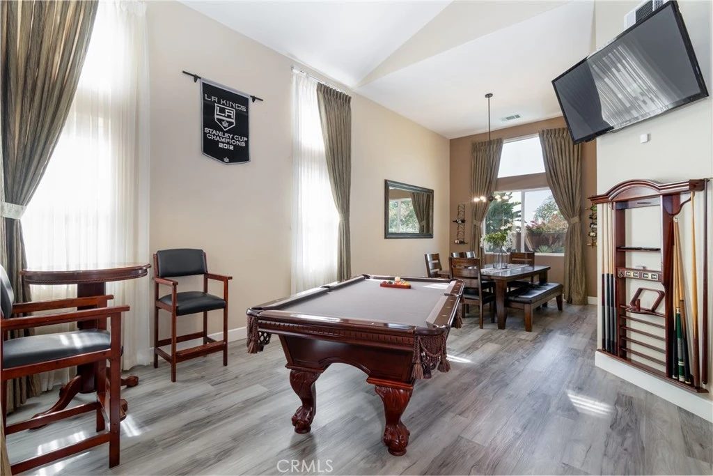
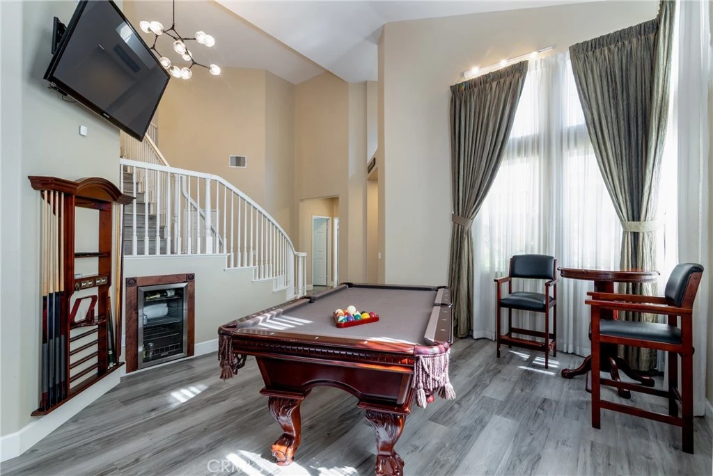
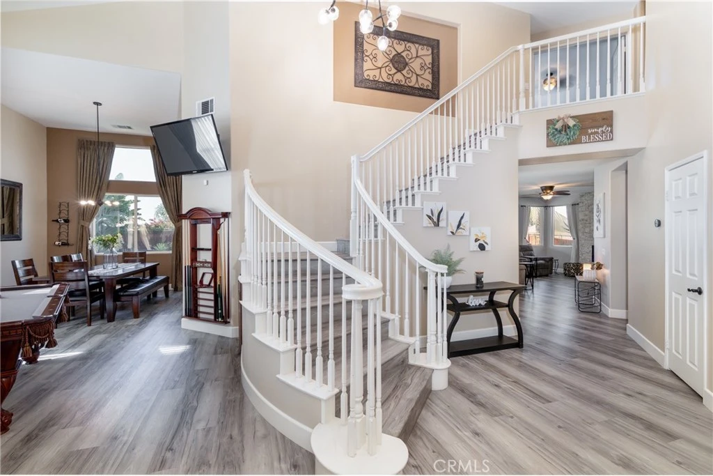
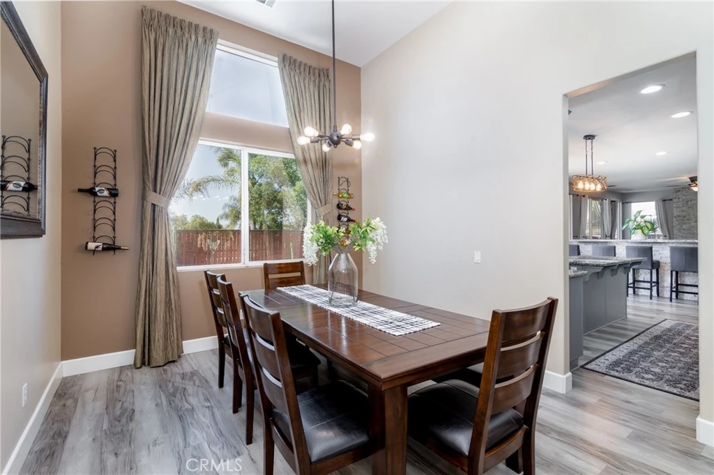
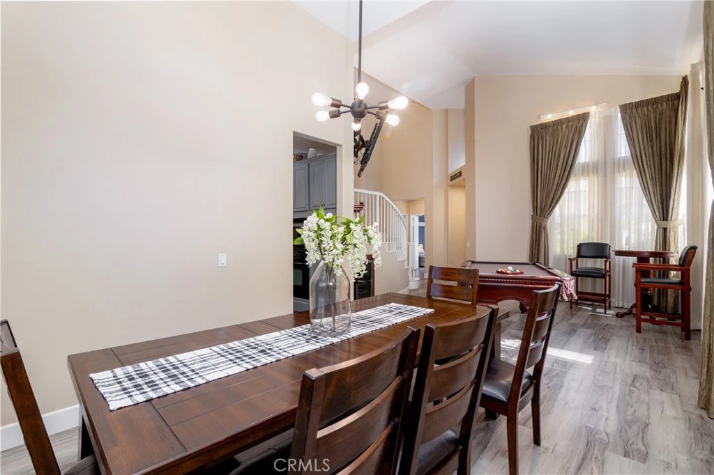
This beautiful, move-in-ready Shadow Mountain pool home has been completely updated inside and out. The experience begins at the front exterior, where palm trees frame a charming entry courtyard and custom gates. The property features a convenient three-car attached garage layout, consisting of a two-car garage with interior access and a separate one-car garage with its own outdoor entry. Upon entering, you are greeted by a spacious foyer and a dramatic staircase. The downstairs layout is designed for both elegance and utility, featuring a formal living room and dining room, two coat closets, and a large indoor laundry room with a built-in sink. The heart of the home is the open-concept kitchen, which boasts granite countertops, a center island, a walk-in pantry, and a breakfast nook. It flows seamlessly into a spacious family room—complete with a fireplace and media niche—separated only by a high custom breakfast bar. Tucked away for privacy is a versatile den (ideal as an office or 5th bedroom) located right next to a full downstairs bathroom.Upstairs, you will find four well-appointed bedrooms. The expansive primary suite includes a private master bath, while a second bedroom offers a unique retreat with its own full-roofed balcony and three-quarter bath. Two additional bedrooms share a large hallway bathroom featuring dual sinks and a separate shower area. The tour concludes in the backyard oasis, a space built for entertaining. The grounds feature stamped concrete, a relaxing gazebo, and a sparkling pool and spa, providing the perfect private getaway.

Property Facts

bed

Bedrooms

5

bathtub

Bathrooms

4

square_foot

Square Feet

2,962

landscape

Lot Size

8,276 sqft

calendar_month

Year Built

2004

home_work

Property Type

Single Family Residence

timer

Days on Market

72

payments

HOA Fee

$65/mo

garage

Garage Total

3

fingerprint

MLS #

SW26107775

Interior Details

General Interior

Interior Features

High Ceilings, Open Floorplan, Pantry, Bedroom On Main Level

Fireplace

Family Room

Kitchen & Appliances

Laundry

Laundry Room

Bed & Bath

Main Level Bedrooms

1

Main Level Bathrooms

1

Climate Control

Cooling

Central Air

Heating

Central

Parking

Total Parking Spaces

3

Garage Spaces

3

Attached Garage

Yes

Parking Features

Driveway, Garage Faces Front, Garage

Exterior & Lot

Building & Construction

Fencing

Wood, Wrought Iron

Construction

Frame, Stucco

Foundation

Slab

Roof

Tile

Lot & Grounds

Lot Features

Back Yard, Front Yard, Near Park

Pool Features

In Ground, Private

Spa Features

In Ground, Private

Sewer

Public Sewer

Water Source

Public

Community & HOA

Association Info

HOA Fee$65
FrequencyQuarterly

HOA Amenities

Horse Trails, Trails

Community Features

Street Lights, Sidewalks, Park

Mortgage Calculator

Total Monthly

$0

Principal & Interest:
$0
Property Tax:
$0
Home Insurance:
$0
HOA Fees:
$0
$
$
%

Nearby Schools

RatingSchool NameGradesDistance
4
Vista Heights Middle
Middle School
6-80.8 mi
7
Hidden Springs Elementary
Elementary School
K-50.8 mi
4
Canyon Springs High
High School
9-121.0 mi
5
Sugar Hill Elementary
Elementary School
K-51.2 mi
2
Midland Elementary
Elementary School
K-51.7 mi

Convenience Score

Market Insights

92557|Moreno Valley

Estimated Value

Calculating...
No change vs. last year
Value history is still building for this area.

Market Temperature

Seller'sBalancedBuyer's
0d30d60d180d
Balanced

Balanced market

30 Days

Avg. time on market

This is a Balanced Market. Homes are selling at a moderate pace.

Flood & Climate Risk

Noise Levels

Location

23449 Presidio Hills

Moreno Valley, CA 92557

Open in Mapsopen_in_new
Topfind Realty

Ready to Take the Next Step?

Get expert support from a local agent today.

call
(800)-330-9306Available 9AM - 7PM

Similar Homes You Might Like

Based on price, location, and features
13936 Vantage
3D TOUR

$620,000

FOR SALE

13936 Vantage, Moreno Valley, CA 92555

4 beds · 4 baths · 2,435 sqft

27804 Solitude
NEW 12 HRS AGO
OPEN AUG 22, 5PM - 7PM

$699,900

FOR SALE

27804 Solitude, Moreno Valley, CA 92555

4 beds · 4 baths · 2,617 sqft

25960 Corte Antigua
OPEN AUG 22, 7PM - 10PM
VIRTUAL TOUR

$639,900

FOR SALE

25960 Corte Antigua, Moreno Valley, CA 92551

6 beds · 3 baths · 3,072 sqft

24882 Lynx Avenue
3D TOUR

$667,083

FOR SALE

24882 Lynx Avenue, Moreno Valley, CA 92551

4 beds · 3 baths · 2,662 sqft

15683 Vista Del Mar
OPEN AUG 22, 7PM - 10PM
3D TOUR

$625,000

FOR SALE

15683 Vista Del Mar, Moreno Valley, CA 92555

4 beds · 3 baths · 3,026 sqft

28582 Buttercup Way

$706,688

FOR SALE

28582 Buttercup Way, Moreno Valley, CA 92555

5 beds · 3 baths · 2,617 sqft

26729 Indigo Way
OPEN AUG 22, 6PM - 11PM
3D TOUR

$585,990

FOR SALE

26729 Indigo Way, Moreno Valley, CA 92555

4 beds · 3 baths · 2,420 sqft

21250 Tennyson Road
VIRTUAL TOUR

$689,000

FOR SALE

21250 Tennyson Road, Moreno Valley, CA 92557

5 beds · 3 baths · 2,567 sqft

Recently Sold

26724 Indigo Way
3D TOUR

$559,990

SOLD

26724 Indigo Way, Moreno Valley, CA 92555

4 beds · 3 baths · 2,420 sqft

25945 Fran Lou Drive

$850,000

SOLD

25945 Fran Lou Drive, Moreno Valley, CA 92557

4 beds · 5 baths · 3,161 sqft

25444 Delphinium
3D TOUR

$700,000

SOLD

25444 Delphinium, Moreno Valley, CA 92553

6 beds · 5 baths · 3,309 sqft

14320 Annadale
3D TOUR

$655,000

SOLD

14320 Annadale, Moreno Valley, CA 92555

5 beds · 4 baths · 2,900 sqft

10625 Cloud Haven
VIRTUAL TOUR

$775,000

SOLD

10625 Cloud Haven, Moreno Valley, CA 92557

4 beds · 3 baths · 2,696 sqft

25462 Clovelly
VIRTUAL TOUR

$705,000

SOLD

25462 Clovelly, Moreno Valley, CA 92553

5 beds · 5 baths · 3,309 sqft

10180 Via Pescadero

$700,000

SOLD

10180 Via Pescadero, Moreno Valley, CA 92557

6 beds · 3 baths · 3,045 sqft

16322 Calle Serena
3D TOUR

$650,000

SOLD

16322 Calle Serena, Moreno Valley, CA 92551

6 beds · 3 baths · 2,641 sqft

$775,000
5 bd | 4 ba | 2,962 sqft
Request a tourcall
Topfind Realty

Company

  • About Us
  • Careers
  • Articles
  • Home Estimate

Explore

  • Renting
  • Buying
  • Selling
  • Realtors

Support

  • Help Center
  • Contact Us
  • Terms & Conditions
  • Privacy Policy

Topfind Realty, DRE # 02240815, is a licensed real estate broker in California. Topfind Realty pledges to support the Fair Housing Act and adhere to Equal Housing Opportunity laws.

Copyright © 2026 Topfind Realty. All Rights Reserved.