Topfind Realty
Renting

Search Rentals

Houses for RentTownhomes for RentCondos for RentView All Rentals →

Renting Resources

Why Rent With UsRenter GuideRent vs Buy Calculator

Renter Articles

How to Negotiate RentUnderstanding Your LeaseMoving Checklist for Renters
Buying

Search Homes

Houses for SaleTownhomes for SaleCondos for SaleView All Homes →

Buying Resources

Why Buy With UsBuyer GuideAffordability CalculatorInvestment CalculatorProperty Tax Calculator

Buyer Articles

Master Your New Home BudgetBeat Moving StressPacking Secrets
Selling

Selling Tools

Home ValuationFind a Seller's Agent

Selling Resources

Why Sell With UsSeller GuideNet Sheet CalcHELOC Calculator

Seller Articles

Strategic PricingDownsizing Tips
Mortgage Rates

Today's Rates

Mortgage RatesRefinance RatesLoan ComparisonHELOC Calculator

Mortgage Resources

Understanding Mortgage RatesFirst-Time Homebuyer GuideWhen to Refinance Your Mortgage
Realtors
Topfind
Houses for RentTownhomes for RentCondos for RentView All Rentals →
Why Rent With UsRenter GuideRent vs Buy Calculator
How to Negotiate RentUnderstanding Your LeaseMoving Checklist for Renters
Houses for SaleTownhomes for SaleCondos for SaleView All Homes →
Why Buy With UsBuyer GuideAffordability CalculatorInvestment CalculatorProperty Tax Calculator
Master Your New Home BudgetBeat Moving StressPacking Secrets
Home ValuationFind a Seller's Agent
Why Sell With UsSeller GuideNet Sheet CalcHELOC Calculator
Strategic PricingDownsizing Tips
Mortgage RatesRefinance RatesLoan ComparisonHELOC Calculator
Understanding Mortgage RatesFirst-Time Homebuyer GuideWhen to Refinance Your Mortgage
groupRealtorsinfoAbout Us
Continue with Google
Sign InSign Up
Topfind Realty
Renting

Search Rentals

Houses for RentTownhomes for RentCondos for RentView All Rentals →

Renting Resources

Why Rent With UsRenter GuideRent vs Buy Calculator

Renter Articles

How to Negotiate RentUnderstanding Your LeaseMoving Checklist for Renters
Buying

Search Homes

Houses for SaleTownhomes for SaleCondos for SaleView All Homes →

Buying Resources

Why Buy With UsBuyer GuideAffordability CalculatorInvestment CalculatorProperty Tax Calculator

Buyer Articles

Master Your New Home BudgetBeat Moving StressPacking Secrets
Selling

Selling Tools

Home ValuationFind a Seller's Agent

Selling Resources

Why Sell With UsSeller GuideNet Sheet CalcHELOC Calculator

Seller Articles

Strategic PricingDownsizing Tips
Mortgage Rates

Today's Rates

Mortgage RatesRefinance RatesLoan ComparisonHELOC Calculator

Mortgage Resources

Understanding Mortgage RatesFirst-Time Homebuyer GuideWhen to Refinance Your Mortgage
Realtors
Topfind
Houses for RentTownhomes for RentCondos for RentView All Rentals →
Why Rent With UsRenter GuideRent vs Buy Calculator
How to Negotiate RentUnderstanding Your LeaseMoving Checklist for Renters
Houses for SaleTownhomes for SaleCondos for SaleView All Homes →
Why Buy With UsBuyer GuideAffordability CalculatorInvestment CalculatorProperty Tax Calculator
Master Your New Home BudgetBeat Moving StressPacking Secrets
Home ValuationFind a Seller's Agent
Why Sell With UsSeller GuideNet Sheet CalcHELOC Calculator
Strategic PricingDownsizing Tips
Mortgage RatesRefinance RatesLoan ComparisonHELOC Calculator
Understanding Mortgage RatesFirst-Time Homebuyer GuideWhen to Refinance Your Mortgage
groupRealtorsinfoAbout Us
Continue with Google
Sign InSign Up
Real Estate/CA/Moreno Valley/26893 Sugarite Canyon Drive
Photo 1 of 26893 Sugarite Canyon Drive
Photo 2 of 26893 Sugarite Canyon Drive
1 / 20
Main
Interior 1
Interior 2
Interior 3
Interior 4
imagesmode View 20 photos
For Sale
$820,000
Est. $4,592/mo

26893 Sugarite Canyon Drive, Moreno Valley, CA 92555

bed
5
Bedrooms
bathtub
4
Bathrooms
square_foot
4,231
Sq Ft

About this home

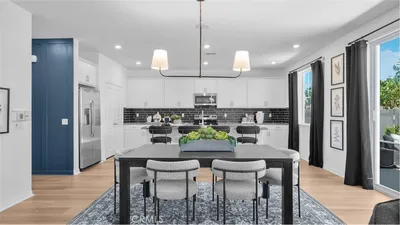
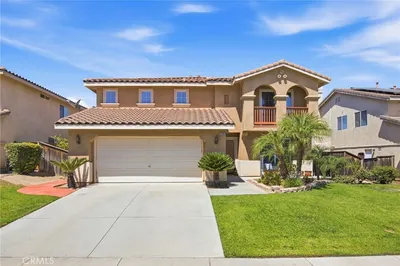
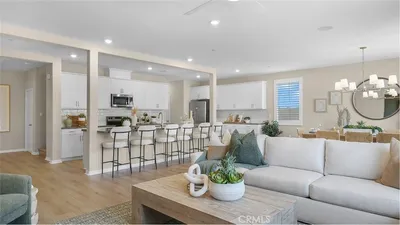

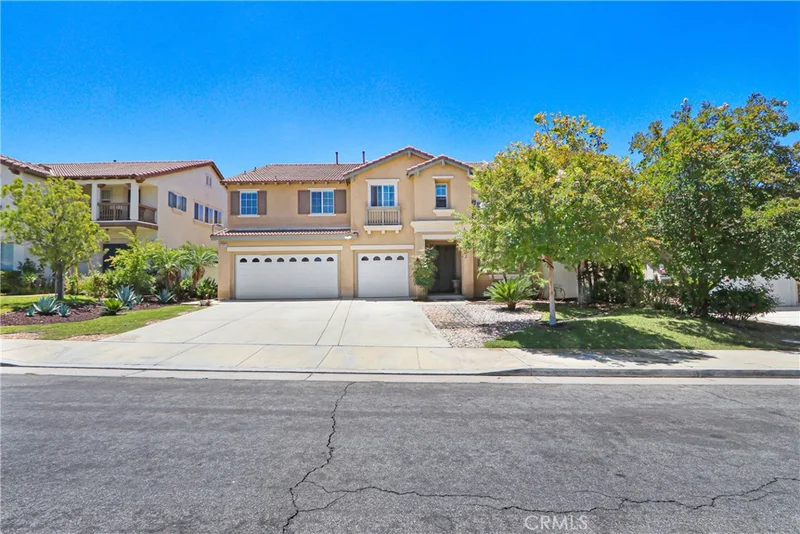
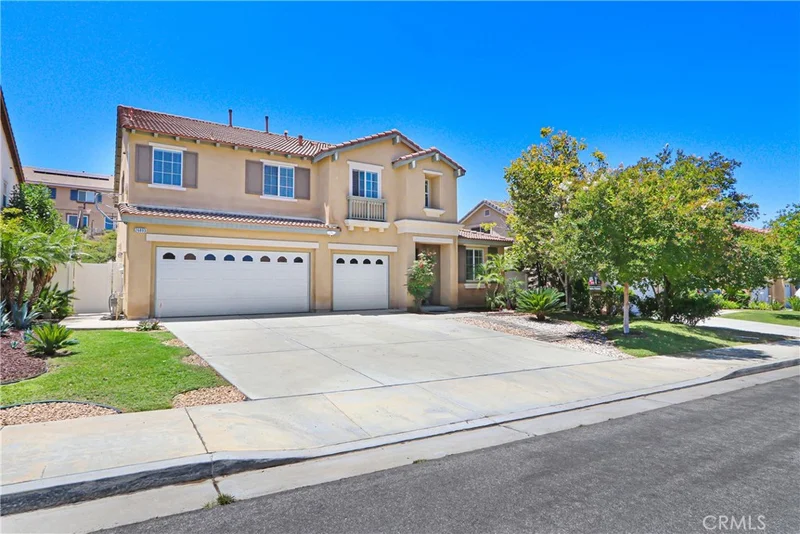
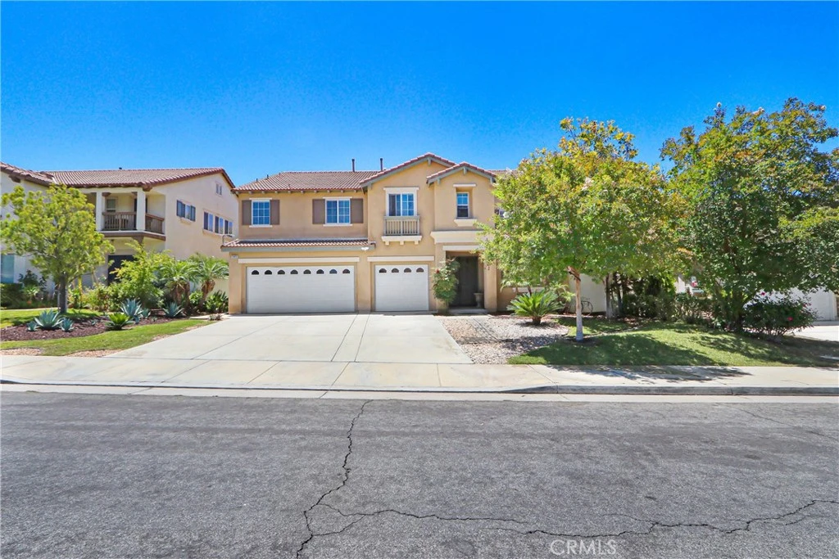
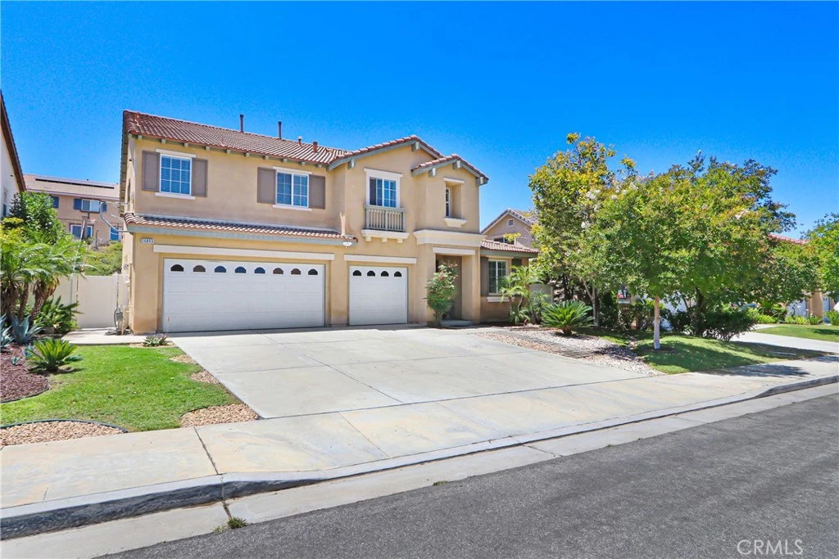
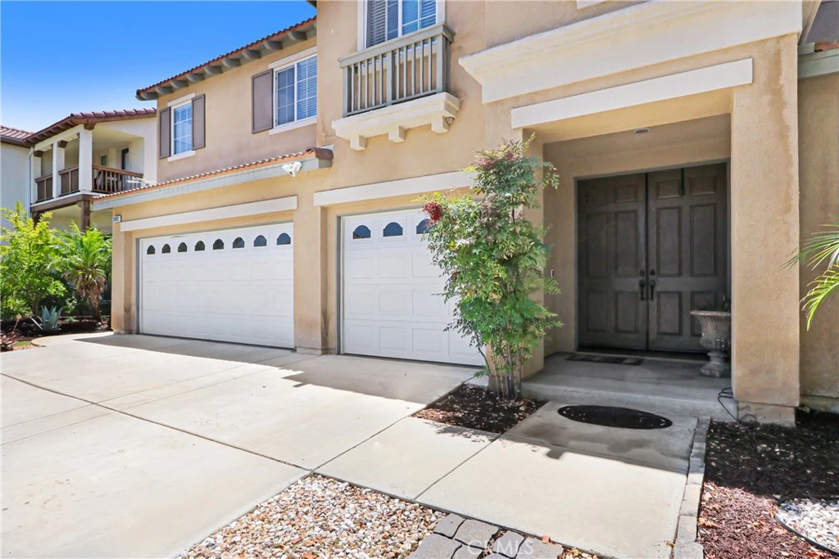
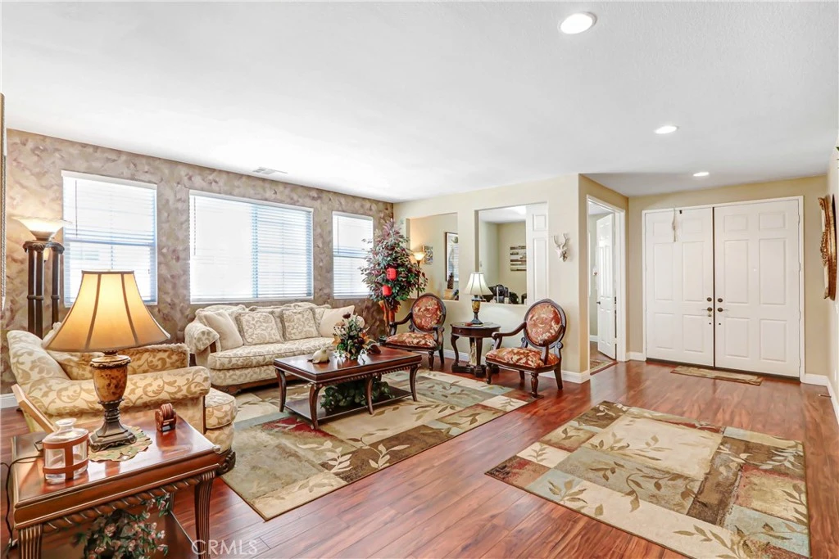
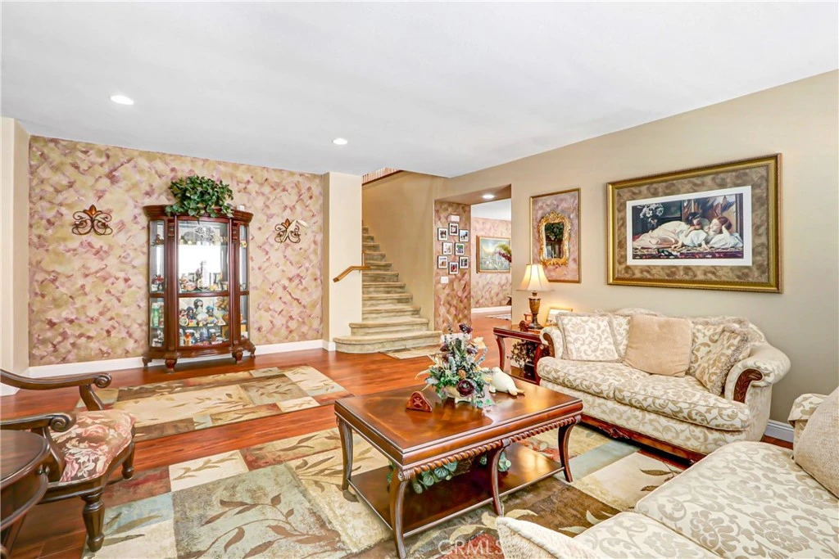
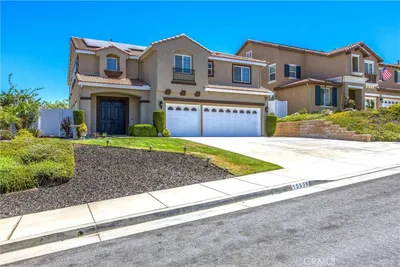
Welcome to this beautifully maintained 5-bedroom, 4-bathroom home located in the highly desirable Rancho Belago community, nestled alongside a scenic golf course and private community lake. Ideally situated just minutes from Lake Perris, Kaiser Permanente, Riverside Community Hospital, shopping, parks, restaurants, and everyday conveniences, this exceptional home offers the perfect blend of comfort, luxury, and location. From the moment you arrive, you'll appreciate the well-manicured front yard and oversized 3-car garage. Step inside through the impressive formal entry into a spacious floor plan featuring a grand formal living room, an oversized formal dining room with a convenient wet bar area, a private downstairs office, and a generously sized first-floor bedroom with an adjacent full bathroom—ideal for guests or multigenerational living. The gourmet kitchen is designed to impress with granite countertops, an extra-large center island, abundant cabinetry, and an oversized walk-in pantry, making it perfect for both everyday living and entertaining. The kitchen opens seamlessly to the expansive family room, complete with a cozy push-button gas fireplace. Upstairs, you'll discover an enormous loft currently serving as a billiard and game room, providing endless possibilities for recreation or additional living space. The luxurious primary suite is a true retreat, featuring a private sitting or gym area, two oversized walk-in closets, a second push-button gas fireplace, and a spacious spa-inspired ensuite bathroom. Three additional generously sized bedrooms and two full bathrooms complete the upper level. The backyard is designed for year-round enjoyment, offering a large covered patio, beautifully maintained hardscaping, and a variety of mature fruit trees, including apricot, apple, plum, and orange. This truly turnkey home offers the space, functionality, and amenities today's buyers are looking for. Whether you're accommodating a growing family or love entertaining, this Rancho Belago gem is ready to welcome you home.

Property Facts

bed

Bedrooms

5

bathtub

Bathrooms

4

square_foot

Square Feet

4,231

landscape

Lot Size

10,019 sqft

calendar_month

Year Built

2009

home_work

Property Type

Single Family Residence

timer

Days on Market

1

payments

HOA Fee

$33/mo

garage

Garage Total

3

fingerprint

MLS #

PW26150990

Interior Details

General Interior

Interior Features

Breakfast Area, Ceiling Fans, Separate Formal Dining Room, Granite Counters, High Ceilings, Pantry, Stone Counters, Recessed Lighting, Two Story Ceilings, Bedroom On Main Level, Loft, Primary Suite, Walk In Pantry, Walk In Closets

Flooring

Carpet, Laminate, Tile, Vinyl

Fireplace

Family Room, Primary Bedroom

Kitchen & Appliances

Appliances

Double Oven, Dishwasher, Gas Cooktop, Disposal, Gas Water Heater, Microwave, Range Hood, Water Heater

Laundry

Washer Hookup, Gas Dryer Hookup, Inside, Upper Level

Bed & Bath

Main Level Bedrooms

1

Main Level Bathrooms

1

Climate Control

Cooling

Central Air

Heating

Central

Parking

Total Parking Spaces

3

Garage Spaces

3

Attached Garage

Yes

Parking Features

Concrete, Door Multi, Door Single, Driveway, Garage Faces Front, Garage, Garage Door Opener, On Site, Paved, On Street

Exterior & Lot

Building & Construction

Patio & Porch

Patio

Fencing

Vinyl, Wrought Iron

Security

Carbon Monoxide Detectors, Smoke Detectors

Construction

Drywall, Glass, Concrete, Stucco, Copper Plumbing

Foundation

Permanent

Lot & Grounds

Lot Features

Zero To One Unit Acre, Back Yard, Close To Clubhouse, Front Yard, Garden, Sprinklers In Rear, Sprinklers In Front, Lawn, Level, Near Park, Paved, Steep Slope, Sprinklers Timer, Sprinkler System, Street Level

Pool Features

None, Association

Sewer

Public Sewer

Water Source

Public

Community & HOA

Association Info

HOA Fee$33
FrequencyMonthly

HOA Amenities

Clubhouse, Fitness Center, Golf Course, Meeting Banquet Party Room, Outdoor Cooking Area, Barbecue, Picnic Area, Playground, Pickleball, Pool, Sauna, Spa Hot Tub

Community Features

Biking, Curbs, Golf, Hiking, Lake, Storm Drains, Street Lights, Sidewalks, Park

Mortgage Calculator

Total Monthly

$0

Principal & Interest:
$0
Property Tax:
$0
Home Insurance:
$0
HOA Fees:
$0
$
$
%

Nearby Schools

RatingSchool NameGradesDistance
5
Lasselle Elementary
Elementary School
K-50.8 mi
5
Vista Del Lago High
High School
9-121.0 mi
2
Landmark Middle
Middle School
6-81.0 mi
7
Victoriano Elementary
Elementary School
K-51.2 mi
4
Vista Verde Middle
Middle School
6-81.3 mi

Convenience Score

Market Insights

92555|Moreno Valley

Estimated Value

Calculating...
No change vs. last year
Value history is still building for this area.

Market Temperature

Seller'sBalancedBuyer's
0d30d60d180d
Balanced

Balanced market

30 Days

Avg. time on market

This is a Balanced Market. Homes are selling at a moderate pace.

Flood & Climate Risk

Noise Levels

Location

26893 Sugarite Canyon Drive

Moreno Valley, CA 92555

Open in Mapsopen_in_new
Topfind Realty

Ready to Take the Next Step?

Get expert support from a local agent today.

call
(800)-330-9306Available 9AM - 7PM

Similar Homes You Might Like

Based on price, location, and features
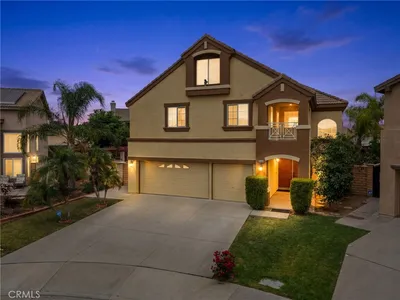
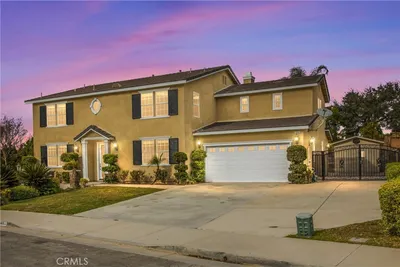
15850 Twin Lakes

$728,000

FOR SALE

15850 Twin Lakes, Moreno Valley, CA 92555

5 beds · 3 baths · 3,621 sqft

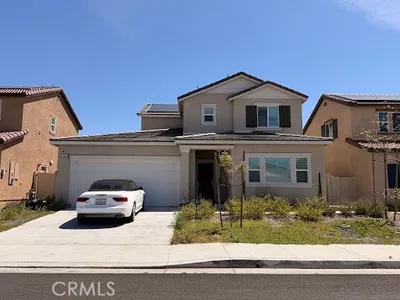
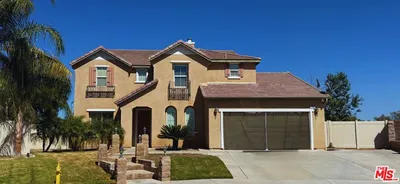
25850 Karisa
3D TOUR

$750,000

FOR SALE

25850 Karisa, Moreno Valley, CA 92551

6 beds · 4 baths · 3,732 sqft

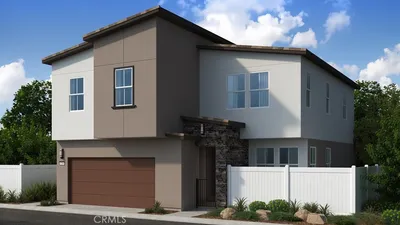
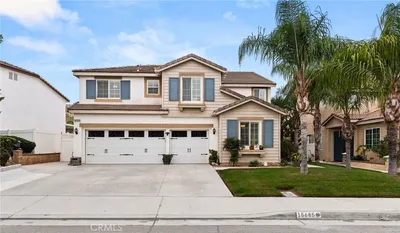
13936 Vantage
3D TOUR

$620,000

FOR SALE

13936 Vantage, Moreno Valley, CA 92555

4 beds · 4 baths · 2,435 sqft

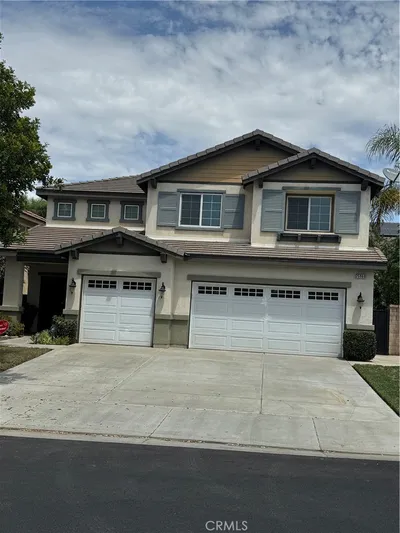
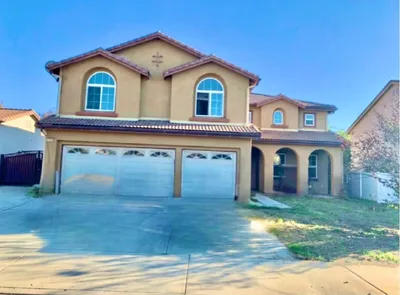
26729 Indigo Way
OPEN AUG 22, 6PM - 11PM
3D TOUR

$549,990

FOR SALE

26729 Indigo Way, Moreno Valley, CA 92555

4 beds · 3 baths · 2,420 sqft

25960 Corte Antigua
OPEN AUG 22, 7PM - 10PM
VIRTUAL TOUR

$639,900

FOR SALE

25960 Corte Antigua, Moreno Valley, CA 92551

6 beds · 3 baths · 3,072 sqft

24882 Lynx Avenue
3D TOUR

$667,083

FOR SALE

24882 Lynx Avenue, Moreno Valley, CA 92551

4 beds · 3 baths · 2,662 sqft

15683 Vista Del Mar
OPEN AUG 22, 7PM - 10PM
3D TOUR

$625,000

FOR SALE

15683 Vista Del Mar, Moreno Valley, CA 92555

4 beds · 3 baths · 3,026 sqft

16435 Quarter Horse
3D TOUR

$610,000

FOR SALE

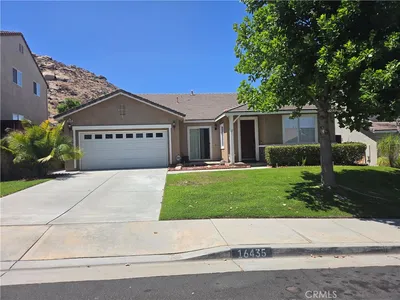
16435 Quarter Horse, Moreno Valley, CA 92555

3 beds · 2 baths · 2,387 sqft

Recently Sold

14369 Tradewinds

$725,000

SOLD

14369 Tradewinds, Moreno Valley, CA 92555

5 beds · 5 baths · 3,666 sqft

13571 Altivo
VIRTUAL TOUR

$719,000

SOLD

13571 Altivo, Moreno Valley, CA 92555

6 beds · 4 baths · 3,570 sqft

13569 Meadowlands Court
VIRTUAL TOUR

$799,999

SOLD

13569 Meadowlands Court, Moreno Valley, CA 92555

5 beds · 3 baths · 3,495 sqft

27480 Aromatic Court

$709,000

SOLD

27480 Aromatic Court, Moreno Valley, CA 92555

5 beds · 5 baths · 3,666 sqft

15685 Mesa Verde

$750,000

SOLD

15685 Mesa Verde, Moreno Valley, CA 92555

5 beds · 3 baths · 3,771 sqft

15388 La Casa Drive

$600,000

SOLD

15388 La Casa Drive, Moreno Valley, CA 92555

6 beds · 4 baths · 3,398 sqft

16574 Tarano Lane

$835,860

SOLD

16574 Tarano Lane, Moreno Valley, CA 92551

5 beds · 4 baths · 4,134 sqft

16633 Ava Street

$757,619

SOLD

16633 Ava Street, Moreno Valley, CA 92551

5 beds · 4 baths · 4,134 sqft

$820,000
5 bd | 4 ba | 4,231 sqft
Request a tourcall
Topfind Realty

Company

  • About Us
  • Careers
  • Articles
  • Home Estimate

Explore

  • Renting
  • Buying
  • Selling
  • Realtors

Support

  • Help Center
  • Contact Us
  • Terms & Conditions
  • Privacy Policy

Topfind Realty, DRE # 02240815, is a licensed real estate broker in California. Topfind Realty pledges to support the Fair Housing Act and adhere to Equal Housing Opportunity laws.

Copyright © 2026 Topfind Realty. All Rights Reserved.