1 / 30


imagesmode View 30 photos
For Sale
$579,000
Est. $3,242/mo36976 Sycamore Drive, Mountain Home Village, CA 92359
bed
2
Bedrooms
bathtub
1
Bathrooms
square_foot
1,360
Sq Ft
About this home
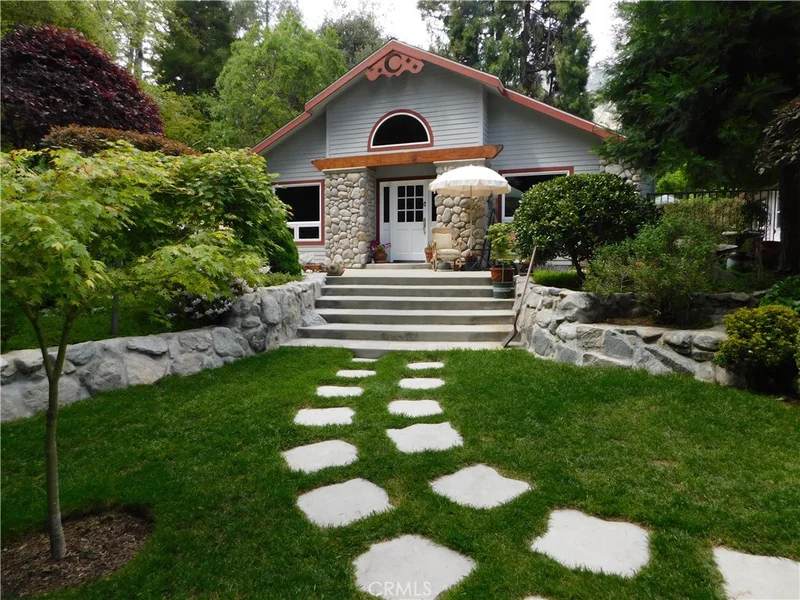
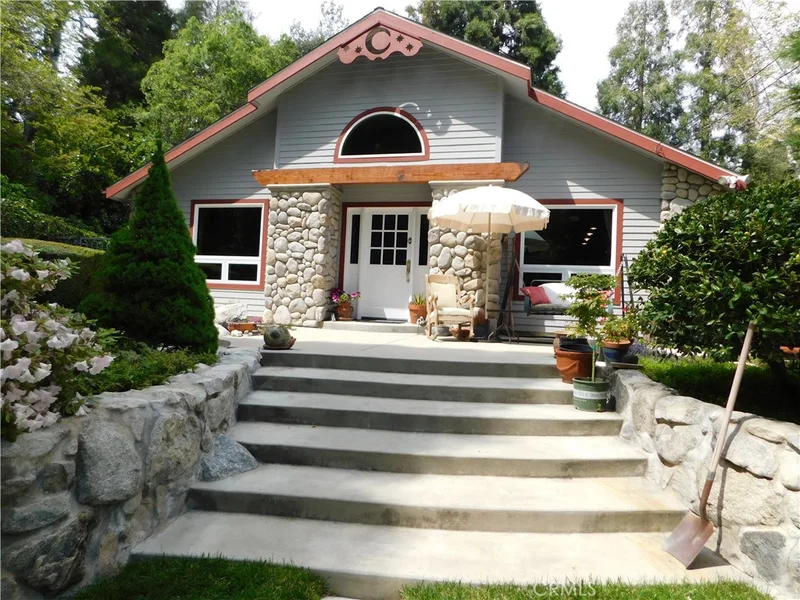
$$$ REDUCED $$$ ~ABSOLUTELY STUNNING PRIVATE MOUNTAIN HOME VILLAGE PARADISE, BEAUTIFULLY LANDSCAPED SITUATED ON OVER A 1/4 ACRE COMPLETELY FENCED AND GATED~GORGEOUS CUSTOM HOME BUILT IN 2008/2009 WITH ALL THE BELLS AND WHISTLES INCLUDING ...EXTERIOR FIREPROOF SIDING, BOXED ROOF EVES, MILGUARD WOODCLAD PICTURE WINDOWS, VAULTED CEILINGS, RECESSED LIGHTING, DIMMER SWITCHES, SOLID WOOD DOORS, RINNAI ENERGY SAVER PROPANE WALL HEATER, REGENT FIREPLACE INSERT WITH BLOWER FAN WITH 2 SPEEDS, CENTRAL EVAPORATIVE COOLER WITH NEW PADS, SURROUND SOUND WITH BOSE SPEAKERS IN LIVING ROOM AND PRIMARY BEDROOM, BACK OF THE HOUSE IS WIRED FOR OUTDOOR SPEAKERS, EXTERIOR SECURITY LIGHTING, BACK HOUSE HAS NEW VULCANIZED/RUBBERIZED RESEALED ROOF IN 2020 PLUS NEW WATER HEATER IN 2023~HUGE BRIGHT LIVING ROOM WITH VAULTED CEILINGS AND MOUNTAIN VIEWS, WOOD BURNING FIREPLACE PLUS CEILING FAN~SPACIOUS GALLEY KITCHEN WITH GARDEN WINDOW, BEAUTIFUL GRANITE COUNTERS, CABINETS GALORE WITH LOWER CABINET PULL OUTS, "KITCHEN AID" CABINET TO CONVENIENTLY TUCK YOUR FAVORITE APPLIANCE AWAY AND EASILY RETRIEVE FOR DAILY USE, BLACK AND STAINLESS APPLIANCES...FRIDGE INCLUDED~IMPRESSIVE BAR WITH BUILT-IN WINE RACK AND PENDANT LIGHTING~FULL SIZE DINING ROOM WITH REMARKABLE VIEWS OF THE FRONT YARD LANDSCAPING AND THE VARIETY OF BIRDS ENJOYING NATURE ~THE PRIMARY BEDROOM IS KING SIZE WITH VAULTED CEILING, CEILING FAN PLUS FRENCH DOORS TO THE BACK YARD~BATHROOM FEATURES TILE SHOWER WITH ENCLOSURE PLUS BUILT-IN CLOTHES HAMPER~SECONDARY BEDROOM HAS VAULTED CEILINGS, CEILING FAN PLUS FRENCH DOORS TO THE BACK YARD~THE 315 SQFT BACKHOUSE MAKES THE PERFECT GAME ROOM WITH BOTH A WINDOW AC AND A WOOD BURNING STOVE, BAR AREA WITH BAR STOOLS AND SINK, SPACIOUS 1/2 BATH ...POOL TABLE INCLUDED~SPRAWLING TREX DECK OVERLOOKS THE ENTIRE BACK YARD~INVITING HOTSPRINGS SPA WITH BRAND NEW COVER IN 2025~MATCHING STORAGE SHED 10 X 14 WITH SHELVING, PERFECT FOR ALL THE EXTRAS~SEPARATE AREA FOR THE FIREWOOD~CONCRETE PATIO AREA PEREFCT FOR TABLE & CHAIRS & BBQ~H U G E 860 SQFT OVERSIZED GARAGE/WORSHOP COMPLETELY FINISHED INSIDE WITH PLENTY OF CABINETS AND SHELVES, ATTIC STORAGE, LIGHTING PLUS 220 VOLT...AIR COMPRESSOR & LINES INCLUDED***ENTERTAINER'S DELIGHT OR PERSONAL PARADISE...CALL FOR A TOUR, YOU WILL DEFINITELY BE IMPRESSED***
Property Facts
bed
Bedrooms
2
bathtub
Bathrooms
1
square_foot
Square Feet
1,360
landscape
Lot Size
12,000 sqft
calendar_month
Year Built
2009
home_work
Property Type
Single Family Residence
timer
Days on Market
205
payments
HOA Fee
N/A
garage
Garage Total
2
fingerprint
MLS #
IG26006254
Interior Details
General Interior
Interior Features
Breakfast Bar, Ceiling Fans, Cathedral Ceilings, Separate Formal Dining Room, Granite Counters, Recessed Lighting, Wired For Sound, All Bedrooms Down, Galley Kitchen, Main Level Primary, Workshop
Fireplace
Blower Fan, Guest Accommodations, Living Room, See Remarks, Wood Burning, Recreation Room
Kitchen & Appliances
Appliances
Dishwasher, Disposal, Propane Range, Refrigerator
Laundry
Washer Hookup, Electric Dryer Hookup, In Garage, Propane Dryer Hookup
Bed & Bath
Main Level Bedrooms
2
Main Level Bathrooms
2
Climate Control
Cooling
Evaporative Cooling
Heating
Fireplaces, Propane, Wood, Wood Stove, Wall Furnace
Parking
Total Parking Spaces
2
Garage Spaces
2
Parking Features
Concrete, Door Single, Driveway, Garage, Oversized, Workshop In Garage
Exterior & Lot
Building & Construction
Patio & Porch
Concrete, Patio
Security
Fire Sprinkler System
Roof
Composition, Shingle
Lot & Grounds
Lot Features
Back Yard, Landscaped, Yard
Spa Features
Above Ground, Private
Sewer
Septic Tank
Water Source
Public
Community & HOA
Community Features
Near National Forest, Rural
Mortgage Calculator
Total Monthly
$0
Principal & Interest:
$0Property Tax:
$0Home Insurance:
$0HOA Fees:
$0$
$
%
Nearby Schools
| Rating | School Name |
|---|---|
5 | Ridgeview Elementary Elementary School |
5 | Park View Middle Middle School |
9 | Fallsvale Elementary School |
Convenience Score
Market Insights
92359|Mountain Home Village
Estimated Value
Calculating...
No change vs. last year
Value history is still building for this area.
Market Temperature
Seller'sBalancedBuyer's
0d30d60d180d
Balanced
Balanced market
30 Days
Avg. time on market
This is a Balanced Market. Homes are selling at a moderate pace.
Flood & Climate Risk
Noise Levels

Ready to Take the Next Step?
Get expert support from a local agent today.
call
(800)-330-9306Available 9AM - 7PM
Similar Homes You Might Like
Based on price, location, and features
No similar listings found at this time.
