SOLD
Sold
$1,367,374
Sold Price539 E Fiorino Street, Mountain House, CA 95391
bed
5
Bedrooms
bathtub
4
Bathrooms
square_foot
3,404
Square Feet
About this home
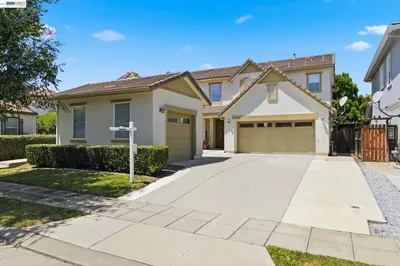
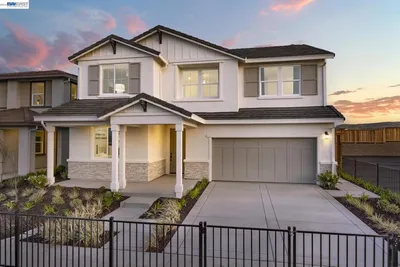
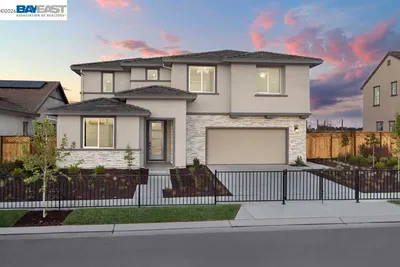
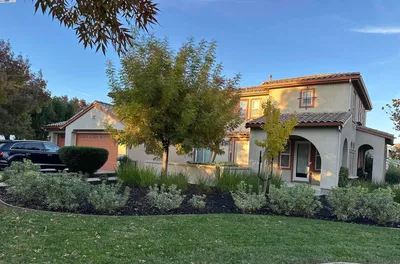
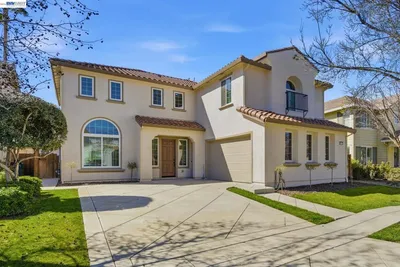
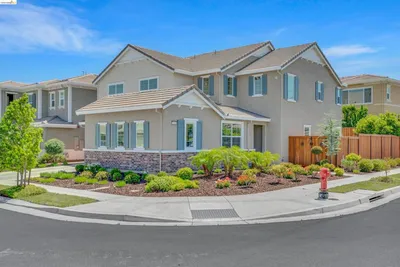
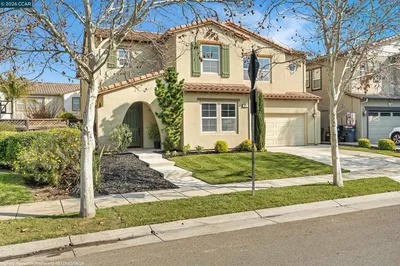
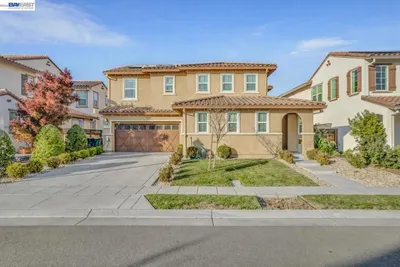
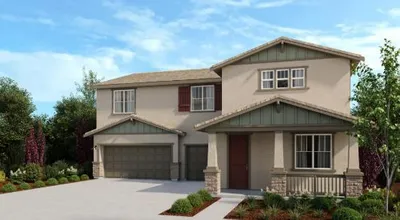
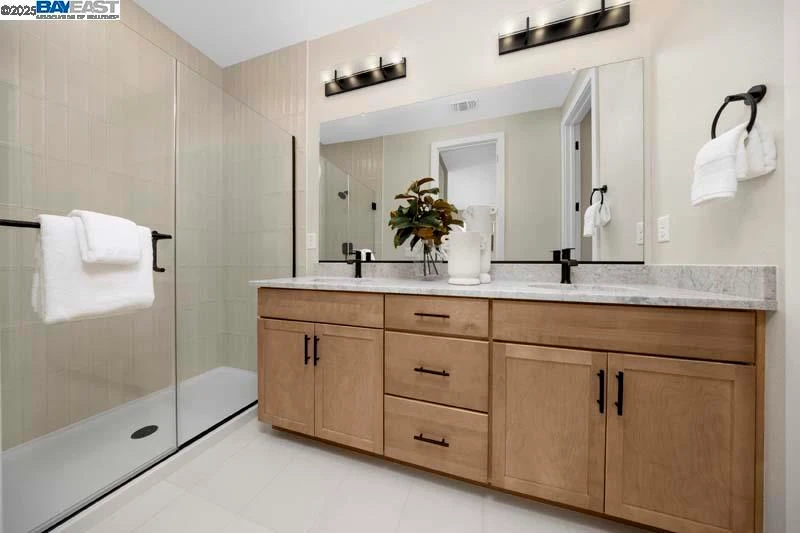
The Plan 4 is made for entertaining. The open-concept kitchen and the gathering room lead into the backyard. This home has a primary suite with a den located on the first floor and upstairs features four bedrooms, and a loft providing extra space. *Photos are of model home, not actual home*
infoProperty Facts
bed
Bedrooms
5
bathtub
Bathrooms
4
square_foot
Square Feet
3,404
landscape
Lot Size
6,900 sqft
calendar_month
Year Built
2025
home_work
Property Type
Single Family Residence
timer
Days on Market
253
payments
HOA Fee
N/A
garage
Garage Total
2
fingerprint
MLS #
41115792
chairInterior Details
General Interior
Flooring
Tile, Vinyl
Kitchen & Appliances
Appliances
Dryer, Washer
Climate Control
Cooling
See Remarks
Heating
Heat Pump
deckExterior & Lot
Building & Construction
Construction
Stone, Stucco, Wood Siding
Roof
Shingle
Nearby Schools
| Rating | School Name | ||
|---|---|---|---|
| No school data available for this area. | |||

This Home is Sold
Curious what your home is worth? Get a free valuation.
call
(800)-330-9306Available 9AM - 6PM
Similar Homes You Might Like
Based on price, location, and features