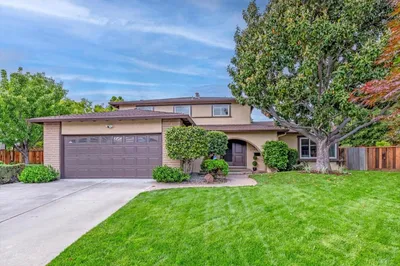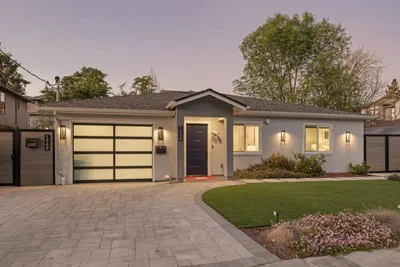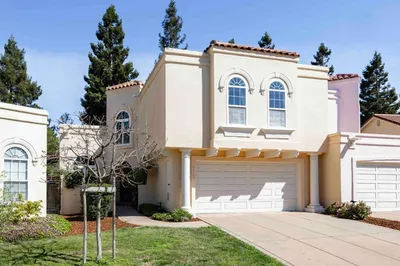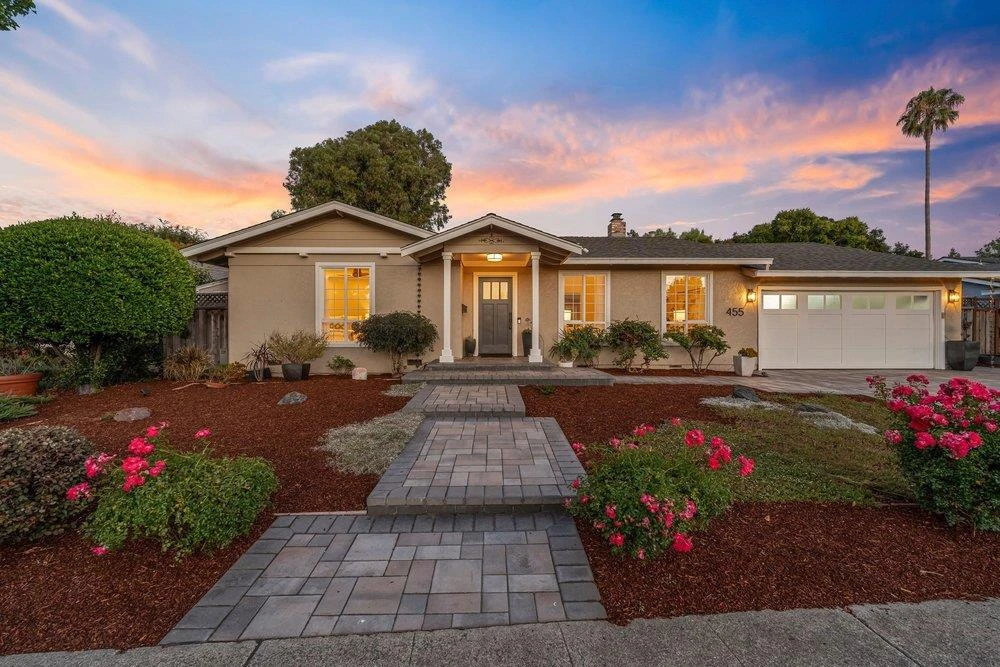
SoldClosed on August 7, 2026
$3,898,000
Sold Price455 Preston Drive, Mountain View, CA 94040
bed
4
Bedrooms
bathtub
4
Bathrooms
square_foot
2,487
Square Feet
About this home
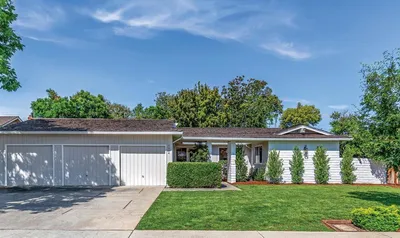
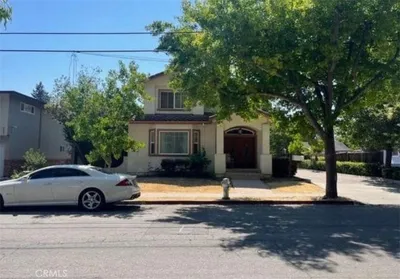
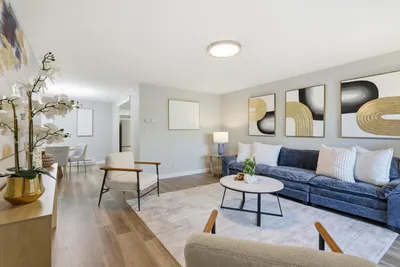
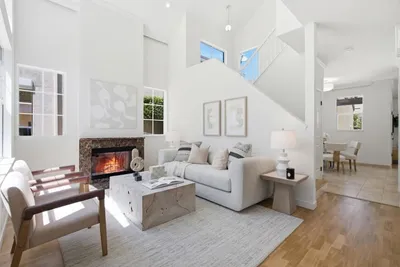
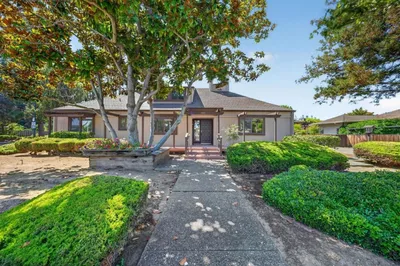
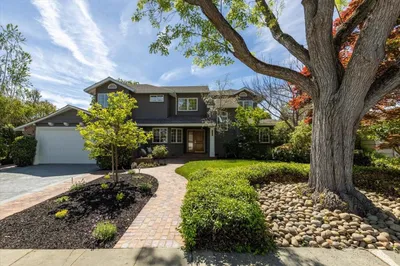
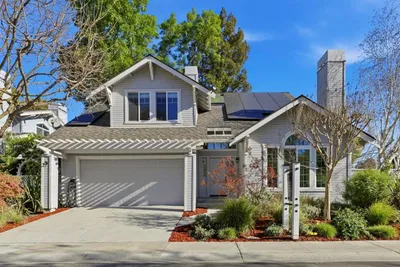
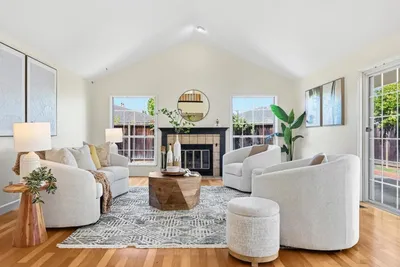
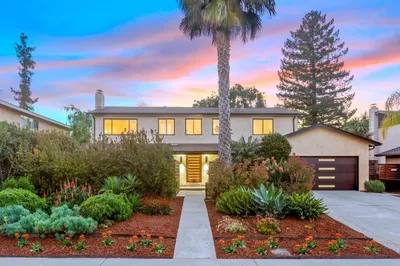
Nestled on a quiet interior street in Mountain View's highly sought-after Waverly Park neighborhood, this stunning 2,487 sq. ft. single-level remodeled home checks every box! Featuring 4 bedrooms and 3.5 bathrooms, including two ensuite bedrooms, the expansive primary suite is a true retreat with soaring vaulted ceilings, a spacious walk-in closet, and a spa-inspired bath with dual vanity and oversized walk-in shower. Gleaming hardwood floors flow throughout, while three distinct living areas, including a vaulted living room, spacious family room, and formal dining room, provide exceptional flexibility for living and entertaining. The chef's kitchen is the heart of the home, showcasing a large center island with prep sink and seating, stone countertops, shaker cabinetry, professional-grade stainless steel appliances, built-in refrigerator, double ovens, and French doors opening to the reimagined backyard. Redesigned in 2023, the outdoor space features multiple seating areas, mature landscaping, and vegetable garden beds, creating a private retreat for relaxing and entertaining. Enjoy top-rated Mountain View schools, a prime location between Downtown Mountain View and Downtown Los Altos, and a short commute to Google, Meta, Apple, and Silicon Valley's leading employers.
infoProperty Facts
bed
Bedrooms
4
bathtub
Bathrooms
4
square_foot
Square Feet
2,487
landscape
Lot Size
8,132 sqft
calendar_month
Year Built
1972
home_work
Property Type
Single Family Residence
timer
Days on Market
6
payments
HOA Fee
N/A
garage
Garage Total
2
fingerprint
MLS #
ML82054314
chairInterior Details
General Interior
Interior Features
Walk In Closets
Flooring
Wood
Kitchen & Appliances
Appliances
Double Oven, Refrigerator
Laundry
In Garage
Climate Control
Cooling
Central Air
deckExterior & Lot
Building & Construction
Foundation
Concrete Perimeter
Roof
Composition, Shingle
Nearby Schools
| Rating | School Name |
|---|---|
N/A | Miramonte School Private School |
10 | Georgina P. Blach Junior High Middle School |
10 | Oak Avenue Elementary Elementary School |
10 | Mountain View High High School |
2 | Alta Vista High High School |
Convenience Score

This Home is Sold
Curious what your home is worth? Get a free valuation.
call
(800)-330-9306Available 9AM - 6PM
Similar Homes You Might Like
Based on price, location, and features