SOLD
SoldClosed on August 11, 2026
$2,500,000
Sold Price692 Mccarty Avenue, Mountain View, CA 94041
bed
3
Bedrooms
bathtub
2
Bathrooms
square_foot
1,802
Square Feet
About this home
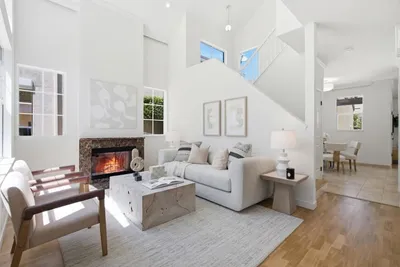
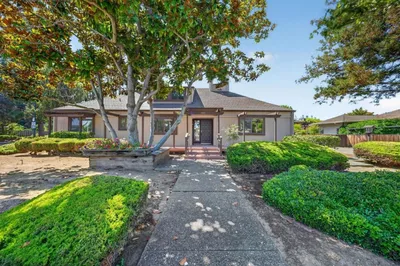
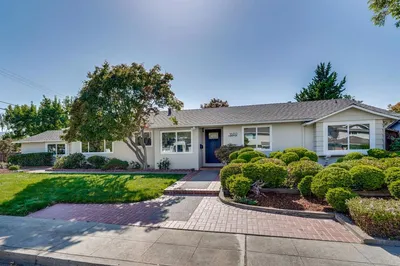
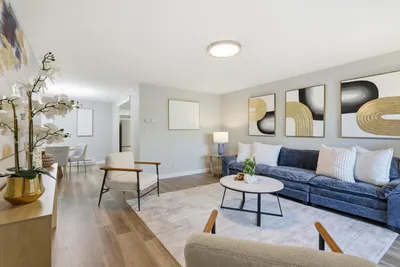
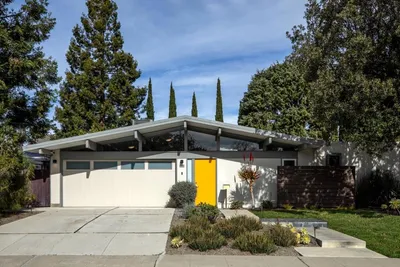
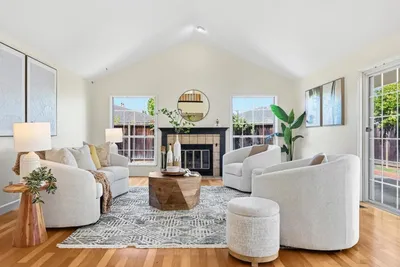
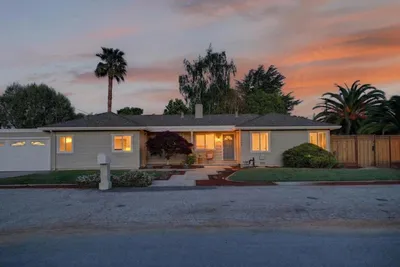
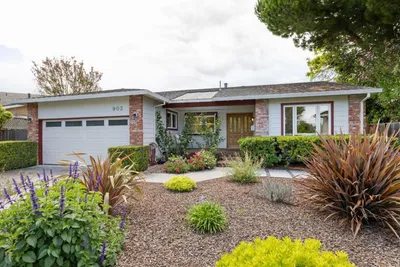
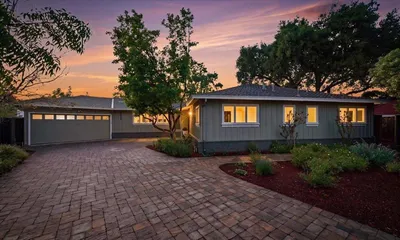
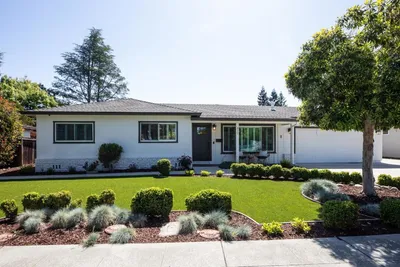
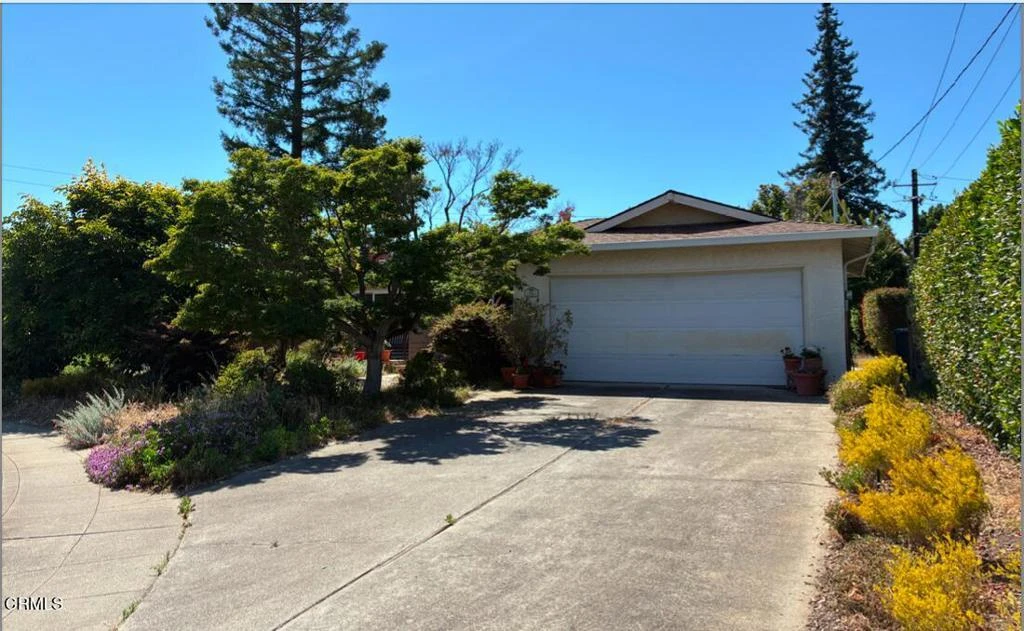
We Offer a Charming Custom Ranch in Old Mountain View, California. Welcome to the this first time on the market single-story 3-bedroom, 2-bath custom designed ranch home offering 1,802 sq ft of bright, open living space. The property was designed by the original owner and artist to showcase her artwork. A skylight and abundant windows fill the interior with natural light and wonderful views of the yard. Featuring a large, open kitchen adorned with natural maple cabinets and plenty of counter space, perfect for cooking and entertaining. Enjoy seamless direct access to the garage for added convenience. From the kitchen, take in serene views of the lush front yard, enhanced by mature landscaping that offers both beauty and privacy. Step into this expansive living room, where warmth and character meet modern comfort. A classic wood-burning fireplace serves as the focal point, perfect for cozy evenings. Beneath the light Berber carpet lies the original oak hardwood flooring, ready to shine if you choose to reveal it. Multiple newer dual-pane windows fill the space with abundant natural sunlight, creating a bright and inviting atmosphere throughout the day. This home blends functionality with charm, creating the perfect setting for everyday living. The home sits on an expansive, level 8,540 sq ft lot, pool sized and surrounded by mature trees, bushes and lush landscaping for a tranquil outdoor retreat. Enjoy the perfect blend of comfort and privacy in a sought-after Mountain View neighborhood. In close proximity to Downtown Mountain View, Palo Alto, Stanford, Highways, Muni, Shopping, Grocery and Restaurants.
infoProperty Facts
bed
Bedrooms
3
bathtub
Bathrooms
2
square_foot
Square Feet
1,802
landscape
Lot Size
8,540 sqft
calendar_month
Year Built
1967
home_work
Property Type
Single Family Residence
timer
Days on Market
9
payments
HOA Fee
N/A
garage
Garage Total
2
fingerprint
MLS #
V1-37106
chairInterior Details
General Interior
Interior Features
Solid Surface Counters, Bedroom On Main Level, Main Level Primary, Primary Suite, Utility Room
Flooring
Carpet, Tile, Vinyl, Wood
Fireplace
Living Room
Accessibility
Parking
Kitchen & Appliances
Appliances
Gas Cooktop, Gas Range, Microwave, Refrigerator, Water Heater, Dryer, Washer
Laundry
Inside, Laundry Room
Bed & Bath
Main Level Master
Yes
Climate Control
Cooling
Central Air, Gas
Heating
Central, Forced Air
deckExterior & Lot
Building & Construction
Patio & Porch
Concrete
Fencing
Wood
Construction
Brick, Drywall, Frame, Plaster, Stucco
Foundation
Raised
Roof
Composition, Shingle
Direction Faced
East
Nearby Schools
| Rating | School Name |
|---|---|
9 | Edith Landels Elementary Elementary School |
N/A | St Stephen Lutheran School Private School |
10 | Amy Imai Elementary Elementary School |
10 | Benjamin Bubb Elementary Elementary School |
9 | Isaac Newton Graham Middle Middle School |
Convenience Score

This Home is Sold
Curious what your home is worth? Get a free valuation.
call
(800)-330-9306Available 9AM - 6PM
Similar Homes You Might Like
Based on price, location, and features