SoldClosed on November 26, 2019
$898,000
Sold Price22780 Deer Run Court, Murrieta, CA 92562
bed
5
Bedrooms
bathtub
3
Bathrooms
square_foot
3,870
Square Feet
About this home
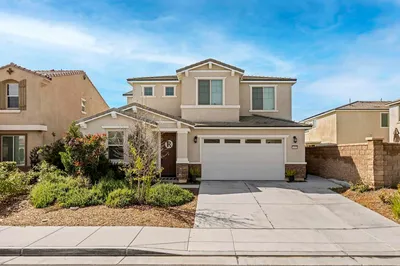
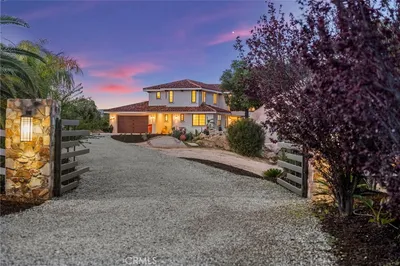
**CLICK LINK FOR A PROMOTIONAL VIDEO**PRICED TO SELL, this beautiful custom home is nestled in the prestigious Bear Creek Golf Community offering beauty and amenities for the entire family. The home opens to a hardwood entry that invites you into the family room with vaulted ceilings, windows from floor to ceiling, a fireplace, a wet bar and opens to the kitchen. The kitchen features a double refrigerator/freezer, a stove top nook and a center island that overlooks a view of trees while preparing your favorite meals. Just off the kitchen is a formal dining room or game room and a formal living room with a fireplace. There is a downstairs bedroom, a full bathroom and a laundry room. All rooms offer french doors leading out to the back and side yards! At the top of the stairs is a small loft featuring bench seating to enjoy a good book or study. The Master Suite features a wrap around balcony, a walk in closet, two sinks and a separate bathtub and shower. Down the hall are the remaining bedrooms and full bathroom. At the end of the hallway is a linen closet with a laundry chute! The backyard wraps around the back and both sides of the house, allowing for plenty of room to play games and enjoy. The back yard features a covered porch from the upstairs balcony that almost spans the entire length of the house. The association includes a fitness center, pool, jacuzzi, tennis courts, bocce ball courts, and community park. Welcome Home!
infoProperty Facts
bed
Bedrooms
5
bathtub
Bathrooms
3
square_foot
Square Feet
3,870
landscape
Lot Size
27,007 sqft
calendar_month
Year Built
1987
home_work
Property Type
Single Family Residence
timer
Days on Market
603
payments
HOA Fee
$240/mo
garage
Garage Total
3
fingerprint
MLS #
SW18045029
chairInterior Details
General Interior
Interior Features
Beamed Ceilings, Wet Bar, Built In Features, Balcony, Breakfast Area, Ceiling Fans, Ceramic Counters, Cathedral Ceilings, Separate Formal Dining Room, Eat In Kitchen, High Ceilings, Open Floorplan, Pantry, Pull Down Attic Stairs, Recessed Lighting, Bar, Attic, Bedroom On Main Level, Loft, Primary Suite, Walk In Pantry
Flooring
Carpet, Stone, Tile, Wood
Fireplace
Family Room, Gas Starter, Living Room, Primary Bedroom
Kitchen & Appliances
Appliances
Built In Range, Convection Oven, Double Oven, Dishwasher, Electric Range, Disposal, Gas Water Heater, Refrigerator, Trash Compactor
Laundry
Laundry Chute, Common Area, Washer Hookup, Electric Dryer Hookup, Gas Dryer Hookup, Inside, Laundry Room
Bed & Bath
Main Level Master
Yes
Climate Control
Cooling
Central Air, Dual, Electric, Zoned
Heating
Central, Fireplaces, Natural Gas, Zoned
deckExterior & Lot
Building & Construction
Patio & Porch
Rear Porch, Covered, Patio, Tile, Wrap Around
Security
Prewired, Security System, Carbon Monoxide Detectors, Gated With Guard, Gated Community, Twenty Four Hour Security, Smoke Detectors, Security Guard
Construction
Stucco
Foundation
Slab
Roof
Concrete, Tile
Nearby Schools
| Rating | School Name | ||
|---|---|---|---|
| No school data available for this area. | |||
Convenience Score

This Home is Sold
Curious what your home is worth? Get a free valuation.
call
(800)-330-9306Available 9AM - 6PM
Similar Homes You Might Like
Based on price, location, and features