SoldClosed on October 8, 2019
$1,420,000
Sold Price39672 Paseo De Flores, Murrieta, CA 92562
bed
5
Bedrooms
bathtub
6
Bathrooms
square_foot
5,746
Square Feet
About this home
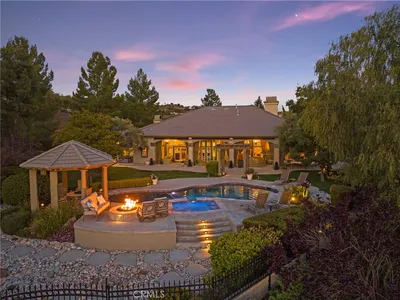
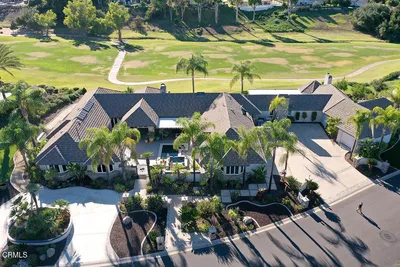
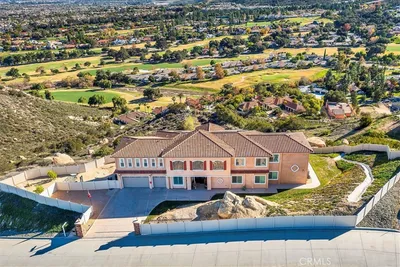
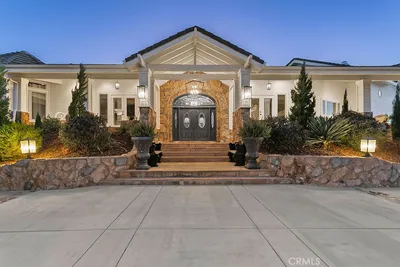
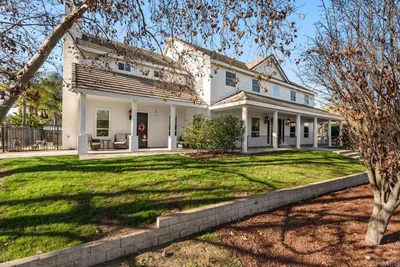
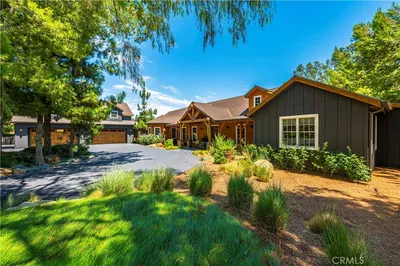
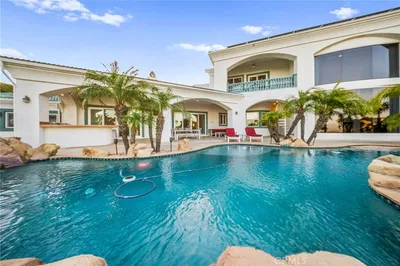
Exclusive La Cresta estate for sale. Perched commandingly upon a gentle knoll with nearly 360-degree views, large pool with outdoor kitchen and ample patio for large gatherings. Expansive tray ceilings with moldings and custom cabinetry throughout. The entry leads to the spacious great room with views and is open to the dining room and kitchen. Perfect for large gatherings! The dining room is fully equipped with expansive pull-out cabinets. Enjoy a drink at the wet bar or a glass of vintage wine from the wine cooler. The kitchen has everything a chef desires. From the stainless-steel wolf stove with 2 convection ovens, 6 burners and griddle to the Sub-Zero dual 36" refrigerator/freezer to the dual islands, sinks and dishwashers. Built-in speakers inside and out lend to the ambiance wheather your listening to music or watching a movie. There is an office near the entry and a bedroom with full en-suite bath and own entrance located near the kitchen. A laundry room and half bath complement the common living areas. The remaining 4 bedrooms are tucked on the opposite wing of the home for privacy. The master is large with built-in desk retreat area and fireplace. Stunning master bath with travertine, 2 walk-in closets with custom cabinetry. All of the bedrooms are large and there is a half bath off the pool area. The pool, putting green, 2 stall barn and park with statues of dinosaurs amongst the oaks trees create a true resort for all of your carefree days!
infoProperty Facts
bed
Bedrooms
5
bathtub
Bathrooms
6
square_foot
Square Feet
5,746
landscape
Lot Size
228,254 sqft
calendar_month
Year Built
2007
home_work
Property Type
Single Family Residence
timer
Days on Market
30
payments
HOA Fee
$76/mo
garage
Garage Total
4
fingerprint
MLS #
SW19151177
chairInterior Details
General Interior
Interior Features
Breakfast Bar, Built In Features, Breakfast Area, Tray Ceilings, Ceiling Fans, Crown Molding, Coffered Ceilings, Separate Formal Dining Room, Granite Counters, High Ceilings, Intercom, Open Floorplan, Pantry, Pull Down Attic Stairs, Recessed Lighting, Storage, Unfurnished, Wired For Sound, All Bedrooms Down, Attic, Bedroom On Main Level
Fireplace
Bath, Family Room, Primary Bedroom, Propane, Raised Hearth
Accessibility
Safe Emergency Egress From Home, Low Pile Carpet, No Stairs, Parking, Accessible Doors, Accessible Hallways
Kitchen & Appliances
Appliances
Six Burner Stove, Built In Range, Barbecue, Convection Oven, Double Oven, Dishwasher, Electric Oven, Disposal, Ice Maker, Microwave, Propane Range, Refrigerator, Range Hood, Self Cleaning Oven, Vented Exhaust Fan, Water To Refrigerator, Water Heater, Warming Drawer, Water Purifier, Dryer, Washer
Laundry
Washer Hookup, Electric Dryer Hookup, Gas Dryer Hookup, Laundry Room, Propane Dryer Hookup
Bed & Bath
Main Level Master
Yes
Climate Control
Cooling
Central Air, Electric, Zoned, Attic Fan
Heating
Central, Forced Air, Propane, Zoned
deckExterior & Lot
Building & Construction
Patio & Porch
Concrete, Covered, Patio
Fencing
Good Condition, Vinyl, Wrought Iron
Security
Prewired, Security System, Closed Circuit Cameras, Carbon Monoxide Detectors, Firewalls, Security Gate, Twenty Four Hour Security, Smoke Detectors
Construction
Drywall, Stucco, Copper Plumbing
Foundation
Concrete Perimeter, Slab
Roof
Concrete, Tile
Nearby Schools
| Rating | School Name | ||
|---|---|---|---|
| No school data available for this area. | |||
Convenience Score

This Home is Sold
Curious what your home is worth? Get a free valuation.
call
(800)-330-9306Available 9AM - 6PM
Similar Homes You Might Like
Based on price, location, and features