SoldClosed on June 7, 2019
$1,299,000
Sold Price40651 Calle Bandido, Murrieta, CA 92562
bed
4
Bedrooms
bathtub
5
Bathrooms
square_foot
5,200
Square Feet
About this home
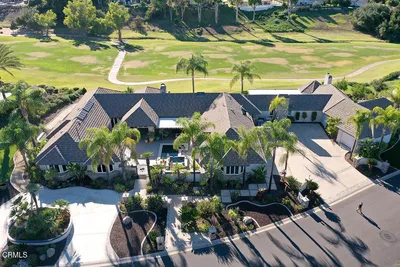
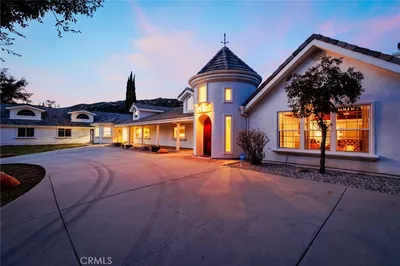
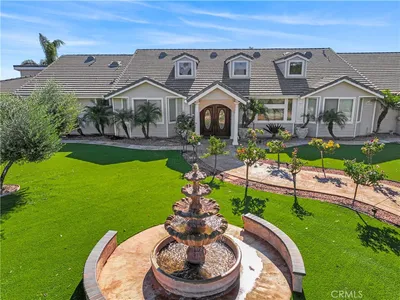
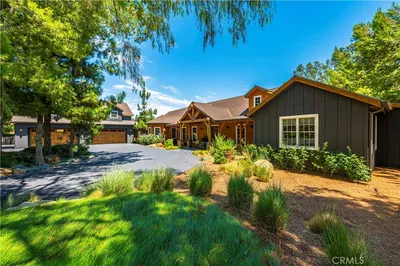
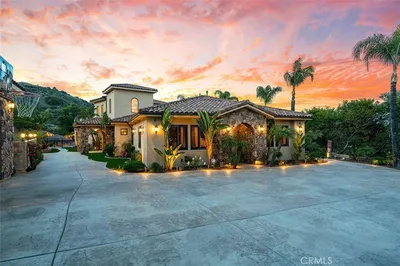

**CLICK LINK FOR A PROMOTIONAL VIDEO**This single story home lives large from high ceilings to spectacular mountainous views off the backyard! Nestled in the La Cresta Highlands, this home offers a natural peaceful setting perfect for your next "Dream Home"! The home opens to high vaulted ceilings, detailed crown molding and upgrades throughout. Picture you and your family cuddled up to the large fire place in the family room, while dinner is being prepared. The kitchen features granite counters, custom cabinets, a large walk in pantry and professional stainless appliances. The master suite offers a large bedroom with a fireplace, door to the back yard and two walk in closets. The master bath features a fireplace, a large soaking tub, shower and dual sinks. The second bedroom junior suite features a large bedroom with a walk in closet and a adjoining bathroom. The other two bedrooms share the final bathroom with a shower tub and dual sinks. The backyard opens to a covered porch for relaxing in the early mornings. After a rain, you can hear the creek and waterfalls running in the canyon! The pool features a covered area with a built in Bar-B-Que with lights, pool and spa all overlooking the spectacular canyon and rock formations. La Cresta Highlands offers horse trails, walking, hiking throughout the plateau. Close to the Santa Rosa Plateau Visitor Center, Great Murrieta Schools, Murrieta Brewery's, Temecula Wine Country and shopping! Welcome to your New Home!
infoProperty Facts
bed
Bedrooms
4
bathtub
Bathrooms
5
square_foot
Square Feet
5,200
landscape
Lot Size
283,140 sqft
calendar_month
Year Built
2005
home_work
Property Type
Single Family Residence
timer
Days on Market
42
payments
HOA Fee
$74/mo
garage
Garage Total
4
fingerprint
MLS #
SW19037011
chairInterior Details
General Interior
Interior Features
Beamed Ceilings, Breakfast Bar, Built In Features, Breakfast Area, Ceiling Fans, Crown Molding, Cathedral Ceilings, Separate Formal Dining Room, Eat In Kitchen, Granite Counters, High Ceilings, Open Floorplan, Pantry, Recessed Lighting, Storage, All Bedrooms Down, Main Level Primary, Multiple Primary Suites, Primary Suite, Walk In Pantry, Walk In Closets
Flooring
Carpet, Tile
Fireplace
Family Room, Great Room, Primary Bedroom, Outside, Propane, Wood Burning
Accessibility
Safe Emergency Egress From Home, No Stairs, Parking, Accessible Doors, Accessible Hallways
Kitchen & Appliances
Appliances
Six Burner Stove, Built In Range, Barbecue, Convection Oven, Dishwasher, Electric Range, Disposal, Gas Range, Ice Maker, Microwave, Refrigerator, Range Hood, Self Cleaning Oven, Water To Refrigerator
Laundry
Washer Hookup, Inside, Laundry Room, Propane Dryer Hookup
Bed & Bath
Main Level Master
Yes
Climate Control
Cooling
Central Air, Dual, Gas, Whole House Fan, Zoned
Heating
Central, Fireplaces, Propane, Zoned
deckExterior & Lot
Building & Construction
Patio & Porch
Concrete, Covered, Patio
Fencing
Cross Fenced, Good Condition, Partial, Wood, Wrought Iron
Security
Carbon Monoxide Detectors, Security Gate, Smoke Detectors
Construction
Drywall, Flagstone, Frame, Stone, Stucco
Foundation
Slab
Roof
Concrete, Tile
Nearby Schools
| Rating | School Name | ||
|---|---|---|---|
| No school data available for this area. | |||
Convenience Score

This Home is Sold
Curious what your home is worth? Get a free valuation.
call
(800)-330-9306Available 9AM - 6PM
Similar Homes You Might Like
Based on price, location, and features