Topfind Realty
Renting

Search Rentals

Houses for RentTownhomes for RentCondos for RentView All Rentals →

Renting Resources

Why Rent With UsRenter GuideRent vs Buy Calculator

Renter Articles

How to Negotiate RentUnderstanding Your LeaseMoving Checklist for Renters
Buying

Search Homes

Houses for SaleTownhomes for SaleCondos for SaleView All Homes →

Buying Resources

Why Buy With UsBuyer GuideAffordability CalculatorInvestment CalculatorProperty Tax Calculator

Buyer Articles

Master Your New Home BudgetBeat Moving StressPacking Secrets
Selling

Selling Tools

Home ValuationFind a Seller's Agent

Selling Resources

Why Sell With UsSeller GuideNet Sheet CalcHELOC Calculator

Seller Articles

Strategic PricingDownsizing Tips
Mortgage Rates

Today's Rates

Mortgage RatesRefinance RatesLoan ComparisonHELOC Calculator

Mortgage Resources

Understanding Mortgage RatesFirst-Time Homebuyer GuideWhen to Refinance Your Mortgage
Realtors
Topfind
Houses for RentTownhomes for RentCondos for RentView All Rentals →
Why Rent With UsRenter GuideRent vs Buy Calculator
How to Negotiate RentUnderstanding Your LeaseMoving Checklist for Renters
Houses for SaleTownhomes for SaleCondos for SaleView All Homes →
Why Buy With UsBuyer GuideAffordability CalculatorInvestment CalculatorProperty Tax Calculator
Master Your New Home BudgetBeat Moving StressPacking Secrets
Home ValuationFind a Seller's Agent
Why Sell With UsSeller GuideNet Sheet CalcHELOC Calculator
Strategic PricingDownsizing Tips
Mortgage RatesRefinance RatesLoan ComparisonHELOC Calculator
Understanding Mortgage RatesFirst-Time Homebuyer GuideWhen to Refinance Your Mortgage
groupRealtorsinfoAbout Us
Continue with Google
Sign InSign Up
Topfind Realty
Renting

Search Rentals

Houses for RentTownhomes for RentCondos for RentView All Rentals →

Renting Resources

Why Rent With UsRenter GuideRent vs Buy Calculator

Renter Articles

How to Negotiate RentUnderstanding Your LeaseMoving Checklist for Renters
Buying

Search Homes

Houses for SaleTownhomes for SaleCondos for SaleView All Homes →

Buying Resources

Why Buy With UsBuyer GuideAffordability CalculatorInvestment CalculatorProperty Tax Calculator

Buyer Articles

Master Your New Home BudgetBeat Moving StressPacking Secrets
Selling

Selling Tools

Home ValuationFind a Seller's Agent

Selling Resources

Why Sell With UsSeller GuideNet Sheet CalcHELOC Calculator

Seller Articles

Strategic PricingDownsizing Tips
Mortgage Rates

Today's Rates

Mortgage RatesRefinance RatesLoan ComparisonHELOC Calculator

Mortgage Resources

Understanding Mortgage RatesFirst-Time Homebuyer GuideWhen to Refinance Your Mortgage
Realtors
Topfind
Houses for RentTownhomes for RentCondos for RentView All Rentals →
Why Rent With UsRenter GuideRent vs Buy Calculator
How to Negotiate RentUnderstanding Your LeaseMoving Checklist for Renters
Houses for SaleTownhomes for SaleCondos for SaleView All Homes →
Why Buy With UsBuyer GuideAffordability CalculatorInvestment CalculatorProperty Tax Calculator
Master Your New Home BudgetBeat Moving StressPacking Secrets
Home ValuationFind a Seller's Agent
Why Sell With UsSeller GuideNet Sheet CalcHELOC Calculator
Strategic PricingDownsizing Tips
Mortgage RatesRefinance RatesLoan ComparisonHELOC Calculator
Understanding Mortgage RatesFirst-Time Homebuyer GuideWhen to Refinance Your Mortgage
groupRealtorsinfoAbout Us
Continue with Google
Sign InSign Up
Real Estate/CA/Nevada City/13020 Sadie D Drive
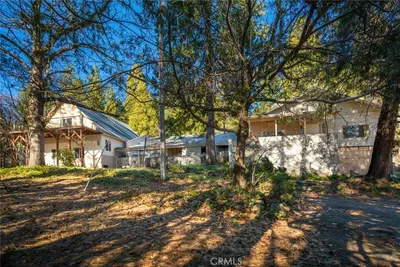
Photo 1 of 13020 Sadie D Drive
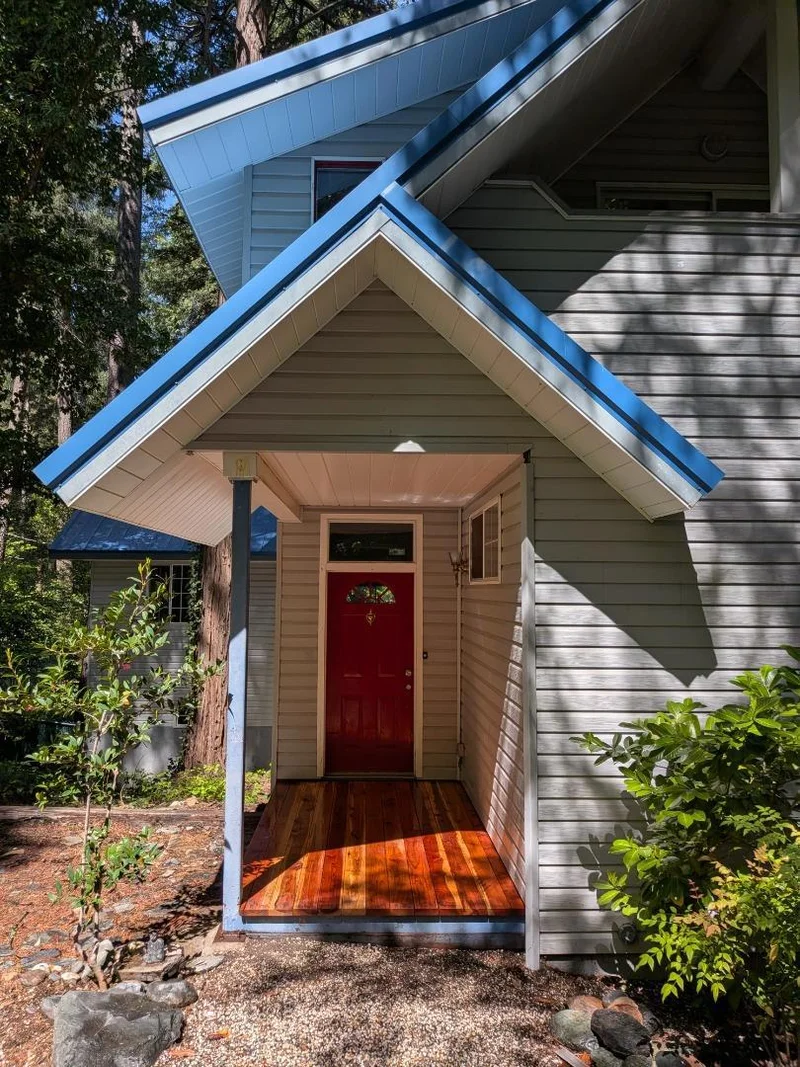
Photo 2 of 13020 Sadie D Drive
1 / 20
Main
Interior 1
Interior 2
Interior 3
Interior 4
imagesmode View 20 photos
For Sale
$629,000
Est. $3,522/mo

13020 Sadie D Drive, Nevada City, CA 95959

bed
3
Bedrooms
bathtub
4
Bathrooms
square_foot
2,381
Sq Ft

About this home

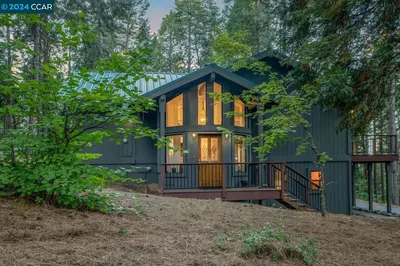
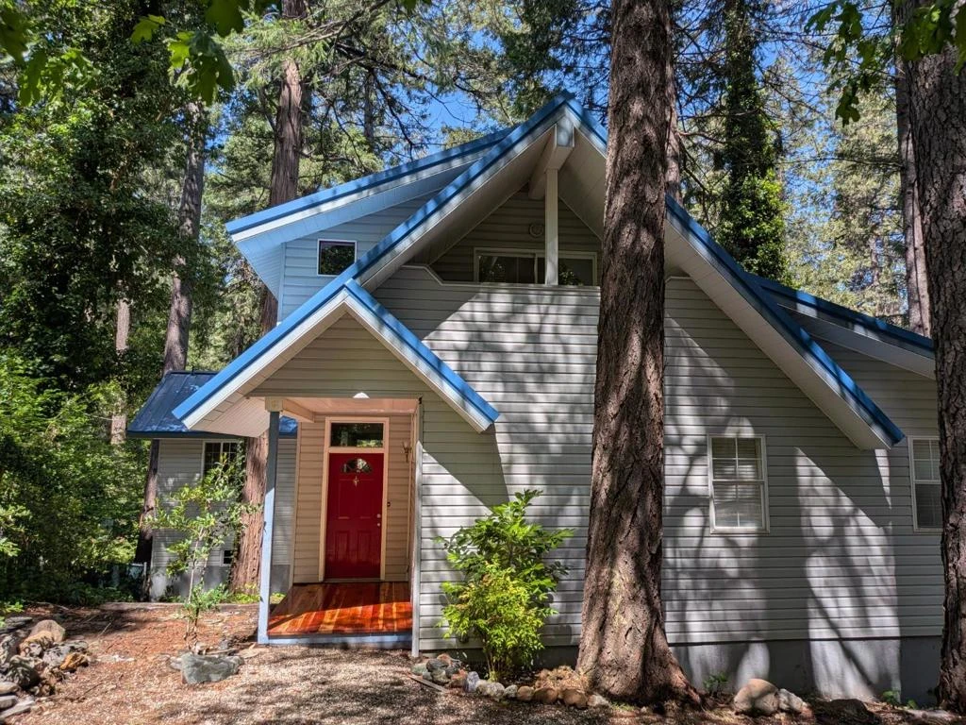
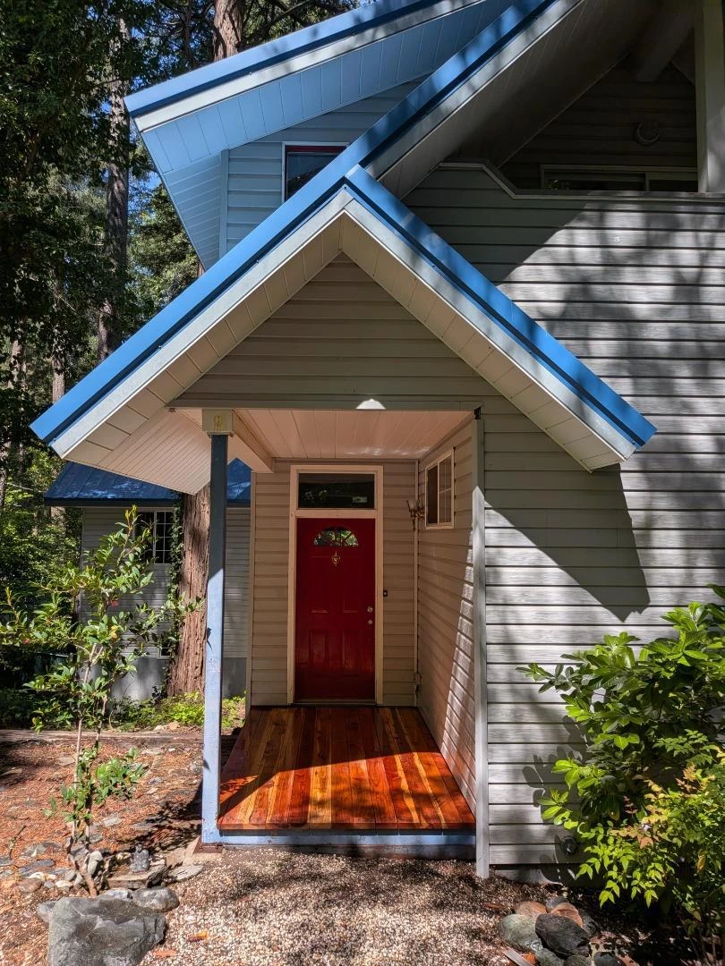
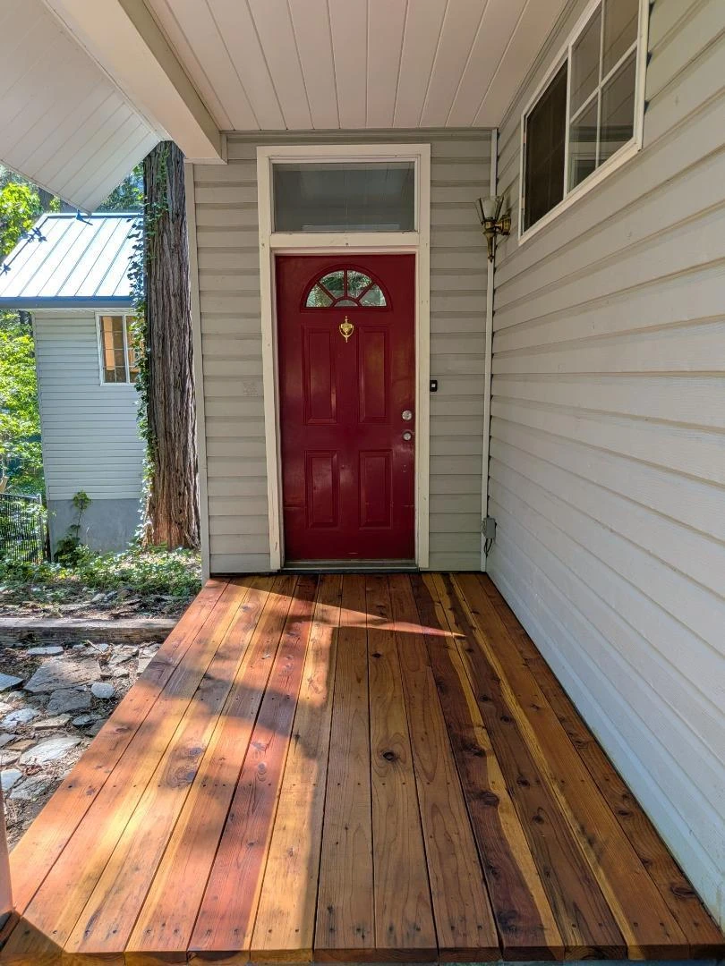
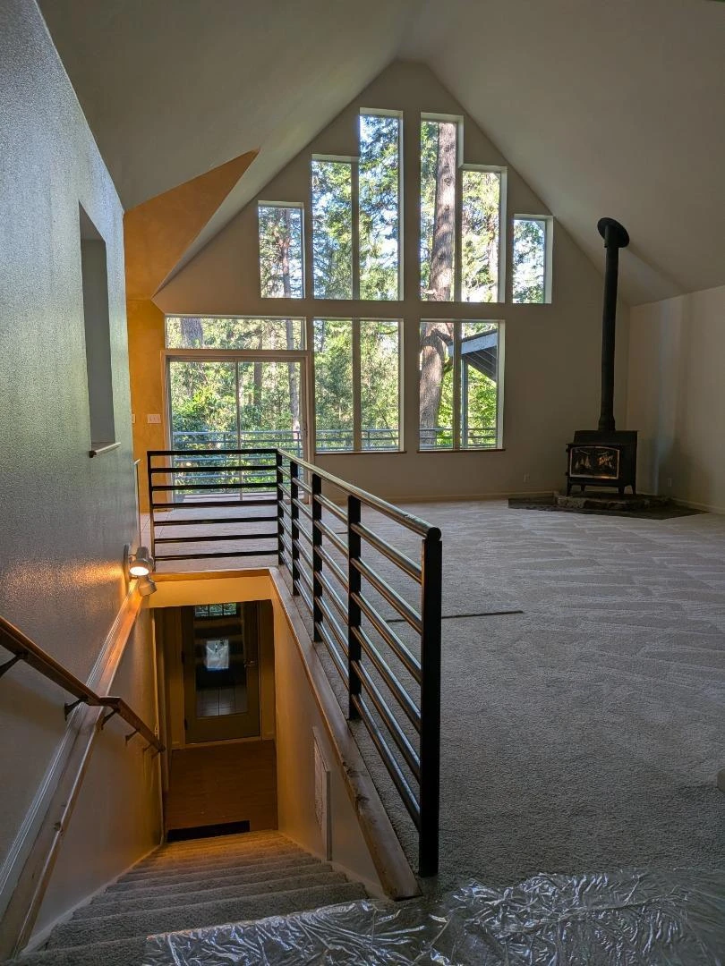
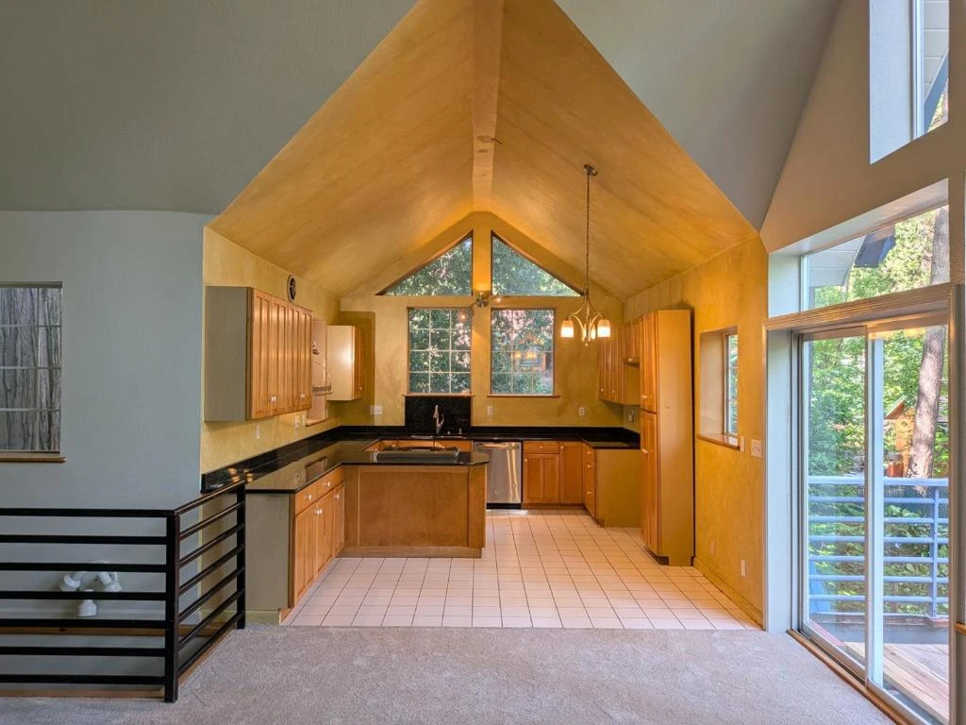
Experience Lake living in the largest custom built steel framed home in Cascade Shores 2,381 sq ft home offers a rare and unique 3 story layout with 3 master suites 3 full bathrooms on every level including 2 ground floor suites 1 with separate entrance & kitchenette. Steel framed 8-inch diameter outside walls 6-in inside which ensures 10-15° temp difference. 9-inch window sills 9-foot ceilings 36 inch doors double headed shower, separate tub, 2 sink vanity walk-in closet 1/2 bath with gas/electric laundry as you enter the home. Kitchen features 12-foot ceilings, 4 burner gas cooktop dishwasher touchless water faucet complemented by marble countertops. Living room boasts a wood burning fireplace, 19-foot vaulted ceiling with extra-large bay garden windows for natural light. Newly stained redwood decking front and rear, metal roof new garage door opener, Huge flat usable fenced backyard RV parking with room to expand a 2 car garage with ADU living above, double-pane windows sealed crawlspace 15kw on demand Generator & tankless water heater. Flooring includes a mix of new carpet laminate & tile. Short walk to the lake for water sports, kayaking, boating with miles of biking, hiking and dirt bike trails.Still finishing up work items new doors fresh paint & new fixtures. Greenlights

Property Facts

bed

Bedrooms

3

bathtub

Bathrooms

4

square_foot

Square Feet

2,381

landscape

Lot Size

15,246 sqft

calendar_month

Year Built

1995

home_work

Property Type

Single Family Residence

timer

Days on Market

107

payments

HOA Fee

N/A

garage

Garage Total

1

fingerprint

MLS #

ML82045574

Interior Details

General Interior

Interior Features

Breakfast Area, Walk In Closets

Flooring

Carpet, Laminate, Tile, Wood

Fireplace

Insert, Wood Burning, Wood Burning Stove

Accessibility

Accessible Doors

Kitchen & Appliances

Appliances

Dishwasher, Gas Cooktop, Gas Oven, Vented Exhaust Fan

Laundry

Gas Dryer Hookup

Climate Control

Heating

Fireplaces, Wood Stove

Parking

Total Parking Spaces

8

Garage Spaces

1

Attached Garage

Yes

Parking Features

Uncovered

Exterior & Lot

Building & Construction

Fencing

Chain Link

Construction

Concrete, Steel

Foundation

Concrete Perimeter, Permanent

Roof

Metal

Lot & Grounds

Water Source

Public

Mortgage Calculator

Total Monthly

$0

Principal & Interest:
$0
Property Tax:
$0
Home Insurance:
$0
HOA Fees:
$0
$
$
%

Nearby Schools

RatingSchool NameGradesDistance
No school data available for this area.

Convenience Score

Market Insights

95959|Nevada City

Estimated Value

Calculating...
No change vs. last year
Value history is still building for this area.

Market Temperature

Seller'sBalancedBuyer's
0d30d60d180d
Balanced

Balanced market

30 Days

Avg. time on market

This is a Balanced Market. Homes are selling at a moderate pace.

Flood & Climate Risk

Noise Levels

Location

13020 Sadie D Drive

Nevada City, CA 95959

Open in Mapsopen_in_new
Topfind Realty

Ready to Take the Next Step?

Get expert support from a local agent today.

call
(800)-330-9306Available 9AM - 7PM

Similar Homes You Might Like

Based on price, location, and features
12983 Mayflower DR

$699,000

FOR SALE

12983 Mayflower Dr, Nevada City, CA 95959

3 beds · 2 baths · 1,426 sqft

Recently Sold

14068 Gas Canyon Rd

$550,000

SOLD

14068 Gas Canyon Rd, Nevada City, CA 95959

3 beds · 3 baths · 1,938 sqft

10266 Missouri Bar Rd
VIRTUAL TOUR

$700,000

SOLD

10266 Missouri Bar Rd, Nevada City, CA 95959

3 beds · 3 baths · 2,831 sqft

212 S Pine St
3D TOUR

$799,000

SOLD

212 S Pine St, Nevada City, CA 95959

3 beds · 2 baths · 1,662 sqft

211 PARK AVE.

$1,209,000

SOLD

211 Park Ave., Nevada City, CA 95959-2613

4 beds · 3 baths · 2,986 sqft

11282 Red Dog Road
3D TOUR

$499,000

SOLD

11282 Red Dog Road, Nevada City, CA 95959

15 beds · 2 baths · 5,565 sqft

$629,000
3 bd | 4 ba | 2,381 sqft
Request a tourcall
Topfind Realty

Company

  • About Us
  • Careers
  • Articles
  • Home Estimate

Explore

  • Renting
  • Buying
  • Selling
  • Realtors

Support

  • Help Center
  • Contact Us
  • Terms & Conditions
  • Privacy Policy

Topfind Realty, DRE # 02240815, is a licensed real estate broker in California. Topfind Realty pledges to support the Fair Housing Act and adhere to Equal Housing Opportunity laws.

Copyright © 2026 Topfind Realty. All Rights Reserved.