Topfind Realty
Renting

Search Rentals

Houses for RentTownhomes for RentCondos for RentView All Rentals →

Renting Resources

Why Rent With UsRenter GuideRent vs Buy Calculator

Renter Articles

How to Negotiate RentUnderstanding Your LeaseMoving Checklist for Renters
Buying

Search Homes

Houses for SaleTownhomes for SaleCondos for SaleView All Homes →

Buying Resources

Why Buy With UsBuyer GuideAffordability CalculatorInvestment CalculatorProperty Tax Calculator

Buyer Articles

Master Your New Home BudgetBeat Moving StressPacking Secrets
Selling

Selling Tools

Home ValuationFind a Seller's Agent

Selling Resources

Why Sell With UsSeller GuideNet Sheet CalcHELOC Calculator

Seller Articles

Strategic PricingDownsizing Tips
Mortgage Rates

Today's Rates

Mortgage RatesRefinance RatesLoan ComparisonHELOC Calculator

Mortgage Resources

Understanding Mortgage RatesFirst-Time Homebuyer GuideWhen to Refinance Your Mortgage
Realtors
Topfind
Houses for RentTownhomes for RentCondos for RentView All Rentals →
Why Rent With UsRenter GuideRent vs Buy Calculator
How to Negotiate RentUnderstanding Your LeaseMoving Checklist for Renters
Houses for SaleTownhomes for SaleCondos for SaleView All Homes →
Why Buy With UsBuyer GuideAffordability CalculatorInvestment CalculatorProperty Tax Calculator
Master Your New Home BudgetBeat Moving StressPacking Secrets
Home ValuationFind a Seller's Agent
Why Sell With UsSeller GuideNet Sheet CalcHELOC Calculator
Strategic PricingDownsizing Tips
Mortgage RatesRefinance RatesLoan ComparisonHELOC Calculator
Understanding Mortgage RatesFirst-Time Homebuyer GuideWhen to Refinance Your Mortgage
groupRealtorsinfoAbout Us
Continue with Google
Sign InSign Up
Topfind Realty
Renting

Search Rentals

Houses for RentTownhomes for RentCondos for RentView All Rentals →

Renting Resources

Why Rent With UsRenter GuideRent vs Buy Calculator

Renter Articles

How to Negotiate RentUnderstanding Your LeaseMoving Checklist for Renters
Buying

Search Homes

Houses for SaleTownhomes for SaleCondos for SaleView All Homes →

Buying Resources

Why Buy With UsBuyer GuideAffordability CalculatorInvestment CalculatorProperty Tax Calculator

Buyer Articles

Master Your New Home BudgetBeat Moving StressPacking Secrets
Selling

Selling Tools

Home ValuationFind a Seller's Agent

Selling Resources

Why Sell With UsSeller GuideNet Sheet CalcHELOC Calculator

Seller Articles

Strategic PricingDownsizing Tips
Mortgage Rates

Today's Rates

Mortgage RatesRefinance RatesLoan ComparisonHELOC Calculator

Mortgage Resources

Understanding Mortgage RatesFirst-Time Homebuyer GuideWhen to Refinance Your Mortgage
Realtors
Topfind
Houses for RentTownhomes for RentCondos for RentView All Rentals →
Why Rent With UsRenter GuideRent vs Buy Calculator
How to Negotiate RentUnderstanding Your LeaseMoving Checklist for Renters
Houses for SaleTownhomes for SaleCondos for SaleView All Homes →
Why Buy With UsBuyer GuideAffordability CalculatorInvestment CalculatorProperty Tax Calculator
Master Your New Home BudgetBeat Moving StressPacking Secrets
Home ValuationFind a Seller's Agent
Why Sell With UsSeller GuideNet Sheet CalcHELOC Calculator
Strategic PricingDownsizing Tips
Mortgage RatesRefinance RatesLoan ComparisonHELOC Calculator
Understanding Mortgage RatesFirst-Time Homebuyer GuideWhen to Refinance Your Mortgage
groupRealtorsinfoAbout Us
Continue with Google
Sign InSign Up
Real Estate/CA/Newark/8540 Tailwind Ave
3d_rotation3D Tour
Photo 1 of 8540 Tailwind Ave
Photo 2 of 8540 Tailwind Ave
1 / 20
Main
Interior 1
Interior 2
Interior 3
Interior 4
imagesmode View 20 photos
For Sale
$1,249,900
Est. $6,999/mo

8540 Tailwind Ave, Newark, CA 94560

bed
4
Bedrooms
bathtub
4
Bathrooms
square_foot
2,060
Sq Ft

About this home

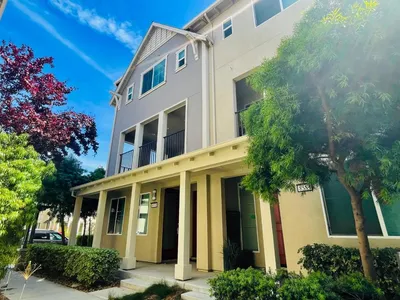
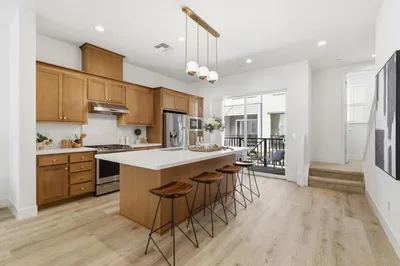
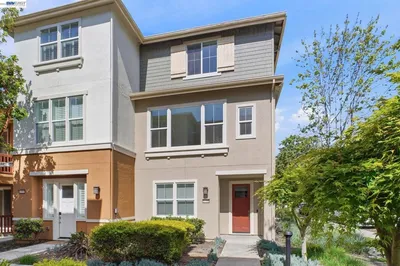
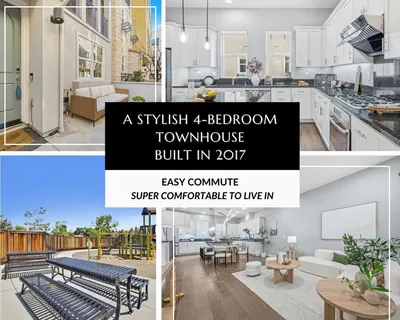
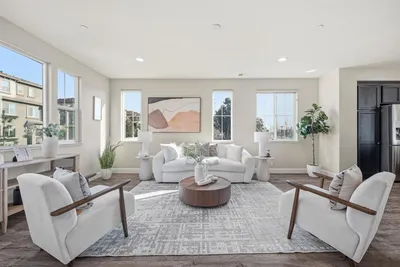
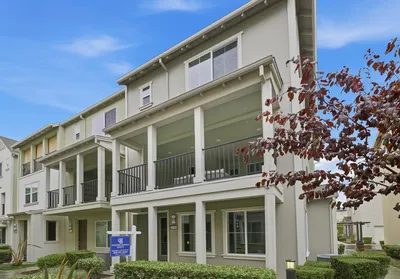
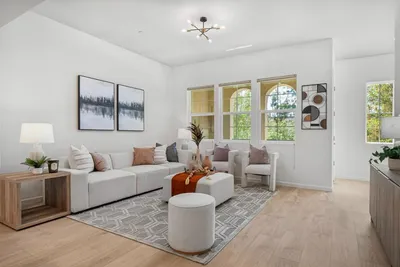
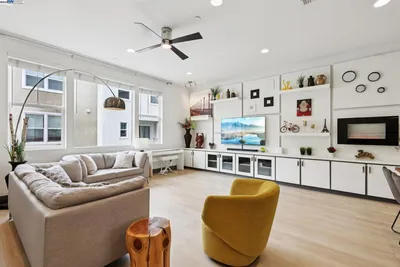
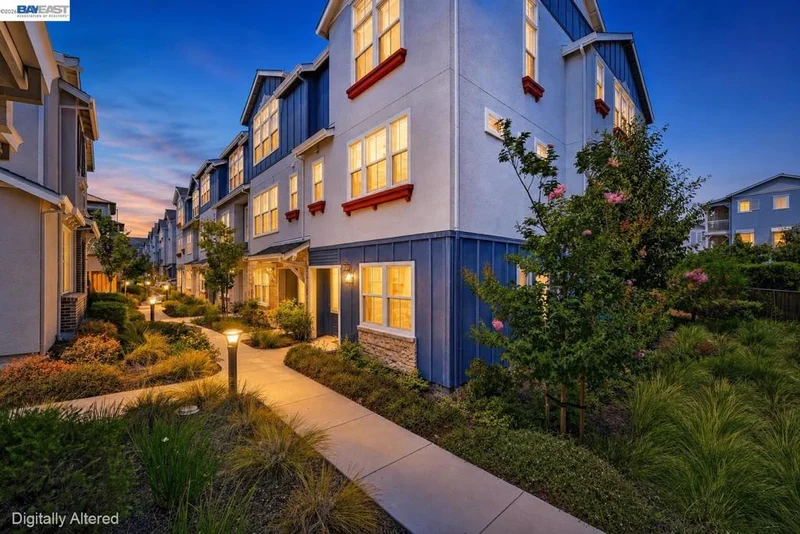
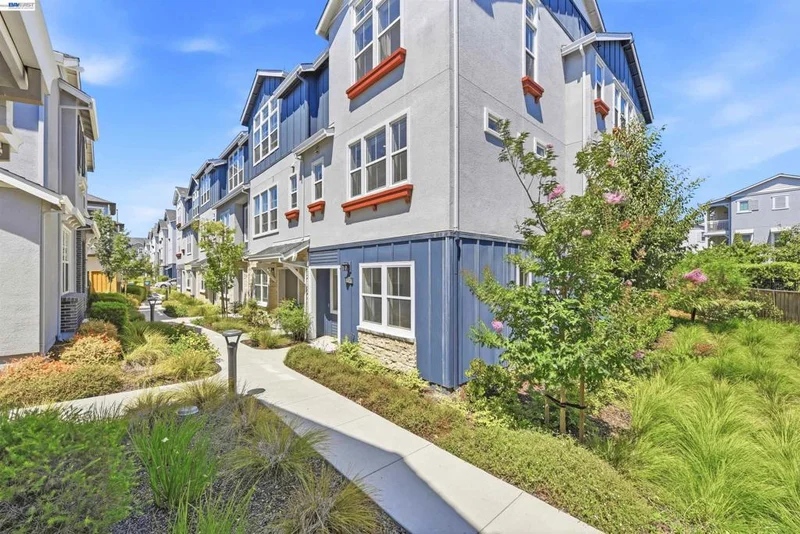
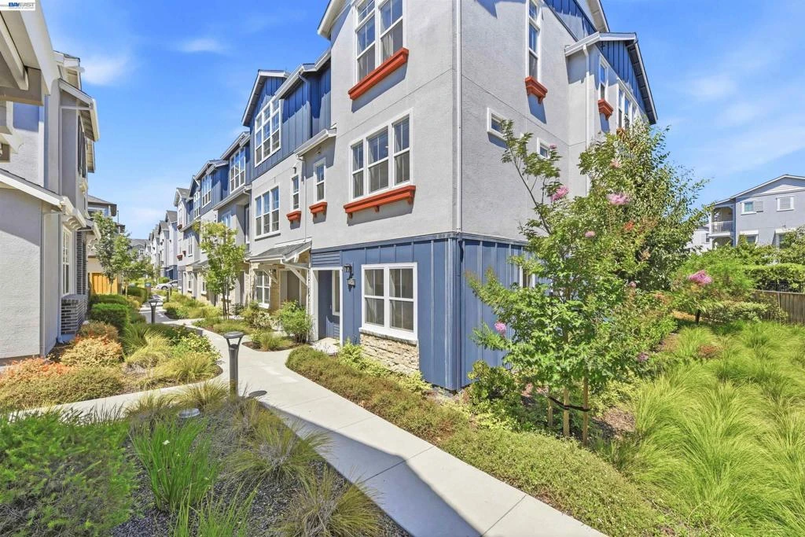
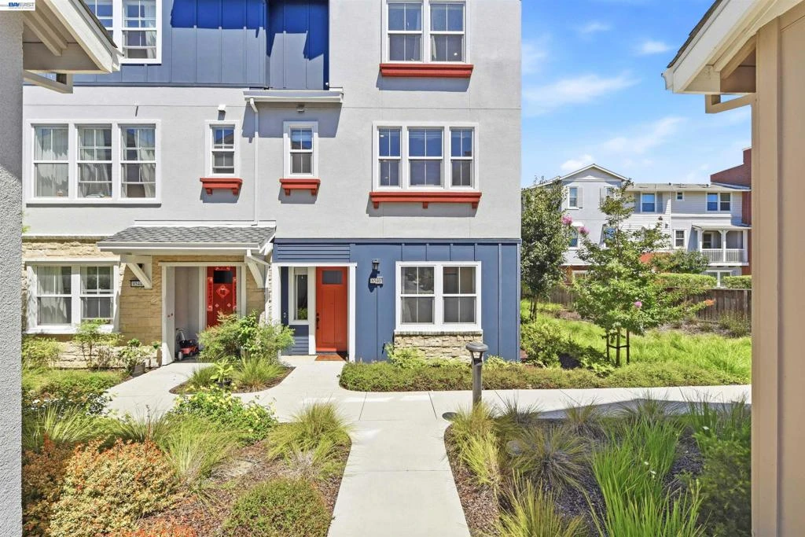
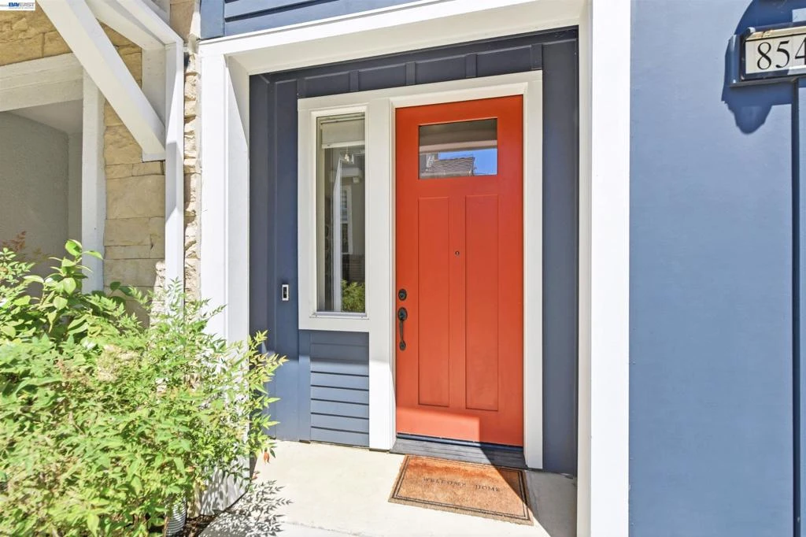
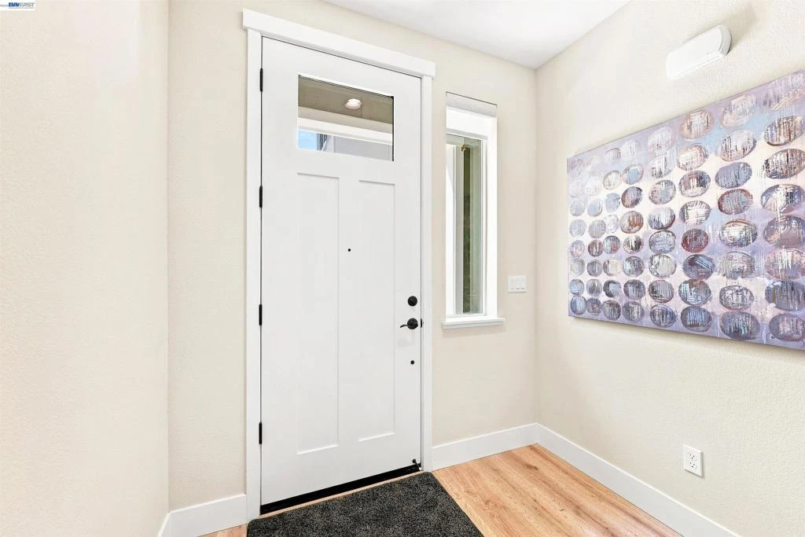
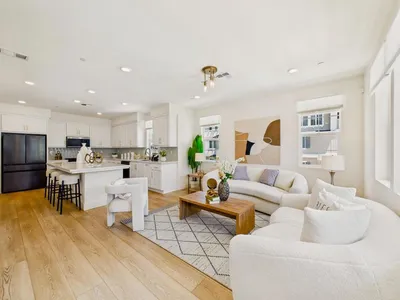
Introducing a stunning end-unit townhouse tucked away in Newark’s desirable Bayshores community. Filled with natural light, this gorgeously updated home offers the perfect blend of contemporary style, comfort and functionality across three thoughtfully designed levels. The ground floor features an attached two-car garage, a bedroom and a beautifully remodeled full bathroom, offering excellent flexibility for guest accommodations or a separate retreat. The main level is designed for effortless everyday living and entertaining with high ceilings, abundant windows and spacious family and dining areas. At the heart of the home is a gorgeous gourmet kitchen featuring custom cabinetry and quartzite countertops, plus an expansive island with bar seating and stainless steel appliances, including a gas range. Step outside onto the private covered balcony overlooking the landscaped community greenbelt and playground, an inviting setting for morning coffee or simply unwinding at the end of the day. The upper level offers a luxurious primary suite and spacious secondary bedrooms, while every bathroom throughout the home has been tastefully remodeled. Additional highlights include central heat and air conditioning, engineered wood flooring, recessed lighting and dual-pane windows. Ideally situated near local parks and walking trails, multiple shopping centers and beloved local eateries, with convenient access to the Dumbarton Bridge, I-880 and Silicon Valley shuttle stops. Come experience the thoughtful design, exceptional upgrades and picturesque neighborhood setting that make this Bayshores home truly stand apart.

Property Facts

bed

Bedrooms

4

bathtub

Bathrooms

4

square_foot

Square Feet

2,060

calendar_month

Year Built

2022

home_work

Property Type

Townhouse

timer

Days on Market

7

payments

HOA Fee

$313/mo

garage

Garage Total

2

fingerprint

MLS #

41144024

Interior Details

General Interior

Interior Features

Eat In Kitchen

Flooring

Tile

Kitchen & Appliances

Appliances

Dryer, Washer

Climate Control

Cooling

Central Air

Heating

Forced Air

Parking

Total Parking Spaces

2

Garage Spaces

2

Attached Garage

Yes

Parking Features

Garage

Exterior & Lot

Building & Construction

Construction

Stucco

Community & HOA

Association Info

HOA Fee$313
FrequencyMonthly

HOA Amenities

Playground

Mortgage Calculator

Total Monthly

$0

Principal & Interest:
$0
Property Tax:
$0
Home Insurance:
$0
HOA Fees:
$0
$
$
%

Nearby Schools

RatingSchool NameGradesDistance
1
August Schilling Elementary
Elementary School
K-50.6 mi
8
Lincoln Elementary
Elementary School
K-51.1 mi
N/A
New Horizons School
Private School
K-121.3 mi
5
Coyote Hills Elementary
Elementary School
K-51.4 mi
7
Newark Middle
Middle School
6-81.6 mi

Convenience Score

Market Insights

94560|Newark

Estimated Value

Calculating...
No change vs. last year
Value history is still building for this area.

Market Temperature

Seller'sBalancedBuyer's
0d30d60d180d
Balanced

Balanced market

30 Days

Avg. time on market

This is a Balanced Market. Homes are selling at a moderate pace.

Flood & Climate Risk

Noise Levels

Location

8540 Tailwind Ave

Newark, CA 94560

Open in Mapsopen_in_new
Topfind Realty

Ready to Take the Next Step?

Get expert support from a local agent today.

call
(800)-330-9306Available 9AM - 7PM

Similar Homes You Might Like

Based on price, location, and features
37408 Salt Grass Road
VIDEO TOUR

$1,035,000

FOR SALE

37408 Salt Grass Road, Newark, CA 94560

3 beds · 4 baths · 1,682 sqft

8551 Boardwalk Way

$1,256,888

FOR SALE

8551 Boardwalk Way, Newark, CA 94560

4 beds · 4 baths · 2,191 sqft

37309 Suncrest Street

$1,120,000

FOR SALE

37309 Suncrest Street, Newark, CA 94560

3 beds · 4 baths · 1,871 sqft

37338 Fowler St
VIRTUAL TOUR

$2,299,900

FOR SALE

37338 Fowler St, Newark, CA 94560

4 beds · 4 baths · 3,438 sqft

9732 Seawind Way
VIRTUAL TOUR

$949,000

FOR SALE

9732 Seawind Way, Newark, CA 94560

3 beds · 3 baths · 1,643 sqft

36514 Dijon Dr
3D TOUR

$1,750,000

FOR SALE

36514 Dijon Dr, Newark, CA 94560

5 beds · 3 baths · 2,591 sqft

37160 Aleppo Dr
3D TOUR

$2,599,000

FOR SALE

37160 Aleppo Dr, Newark, CA 94560

5 beds · 3 baths · 3,315 sqft

36751 Bishop St
3D TOUR

$1,199,000

FOR SALE

36751 Bishop St, Newark, CA 94560

3 beds · 2 baths · 1,538 sqft

Recently Sold

37784 Taro Ter
VIRTUAL TOUR

$1,120,000

SOLD

37784 Taro Ter, Newark, CA 94560

4 beds · 4 baths · 2,026 sqft

38912 Spicebush Place
VIDEO TOUR

$1,095,000

SOLD

38912 Spicebush Place, Newark, CA 94560

3 beds · 4 baths · 1,652 sqft

5521 Azalea Way

$1,199,000

SOLD

5521 Azalea Way, Newark, CA 94560

3 beds · 4 baths · 1,873 sqft

5845 Vizcaino Way

$1,260,000

SOLD

5845 Vizcaino Way, Newark, CA 94560

4 beds · 4 baths · 1,902 sqft

38946 Water Lily Place

$1,260,800

SOLD

38946 Water Lily Place, Newark, CA 94560

3 beds · 4 baths · 1,933 sqft

37598 Cape Cod Road
VIDEO TOUR

$1,250,000

SOLD

37598 Cape Cod Road, Newark, CA 94560

4 beds · 4 baths · 2,191 sqft

39857 Pelton Terrace
VIDEO TOUR

$1,190,000

SOLD

39857 Pelton Terrace, Newark, CA 94560

4 beds · 4 baths · 2,114 sqft

5521 Azalea Way
3D TOUR

$1,160,000

SOLD

5521 Azalea Way, Newark, CA 94560

3 beds · 4 baths · 1,873 sqft

$1,249,900
4 bd | 4 ba | 2,060 sqft
Request a tourcall
Topfind Realty

Company

  • About Us
  • Careers
  • Articles
  • Home Estimate

Explore

  • Renting
  • Buying
  • Selling
  • Realtors

Support

  • Help Center
  • Contact Us
  • Terms & Conditions
  • Privacy Policy

Topfind Realty, DRE # 02240815, is a licensed real estate broker in California. Topfind Realty pledges to support the Fair Housing Act and adhere to Equal Housing Opportunity laws.

Copyright © 2026 Topfind Realty. All Rights Reserved.