SOLD
SoldClosed on September 28, 2017
$1,099,000
Sold Price23013 Market Street, Newhall, CA 91321
bed
5
Bedrooms
bathtub
5
Bathrooms
square_foot
3,298
Square Feet
About this home
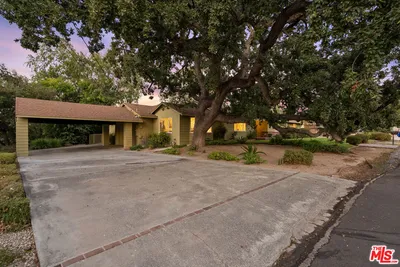
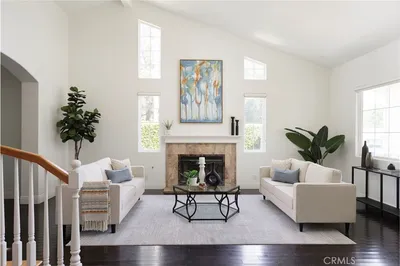
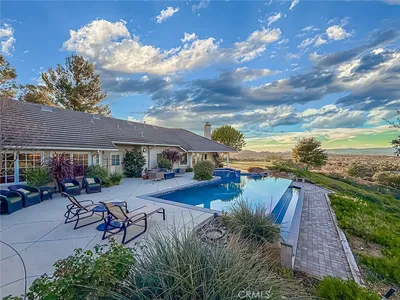
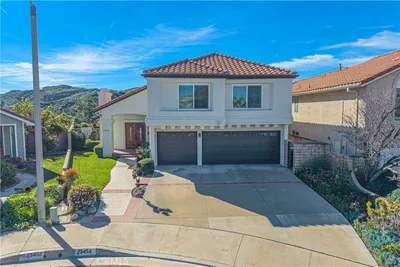
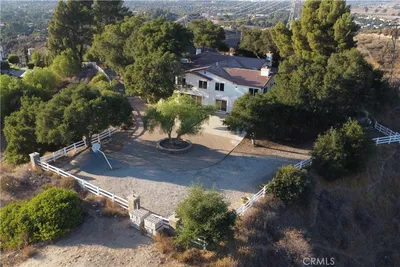
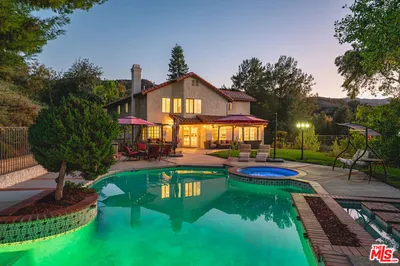
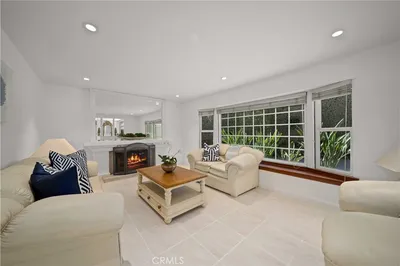
Value Priced below appraisal. Custom Tudor Mini-Estate. 5 bedrooms & 5 baths sited on over half acre. Tall trees on a peaceful hillside. Leaded & beveled stained glass windows, skylights, hardwood & stone floors. Lower level Great Room with brick wall fireplace. Main Floor Bedroom, Powder Room, Private Office, Laundry & Formal Dining Room. Chef's Kitchen with Viking 6 burner range, double ovens & Microwave. Granite Counter tops & Center Island. French doors lead out to Pool & Spa, patio & grass. Upstairs Loft, Master Suite with Fireplace & marble surround, 2 walk in closets. 3 additional upper Bedrooms 1 with Jack-n-Jill bath-shower combo, the other with private bath. Gated Motor Court with 3 car garage with Guest Unit. RV parking & hookups. LifeSource Purified Water System. Welcome Home!shower. As you would expect-a large Gourmet Chef's Kitchen with granite countertops, stainless steel Viking 6 burner range and double ovens with a Breakfast Bar and Center Island for entertaining. The kitchen has double sinks with French window and French doors for plenty of natural light and easy access to the lovely outdoor gardens, pool, patio and jacuzzi/spa. On the main level-there is also a formal Dining Room, Office with wood built-ins and a Laundry Room. Heading upstairs you can view the lovely front yard landscape through 3 elegant beveled glass windows. At the top of the stairs is a tower of additional window squares with a loft area at the landing. The upstairs Master Suite features a double-sided fireplace-you can enjoy from the bed and/or the jetted-jacuzzi tub. Double Sinks in the Master Bath with marble surround. Large walk-in closets with built-ins to keep organized. Double doors lead outside to a 2nd story upstairs terrace with stone floor and beautiful views of your hillside, pool and outdoor landscape. Two additional Bedrooms upstairs. A gated motor court with an oversized 3 car garage (one single and one double) with RV parking and hook-ups. There is a 1 bed/
infoProperty Facts
bed
Bedrooms
5
bathtub
Bathrooms
5
square_foot
Square Feet
3,298
landscape
Lot Size
26,816 sqft
calendar_month
Year Built
1994
home_work
Property Type
Single Family Residence
timer
Days on Market
92
payments
HOA Fee
N/A
garage
Garage Total
3
fingerprint
MLS #
P0-817000432
chairInterior Details
General Interior
Interior Features
Breakfast Bar, Eat In Kitchen, Jack And Jill Bath
Flooring
Carpet, Laminate, Stone, Wood
Fireplace
Gas Starter, Living Room, Primary Bedroom, Multi Sided
Accessibility
Grab Bars
Kitchen & Appliances
Appliances
Double Oven, Dishwasher, Disposal, Microwave, Refrigerator, Water Purifier
Laundry
Electric Dryer Hookup, Gas Dryer Hookup, Laundry Room
Climate Control
Cooling
Central Air
Heating
Central
deckExterior & Lot
Building & Construction
Patio & Porch
Concrete, Deck, Open, Patio
Fencing
Wrought Iron
Security
Security Gate
Nearby Schools
| Rating | School Name | ||
|---|---|---|---|
| No school data available for this area. | |||
Convenience Score

This Home is Sold
Curious what your home is worth? Get a free valuation.
call
(800)-330-9306Available 9AM - 6PM
Similar Homes You Might Like
Based on price, location, and features