Topfind Realty
Renting

Search Rentals

Houses for RentTownhomes for RentCondos for RentView All Rentals →

Renting Resources

Why Rent With UsRenter GuideRent vs Buy Calculator

Renter Articles

How to Negotiate RentUnderstanding Your LeaseMoving Checklist for Renters
Buying

Search Homes

Houses for SaleTownhomes for SaleCondos for SaleView All Homes →

Buying Resources

Why Buy With UsBuyer GuideAffordability CalculatorInvestment CalculatorProperty Tax Calculator

Buyer Articles

Master Your New Home BudgetBeat Moving StressPacking Secrets
Selling

Selling Tools

Home ValuationFind a Seller's Agent

Selling Resources

Why Sell With UsSeller GuideNet Sheet CalcHELOC Calculator

Seller Articles

Strategic PricingDownsizing Tips
Mortgage Rates

Today's Rates

Mortgage RatesRefinance RatesLoan ComparisonHELOC Calculator

Mortgage Resources

Understanding Mortgage RatesFirst-Time Homebuyer GuideWhen to Refinance Your Mortgage
Realtors
Topfind
Houses for RentTownhomes for RentCondos for RentView All Rentals →
Why Rent With UsRenter GuideRent vs Buy Calculator
How to Negotiate RentUnderstanding Your LeaseMoving Checklist for Renters
Houses for SaleTownhomes for SaleCondos for SaleView All Homes →
Why Buy With UsBuyer GuideAffordability CalculatorInvestment CalculatorProperty Tax Calculator
Master Your New Home BudgetBeat Moving StressPacking Secrets
Home ValuationFind a Seller's Agent
Why Sell With UsSeller GuideNet Sheet CalcHELOC Calculator
Strategic PricingDownsizing Tips
Mortgage RatesRefinance RatesLoan ComparisonHELOC Calculator
Understanding Mortgage RatesFirst-Time Homebuyer GuideWhen to Refinance Your Mortgage
groupRealtorsinfoAbout Us
Continue with Google
Sign InSign Up
Topfind Realty
Renting

Search Rentals

Houses for RentTownhomes for RentCondos for RentView All Rentals →

Renting Resources

Why Rent With UsRenter GuideRent vs Buy Calculator

Renter Articles

How to Negotiate RentUnderstanding Your LeaseMoving Checklist for Renters
Buying

Search Homes

Houses for SaleTownhomes for SaleCondos for SaleView All Homes →

Buying Resources

Why Buy With UsBuyer GuideAffordability CalculatorInvestment CalculatorProperty Tax Calculator

Buyer Articles

Master Your New Home BudgetBeat Moving StressPacking Secrets
Selling

Selling Tools

Home ValuationFind a Seller's Agent

Selling Resources

Why Sell With UsSeller GuideNet Sheet CalcHELOC Calculator

Seller Articles

Strategic PricingDownsizing Tips
Mortgage Rates

Today's Rates

Mortgage RatesRefinance RatesLoan ComparisonHELOC Calculator

Mortgage Resources

Understanding Mortgage RatesFirst-Time Homebuyer GuideWhen to Refinance Your Mortgage
Realtors
Topfind
Houses for RentTownhomes for RentCondos for RentView All Rentals →
Why Rent With UsRenter GuideRent vs Buy Calculator
How to Negotiate RentUnderstanding Your LeaseMoving Checklist for Renters
Houses for SaleTownhomes for SaleCondos for SaleView All Homes →
Why Buy With UsBuyer GuideAffordability CalculatorInvestment CalculatorProperty Tax Calculator
Master Your New Home BudgetBeat Moving StressPacking Secrets
Home ValuationFind a Seller's Agent
Why Sell With UsSeller GuideNet Sheet CalcHELOC Calculator
Strategic PricingDownsizing Tips
Mortgage RatesRefinance RatesLoan ComparisonHELOC Calculator
Understanding Mortgage RatesFirst-Time Homebuyer GuideWhen to Refinance Your Mortgage
groupRealtorsinfoAbout Us
Continue with Google
Sign InSign Up
Real Estate/CA/Newhall/24103 Clearbank Lane (Sold)
Main
SOLD
SoldClosed on July 21, 2026
$1,090,000
Sold Price

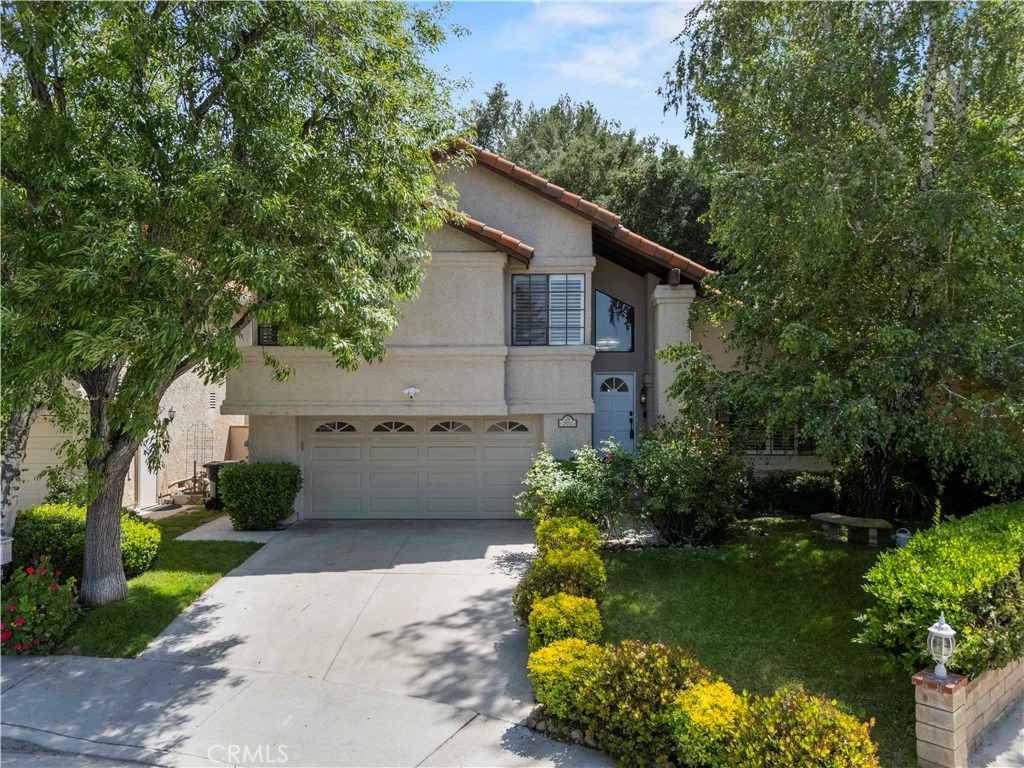
24103 Clearbank Lane, Newhall, CA 91321

bed
4
Bedrooms
bathtub
3
Bathrooms
square_foot
2,930
Square Feet

About this home

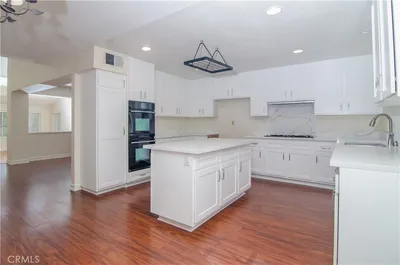
Rare opportunities like this don’t come along often. Tucked away in the highly sought-after Hidden Valley community, this beautifully renovated home offers a rare blend of privacy, tranquility, and convenience—just minutes from easy I-5 access. Situated at the end of a quiet, flat cul-de-sac, this expansive 4-bedroom, 3-bath residence enjoys a peaceful setting with no rear neighbors and a secluded backyard shaded by mature trees—perfect for relaxing or entertaining in total privacy. Inside, you’ll discover a truly unique, custom single-level-style floor plan, thoughtfully designed to eliminate the split-level feel of the original models. From the moment you step through the front door, you’re welcomed by soaring ceilings, abundant natural light, and elegant designer lighting that creates a warm, inviting atmosphere. Wide plank vinyl flooring flows seamlessly throughout, while a stylish electric fireplace anchors a cozy sitting area. The heart of the home is the stunning, fully reimagined kitchen—opened up to maximize space and connection. It features an oversized quartz island, a dramatic full-wall backsplash, and sophisticated gold-accented hardware and appliances, creating a space that is as functional as it is beautiful. Just a few steps down, a spacious family room with a gas fireplace offers incredible versatility. With its own full bathroom and additional storage, this area could easily be converted into a fifth bedroom, in-law suite, or private guest quarters. Up the grand staircase, the primary suite is a true retreat, boasting high ceilings, an expansive walk-in closet, and a luxurious, spa-inspired en suite bathroom. This one-of-a-kind space showcases an oversized dual-sink vanity, backlit mirror, elegant gold fixtures, and a beautifully designed custom-tiled shower—no detail has been overlooked. Down the hall, you’ll find two additional generously sized bedrooms, a tastefully updated bathroom, and a flexible open space ideal for a home office or creative area. Additional features include a newer AC system (2024), a recently serviced roof, and energy-efficient upgrades such as two leased solar systems (approximately $250/month combined) and a Tesla battery for enhanced savings and sustainability. The Hidden Valley community also offers desirable amenities including RV storage, a pool, and a spa just a stroll away. This is more than a home—it’s a private sanctuary with thoughtful upgrades, modern elegance, and exceptional versatility.

infoProperty Facts

bed

Bedrooms

4

bathtub

Bathrooms

3

square_foot

Square Feet

2,930

landscape

Lot Size

15,798 sqft

calendar_month

Year Built

1984

home_work

Property Type

Single Family Residence

timer

Days on Market

51

payments

HOA Fee

$190/mo

garage

Garage Total

2

fingerprint

MLS #

SR26095378

chairInterior Details

General Interior

Interior Features

Cathedral Ceilings, Separate Formal Dining Room, Eat In Kitchen, High Ceilings, In Law Floorplan, Open Floorplan, Quartz Counters, Recessed Lighting, All Bedrooms Up, Loft, Walk In Closets

Flooring

Vinyl

Fireplace

Family Room

Kitchen & Appliances

Appliances

Dishwasher, Electric Range, Gas Range, Gas Water Heater, Microwave, Refrigerator, Range Hood, Vented Exhaust Fan, Water To Refrigerator

Laundry

Gas Dryer Hookup, Laundry Room

Climate Control

Cooling

Central Air

Heating

Central, Solar

deckExterior & Lot

Building & Construction

Patio & Porch

Concrete

Fencing

Block

Security

Carbon Monoxide Detectors, Smoke Detectors

Construction

Stucco

Foundation

Slab

Roof

Spanish Tile

Direction Faced

North

Nearby Schools

RatingSchool NameGradesDistance
8
Peachland Avenue Elementary
Elementary School
P-61.1 mi
N/A
Our Lady Of Perpetual Help School
Private School
K-121.5 mi
N/A
Rise & Shine Preschool & Kindergarten
Private School
K-121.5 mi
7
Wiley Canyon Elementary
Elementary School
K-61.5 mi
9
Old Orchard Elementary
Elementary School
K-61.5 mi

Convenience Score

Topfind Realty

This Home is Sold

Curious what your home is worth? Get a free valuation.

call
(800)-330-9306Available 9AM - 6PM

Similar Homes You Might Like

Based on price, location, and features
24515 Ebelden
VIRTUAL TOUR

$1,200,000

FOR SALE

24515 Ebelden, Newhall, CA 91321

5 beds · 4 baths · 3,247 sqft

24371 Crestview Drive
VIRTUAL TOUR

$1,150,000

FOR SALE

24371 Crestview Drive, Newhall, CA 91321

5 beds · 3 baths · 3,081 sqft

20911 Jennings Way
VIRTUAL TOUR

$950,000

FOR SALE

20911 Jennings Way, Newhall, CA 91321

5 beds · 3 baths · 2,412 sqft

23805 Oak View
3D TOUR

$940,000

FOR SALE

23805 Oak View, Newhall, CA 91321

5 beds · 3 baths · 2,462 sqft

19820 Ellis Henry Court

$880,000

FOR SALE

19820 Ellis Henry Court, Newhall, CA 91321

5 beds · 3 baths · 2,484 sqft

21012 Oakriver

$925,000

FOR SALE

21012 Oakriver, Newhall, CA 91321

5 beds · 3 baths · 2,960 sqft

24123 Wildwood Canyon Road
OPEN AUG 22, 8PM - 10PM

$1,000,000

FOR SALE

24123 Wildwood Canyon Road, Newhall, CA 91321

4 beds · 2 baths · 2,600 sqft

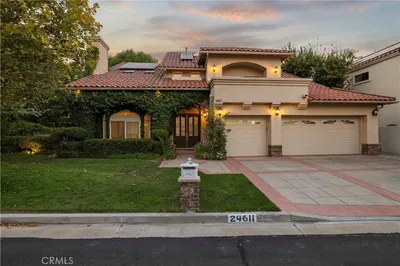
24611 Brittany
VIDEO TOUR

$1,397,975

FOR SALE

24611 Brittany, Newhall, CA 91321

4 beds · 4 baths · 3,420 sqft

Recently Sold

23714 Lawnside Drive

$950,000

SOLD

23714 Lawnside Drive, Newhall, CA 91321

5 beds · 3 baths · 2,584 sqft

23555 Neargate
VIRTUAL TOUR

$1,150,000

SOLD

23555 Neargate, Newhall, CA 91321

4 beds · 3 baths · 2,366 sqft

23656 White Oak Court
VIDEO TOUR

$995,000

SOLD

23656 White Oak Court, Newhall, CA 91321

5 beds · 3 baths · 2,913 sqft

23454 Cloverdale Court
VIRTUAL TOUR

$1,199,000

SOLD

23454 Cloverdale Court, Newhall, CA 91321

4 beds · 4 baths · 3,140 sqft

24603 Little Oak
VIDEO TOUR

$950,000

SOLD

24603 Little Oak, Newhall, CA 91321

5 beds · 4 baths · 2,538 sqft

23708 Wilcox Drive
3D TOUR

$978,000

SOLD

23708 Wilcox Drive, Newhall, CA 91321

5 beds · 3 baths · 2,379 sqft

19813 Alyssa Drive
3D TOUR

$875,000

SOLD

19813 Alyssa Drive, Newhall, CA 91321

4 beds · 3 baths · 2,420 sqft

20804 Pio Pico Court
3D TOUR

$999,952

SOLD

20804 Pio Pico Court, Newhall, CA 91321

5 beds · 3 baths · 2,379 sqft

Topfind Realty

Company

  • About Us
  • Careers
  • Articles
  • Home Estimate

Explore

  • Renting
  • Buying
  • Selling
  • Realtors

Support

  • Help Center
  • Contact Us
  • Terms & Conditions
  • Privacy Policy

Topfind Realty, DRE # 02240815, is a licensed real estate broker in California. Topfind Realty pledges to support the Fair Housing Act and adhere to Equal Housing Opportunity laws.

Copyright © 2026 Topfind Realty. All Rights Reserved.