SOLD
SoldClosed on April 15, 2025
$3,600,000
Sold Price1080 Granville Drive, Newport Beach, CA 92660
bed
3
Bedrooms
bathtub
3
Bathrooms
square_foot
2,577
Square Feet
About this home
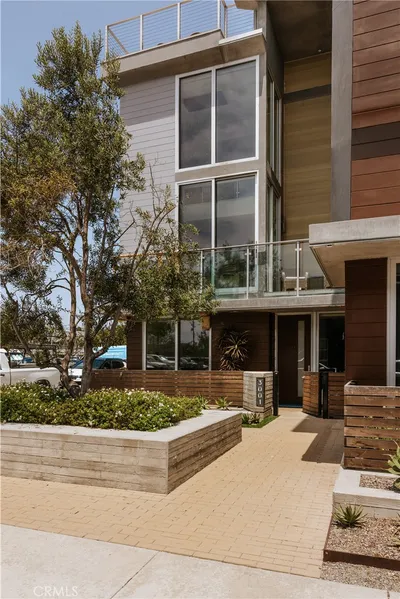
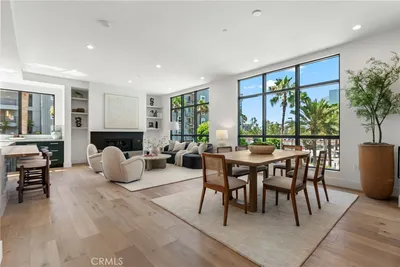
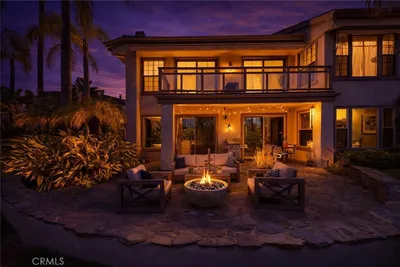
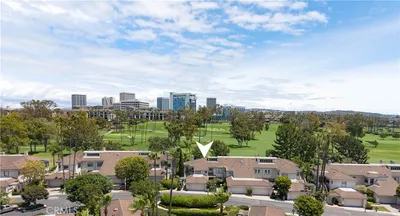
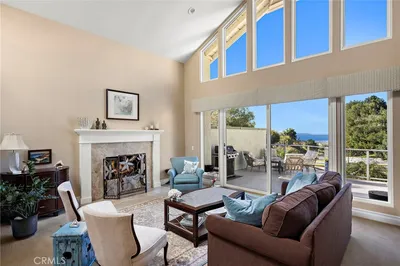
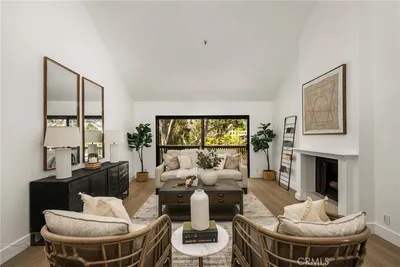
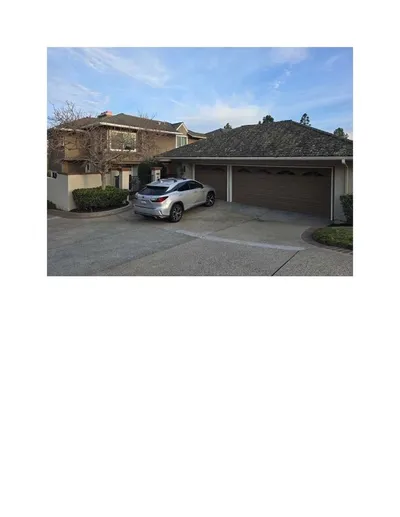

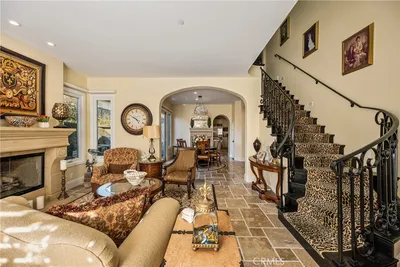
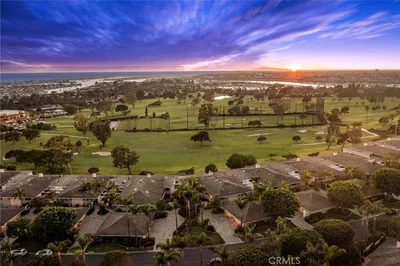
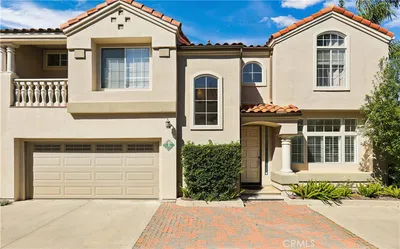
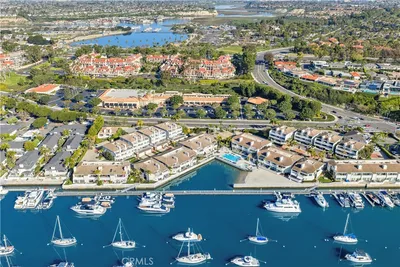
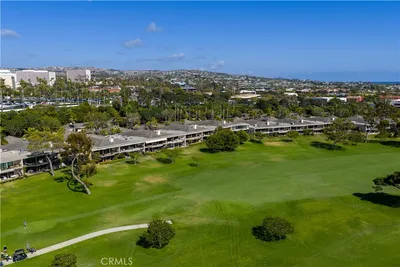
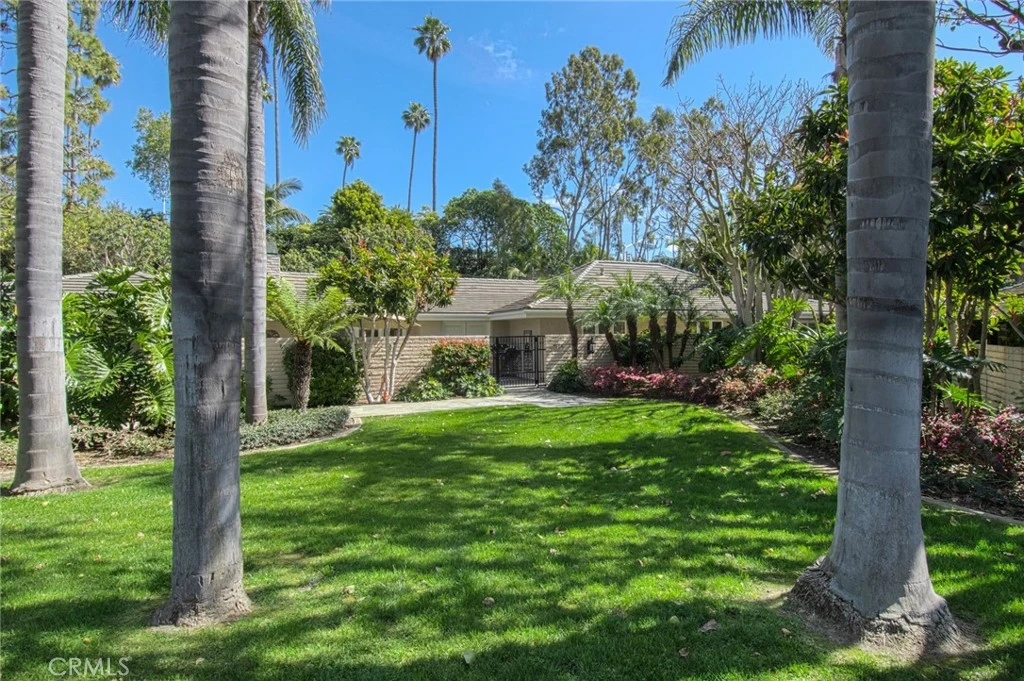
Situated within the exclusive, guard-gated enclave of Granville, this exceptional detached home seamlessly blends functionality with sophisticated design, offering an unparalleled living experience. Tucked away in a serene, private setting surrounded by lush, mature landscaping, this highly upgraded residence is a true sanctuary for the discerning buyer. Upon entering, the eye is immediately drawn to the dramatic Douglas Fir vaulted ceilings, soaring above a sun-drenched great room designed for both grand entertaining and intimate gatherings. A striking fireplace with a custom stone surround serves as the focal point, while the expansive layout provides ample space for formal dining and relaxation. Adjacent to the great room, the chef’s kitchen is a masterpiece of form and function. It boasts slab countertops, custom cabinetry, a spacious center island with a gas cooktop, a Sub-Zero refrigerator, stainless steel appliances, a generous walk-in pantry, and a cozy breakfast nook—perfect for casual dining. The luxurious primary suite offers a tranquil retreat with vaulted ceilings, custom millwork, and exquisite built-in cabinetry. The spa-inspired ensuite bathroom features a walk-in shower, a separate jetted soaking tub, and an oversized walk-in closet designed for maximum storage and organization. The secondary bedrooms are equally spacious, with one currently serving as a stylish office and den. A rare highlight of this Granville home is the separate casita, positioned off the front patio, offering a private and versatile space for guests or a home studio. Designed for seamless indoor-outdoor living, the rear exterior entertaining area is an entertainer’s dream, featuring a built-in grill, mature citrus trees, and a generous patio perfect for al fresco dining and gatherings. Additional upgrades and modern conveniences include dual-paned windows, air conditioning, ceiling fans, recessed lighting, epoxy garage flooring, and abundant in-home storage. Granville is a true hidden gem, offering resort-style amenities, immaculate grounds, and a stunning pool and spa—all just steps from the luxury shopping and dining of Fashion Island. This is a rare opportunity to own a meticulously upgraded home in one of Newport Beach’s most coveted communities. Don’t miss your chance to experience the best of coastal living in Granville.
infoProperty Facts
bed
Bedrooms
3
bathtub
Bathrooms
3
square_foot
Square Feet
2,577
calendar_month
Year Built
1970
home_work
Property Type
Condominium
timer
Days on Market
5
payments
HOA Fee
$1301.15/mo
garage
Garage Total
2
fingerprint
MLS #
LG25047767
chairInterior Details
General Interior
Interior Features
Beamed Ceilings, Built In Features, Breakfast Area, Ceiling Fans, Ceramic Counters, Crown Molding, Cathedral Ceilings, Separate Formal Dining Room, Furnished, Granite Counters, High Ceilings, In Law Floorplan, Open Floorplan, Pantry, Stone Counters, Recessed Lighting, Storage, Track Lighting, All Bedrooms Down, Bedroom On Main Level, Dressing Area
Flooring
Carpet, Stone, Tile
Fireplace
Gas, Living Room, Masonry
Accessibility
No Stairs
Kitchen & Appliances
Appliances
Built In Range, Convection Oven, Double Oven, Dishwasher, Freezer, Gas Cooktop, Disposal, Gas Oven, Gas Range, Gas Water Heater, High Efficiency Water Heater, Microwave, Refrigerator, Tankless Water Heater, Water To Refrigerator, Water Heater, Dryer
Laundry
Washer Hookup, Electric Dryer Hookup, Inside, Laundry Closet
Bed & Bath
Main Level Master
Yes
Climate Control
Cooling
Central Air
Heating
Forced Air, Natural Gas
deckExterior & Lot
Building & Construction
Patio & Porch
Enclosed, Stone
Fencing
Block, Security
Security
Security System, Carbon Monoxide Detectors, Security Gate, Gated With Guard, Gated Community, Gated With Attendant, Security Guard
Construction
Frame, Stucco
Foundation
Slab
Roof
Concrete
Nearby Schools
| Rating | School Name |
|---|---|
10 | Harbor View Elementary Elementary School |
9 | Abraham Lincoln Elementary Elementary School |
N/A | Our Lady Queen Of Angels School Private School |
N/A | Harbor Day School Private School |
10 | Roy O. Andersen Elementary Elementary School |
Convenience Score

This Home is Sold
Curious what your home is worth? Get a free valuation.
call
(800)-330-9306Available 9AM - 6PM
Similar Homes You Might Like
Based on price, location, and features