Topfind Realty
Renting

Search Rentals

Houses for RentTownhomes for RentCondos for RentView All Rentals →

Renting Resources

Why Rent With UsRenter GuideRent vs Buy Calculator

Renter Articles

How to Negotiate RentUnderstanding Your LeaseMoving Checklist for Renters
Buying

Search Homes

Houses for SaleTownhomes for SaleCondos for SaleView All Homes →

Buying Resources

Why Buy With UsBuyer GuideAffordability CalculatorInvestment CalculatorProperty Tax Calculator

Buyer Articles

Master Your New Home BudgetBeat Moving StressPacking Secrets
Selling

Selling Tools

Home ValuationFind a Seller's Agent

Selling Resources

Why Sell With UsSeller GuideNet Sheet CalcHELOC Calculator

Seller Articles

Strategic PricingDownsizing Tips
Mortgage Rates

Today's Rates

Mortgage RatesRefinance RatesLoan ComparisonHELOC Calculator

Mortgage Resources

Understanding Mortgage RatesFirst-Time Homebuyer GuideWhen to Refinance Your Mortgage
Realtors
Topfind
Houses for RentTownhomes for RentCondos for RentView All Rentals →
Why Rent With UsRenter GuideRent vs Buy Calculator
How to Negotiate RentUnderstanding Your LeaseMoving Checklist for Renters
Houses for SaleTownhomes for SaleCondos for SaleView All Homes →
Why Buy With UsBuyer GuideAffordability CalculatorInvestment CalculatorProperty Tax Calculator
Master Your New Home BudgetBeat Moving StressPacking Secrets
Home ValuationFind a Seller's Agent
Why Sell With UsSeller GuideNet Sheet CalcHELOC Calculator
Strategic PricingDownsizing Tips
Mortgage RatesRefinance RatesLoan ComparisonHELOC Calculator
Understanding Mortgage RatesFirst-Time Homebuyer GuideWhen to Refinance Your Mortgage
groupRealtorsinfoAbout Us
Continue with Google
Sign InSign Up
Topfind Realty
Renting

Search Rentals

Houses for RentTownhomes for RentCondos for RentView All Rentals →

Renting Resources

Why Rent With UsRenter GuideRent vs Buy Calculator

Renter Articles

How to Negotiate RentUnderstanding Your LeaseMoving Checklist for Renters
Buying

Search Homes

Houses for SaleTownhomes for SaleCondos for SaleView All Homes →

Buying Resources

Why Buy With UsBuyer GuideAffordability CalculatorInvestment CalculatorProperty Tax Calculator

Buyer Articles

Master Your New Home BudgetBeat Moving StressPacking Secrets
Selling

Selling Tools

Home ValuationFind a Seller's Agent

Selling Resources

Why Sell With UsSeller GuideNet Sheet CalcHELOC Calculator

Seller Articles

Strategic PricingDownsizing Tips
Mortgage Rates

Today's Rates

Mortgage RatesRefinance RatesLoan ComparisonHELOC Calculator

Mortgage Resources

Understanding Mortgage RatesFirst-Time Homebuyer GuideWhen to Refinance Your Mortgage
Realtors
Topfind
Houses for RentTownhomes for RentCondos for RentView All Rentals →
Why Rent With UsRenter GuideRent vs Buy Calculator
How to Negotiate RentUnderstanding Your LeaseMoving Checklist for Renters
Houses for SaleTownhomes for SaleCondos for SaleView All Homes →
Why Buy With UsBuyer GuideAffordability CalculatorInvestment CalculatorProperty Tax Calculator
Master Your New Home BudgetBeat Moving StressPacking Secrets
Home ValuationFind a Seller's Agent
Why Sell With UsSeller GuideNet Sheet CalcHELOC Calculator
Strategic PricingDownsizing Tips
Mortgage RatesRefinance RatesLoan ComparisonHELOC Calculator
Understanding Mortgage RatesFirst-Time Homebuyer GuideWhen to Refinance Your Mortgage
groupRealtorsinfoAbout Us
Continue with Google
Sign InSign Up
Real Estate/CA/Newport Beach/1981 Port Dunleigh Circle (Sold)
Main
SOLD
SoldClosed on June 10, 2026
$5,995,000
Sold Price

1981 Port Dunleigh Circle, Newport Beach, CA 92660

bed
5
Bedrooms
bathtub
4
Bathrooms
square_foot
3,300
Square Feet

About this home

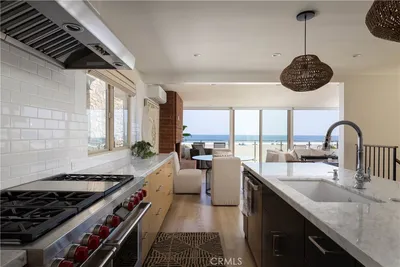
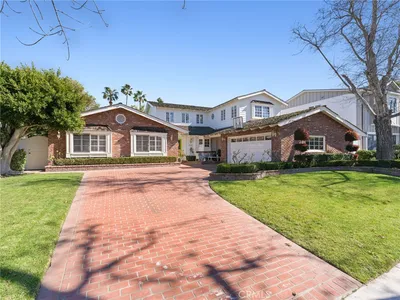
Nestled on the most coveted cul de sac street within the esteemed Port Streets community, this exquisitely updated home offers an unparalleled living experience. A true testament to thoughtful design and meticulous care, this 5-bedroom, 3.5-bathroom residence has been curated with an exceptional eye for detail, creating a warm and inviting atmosphere within the highly sought-after Port Streets community. Extensively remodeled in 2024 with magnificent upgrades, a fire treated roof, new hardscape, no attention to detail was spared. The chef-inspired kitchen, designed for both beauty and functionality, boasts a butcher block island, sub-zero refrigerator, quartzite countertops, complete with a coffee bar area, wine refrigerator and ideal access to the formal dining area make entertaining a breeze. The formal living room complete with vaulted ceilings offers an inviting retreat perfect for entertaining, while the family room provides a more secluded space to gather around the fireplace and to enjoy backyard garden views. A spacious bonus room rounds out the lower level including vaulted ceilings, custom built-ins, convenient laundry area, and direct backyard access through gorgeous steel french doors. Above the bonus room find a pristine and private ensuite guest room. The primary suite is a true sanctuary, featuring a walk-in closet and a beautifully appointed bath featuring marble counters, designer lighting, walk-in shower and hidden medicine cabinet. Three additional bedrooms and one bath complete the second level. The private and fully enclosed backyard is an entertainer's dream, complete with a gas fire pit, patio area, an oversized in-ground jacuzzi, planter beds, grassy area and mature landscaping. This exceptional property also features an attached immaculate garage with epoxy flooring, utility sink and home gym. Additional features include recirculating water system, finished attic space, and a new HVAC system. Located on what many consider the best street in The Port Streets, 1981 Port Dunleigh offers a rare opportunity to own a meticulously curated home in an idyllic and private setting. ADDITIONAL PHOTOS TO FOLLOW.

infoProperty Facts

bed

Bedrooms

5

bathtub

Bathrooms

4

square_foot

Square Feet

3,300

landscape

Lot Size

7,480 sqft

calendar_month

Year Built

1970

home_work

Property Type

Single Family Residence

timer

Days on Market

399

payments

HOA Fee

$115/mo

garage

Garage Total

2

fingerprint

MLS #

NP25081864

chairInterior Details

General Interior

Interior Features

Beamed Ceilings, Breakfast Bar, Built In Features, Cathedral Ceilings, Dry Bar, Separate Formal Dining Room, High Ceilings, In Law Floorplan, Multiple Staircases, Open Floorplan, Pull Down Attic Stairs, Recessed Lighting, Sunken Living Room, Two Story Ceilings, Unfurnished, All Bedrooms Up, Walk In Closets

Flooring

Carpet, Tile, Wood

Fireplace

Family Room, Living Room, Outside

Kitchen & Appliances

Appliances

Six Burner Stove, Dishwasher, Exhaust Fan, Freezer, Disposal, Gas Oven, Hot Water Circulator, Refrigerator, Dryer, Washer

Laundry

Laundry Closet

Climate Control

Cooling

Central Air

deckExterior & Lot

Building & Construction

Patio & Porch

Enclosed, Front Porch, Patio, Stone

Fencing

Wood

Foundation

Slab

Roof

Shingle

Direction Faced

East

Nearby Schools

RatingSchool NameGradesDistance
10
Roy O. Andersen Elementary
Elementary School
K-60.2 mi
N/A
St Matthews Montessori
Private School
K-120.6 mi
9
Abraham Lincoln Elementary
Elementary School
K-60.8 mi
N/A
Harbor Day School
Private School
K-120.8 mi
10
Harbor View Elementary
Elementary School
P-61.5 mi

Convenience Score

Topfind Realty

This Home is Sold

Curious what your home is worth? Get a free valuation.

call
(800)-330-9306Available 9AM - 6PM

Similar Homes You Might Like

Based on price, location, and features
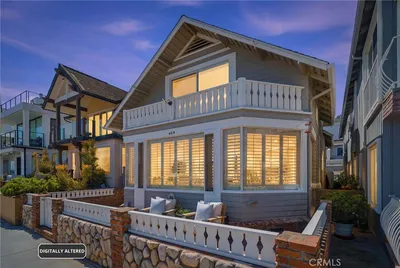
409 E Edgewater
VIRTUAL TOUR

$7,998,000

FOR SALE

409 E Edgewater, Newport Beach, CA 92661

4 beds · 3 baths · 2,732 sqft

2501 Via Marina
VIDEO TOUR

$4,965,000

FOR SALE

2501 Via Marina, Newport Beach, CA 92660

5 beds · 5 baths · 3,208 sqft

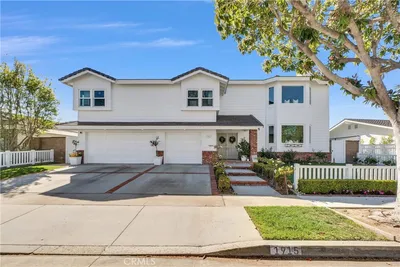
1915 Leeward Lane

$5,895,000

FOR SALE

1915 Leeward Lane, Newport Beach, CA 92660

4 beds · 4 baths · 3,930 sqft

519 Signal Road
OPEN AUG 22, 8PM - 11PM
VIRTUAL TOUR

$5,999,999

FOR SALE

519 Signal Road, Newport Beach, CA 92663

6 beds · 5 baths · 3,858 sqft

1444 W Bay Avenue
3D TOUR

$11,895,000

FOR SALE

1444 W Bay Avenue, Newport Beach, CA 92661

5 beds · 5 baths · 3,641 sqft

6704 W Oceanfront

$8,499,000

FOR SALE

6704 W Oceanfront, Newport Beach, CA 92663

4 beds · 5 baths · 2,640 sqft

1924 Leeward Lane
NEW 10 HRS AGO
OPEN AUG 21, 6PM - 9PM

$4,499,000

FOR SALE

1924 Leeward Lane, Newport Beach, CA 92660

6 beds · 4 baths · 3,332 sqft

608 Saint James Place

$4,699,000

FOR SALE

608 Saint James Place, Newport Beach, CA 92663

5 beds · 4 baths · 3,506 sqft

Recently Sold

2207 Golden Circle
3D TOUR

$2,400,000

SOLD

2207 Golden Circle, Newport Beach, CA 92660

4 beds · 3 baths · 2,800 sqft

30 Long Bay
VIDEO TOUR

$3,995,000

SOLD

30 Long Bay, Newport Beach, CA 92660

4 beds · 4 baths · 3,100 sqft

7210 W. Oceanfront
3D TOUR

$12,900,000

SOLD

7210 W. Oceanfront, Newport Beach, CA 92663

4 beds · 5 baths · 3,120 sqft

72 Victoria
VIRTUAL TOUR

$4,200,000

SOLD

72 Victoria, Newport Beach, CA 92660

4 beds · 3 baths · 2,951 sqft

101 Kings Place

$5,000,000

SOLD

101 Kings Place, Newport Beach, CA 92663

4 beds · 4 baths · 3,479 sqft

1633 Santiago
VIRTUAL TOUR

$3,975,000

SOLD

1633 Santiago, Newport Beach, CA 92660

4 beds · 4 baths · 2,725 sqft

2433 Blackthorn Street
VIDEO TOUR

$5,485,000

SOLD

2433 Blackthorn Street, Newport Beach, CA 92660

4 beds · 5 baths · 3,275 sqft

9 Winthrop
VIRTUAL TOUR

$4,325,000

SOLD

9 Winthrop, Newport Beach, CA 92660

5 beds · 3 baths · 2,951 sqft

Topfind Realty

Company

  • About Us
  • Careers
  • Articles
  • Home Estimate

Explore

  • Renting
  • Buying
  • Selling
  • Realtors

Support

  • Help Center
  • Contact Us
  • Terms & Conditions
  • Privacy Policy

Topfind Realty, DRE # 02240815, is a licensed real estate broker in California. Topfind Realty pledges to support the Fair Housing Act and adhere to Equal Housing Opportunity laws.

Copyright © 2026 Topfind Realty. All Rights Reserved.