SoldClosed on July 6, 2026
$4,300,000
Sold Price2117 Miramar Drive, Newport Beach, CA 92661
bed
4
Bedrooms
bathtub
4
Bathrooms
square_foot
2,352
Square Feet
About this home
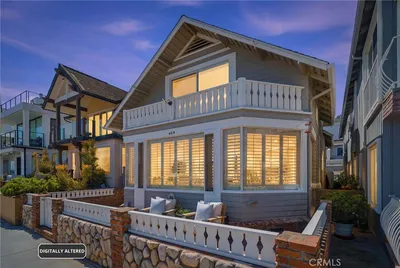
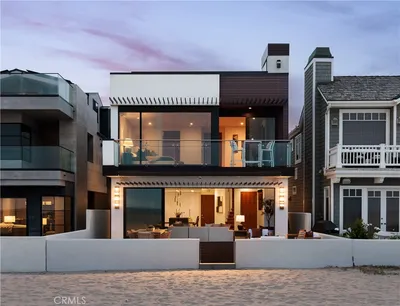
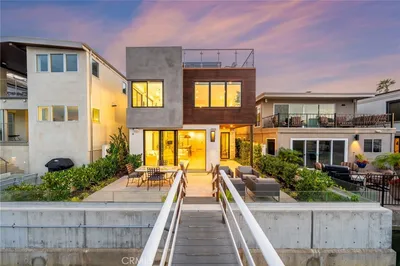
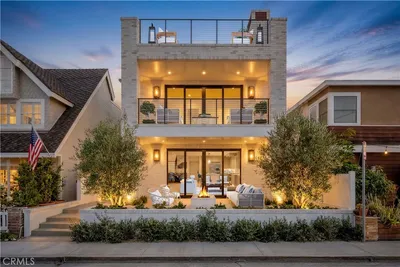
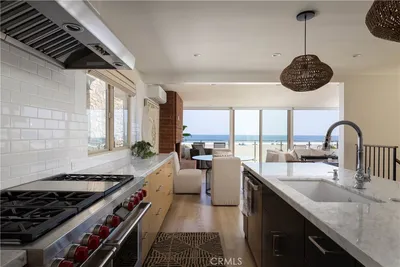
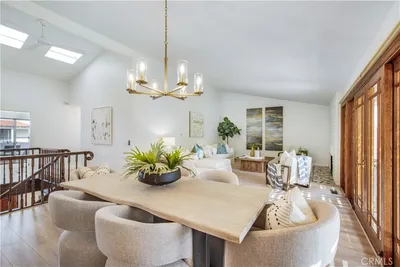
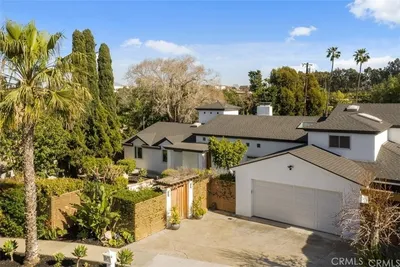
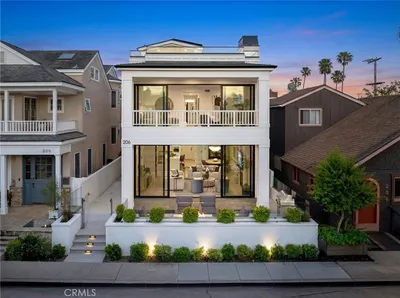
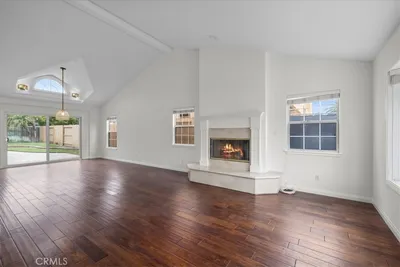
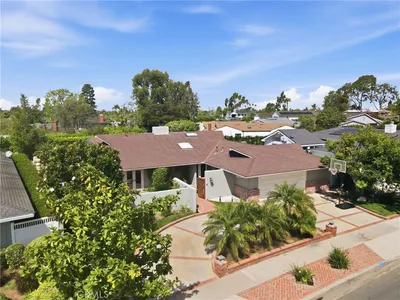
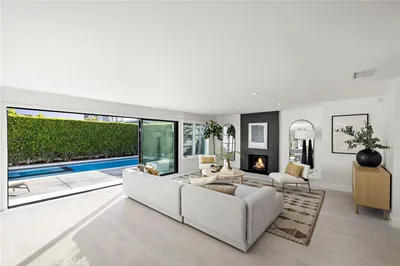
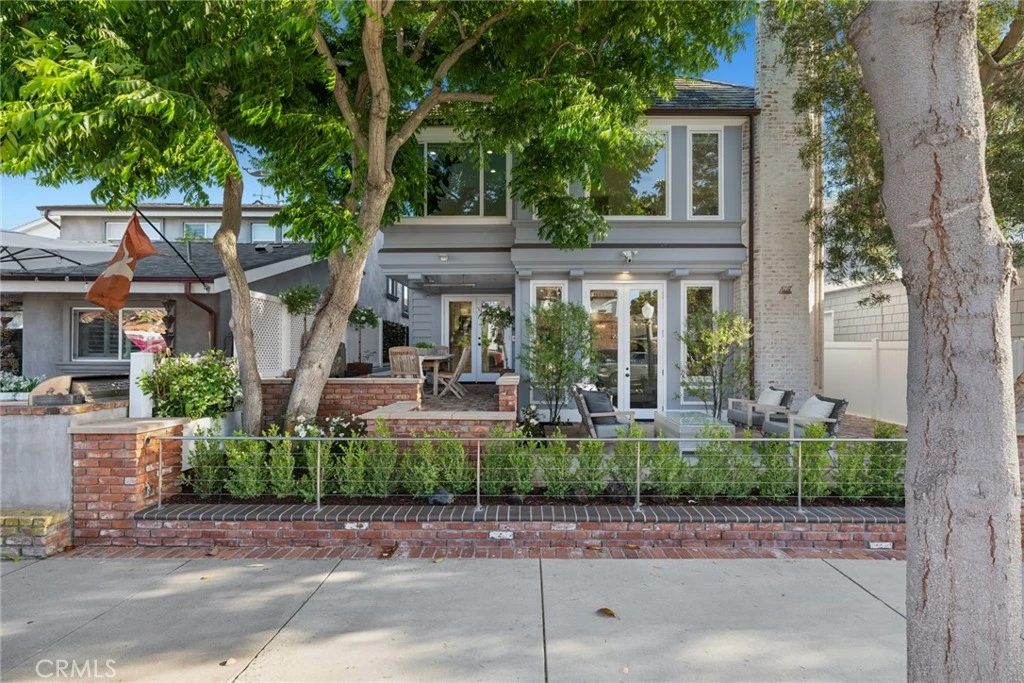
Nestled within the coveted Peninsula Point neighborhood in Newport Beach, just moments from the shoreline, harbor, and the iconic Wedge, this turnkey Balboa beach home captures the rhythm of refined coastal living, where ocean breezes, sunlit days, and glowing sunsets define the experience. Thoughtfully designed and beautifully executed, the four-bedroom, three-and-a-half-bath residence blends timeless finishes with a relaxed, inviting aesthetic. French doors open to a lushly landscaped front terrace that lives as a true extension of the home - an outdoor living room ideal for morning coffee or sunset gatherings with friends. Inside, the living and dining areas unfold with an effortless flow, leading to an open-concept island kitchen designed for both everyday living and elevated entertaining, complete with professional-grade appointments. Just beyond, an outdoor dining area anchored by a fireplace creates a warm, inviting backdrop for evenings of al fresco dining. Upstairs, the primary suite offers a true sense of retreat, featuring a fireplace-warmed sitting area perfect for unwinding at the end of the day. The adjoining spa bath is perfectly appointed with dual vanities, a separate shower, and a luxurious BainUltra soaking tub, complemented by a custom walk-in dressing area. The third level reveals a rooftop terrace offering a front-row seat to city lights and glowing sunsets, enhanced by an automated pergola for year-round enjoyment. Additional bespoke details - including a slate roof, outdoor beach shower, custom window treatments, and a spacious three-car garage - underscore the home’s quality and thoughtful design. Perfectly positioned near the oceanfront, bayfront, Jetty Park, and Peninsula Point’s most beloved coastal landmarks, this residence invites you to fully embrace the ease and beauty of beachside living - casual, connected, and effortlessly elevated. A home that represents the very best of life on the Point.
infoProperty Facts
bed
Bedrooms
4
bathtub
Bathrooms
4
square_foot
Square Feet
2,352
landscape
Lot Size
2,461 sqft
calendar_month
Year Built
1981
home_work
Property Type
Single Family Residence
timer
Days on Market
52
payments
HOA Fee
N/A
garage
Garage Total
3
fingerprint
MLS #
NP26095517
chairInterior Details
General Interior
Interior Features
Breakfast Bar, Built In Features, Cathedral Ceilings, Separate Formal Dining Room, Eat In Kitchen, Granite Counters, High Ceilings, Open Floorplan, Recessed Lighting, See Remarks, All Bedrooms Up, Primary Suite, Walk In Closets
Fireplace
Living Room, Primary Bedroom, Outside
Kitchen & Appliances
Appliances
Double Oven, Dishwasher, Freezer, Gas Cooktop, Disposal, Microwave, Refrigerator, Dryer, Washer
Laundry
Inside, Upper Level
Climate Control
Cooling
Central Air, Zoned
Heating
Forced Air, Natural Gas
deckExterior & Lot
Building & Construction
Patio & Porch
Brick, Open, Patio, Rooftop, See Remarks
Fencing
Good Condition
Security
Carbon Monoxide Detectors, Smoke Detectors
Roof
Slate
Nearby Schools
| Rating | School Name |
|---|---|
10 | Harbor View Elementary Elementary School |
9 | Abraham Lincoln Elementary Elementary School |
N/A | Harbor Day School Private School |
10 | Newport Elementary Elementary School |
10 | Roy O. Andersen Elementary Elementary School |
Convenience Score

This Home is Sold
Curious what your home is worth? Get a free valuation.
call
(800)-330-9306Available 9AM - 6PM
Similar Homes You Might Like
Based on price, location, and features