For Sale
$4,795,000
Est. $26,852/mo2201 Aralia, Newport Beach, CA 92660
bed
5
Bedrooms
bathtub
4
Bathrooms
square_foot
2,830
Square Feet
About this home
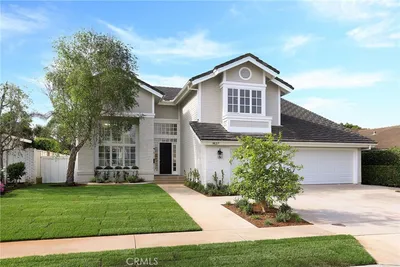
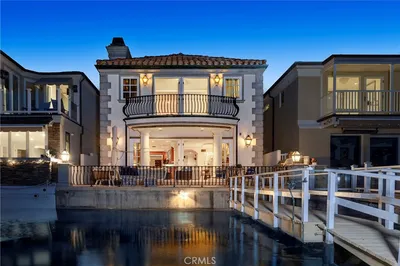
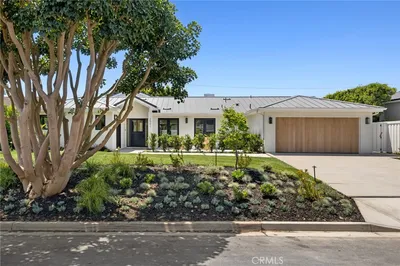
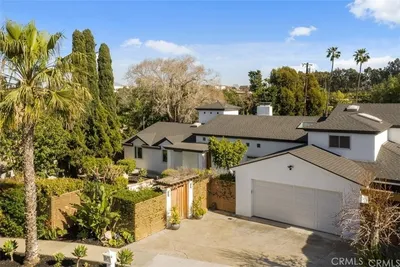
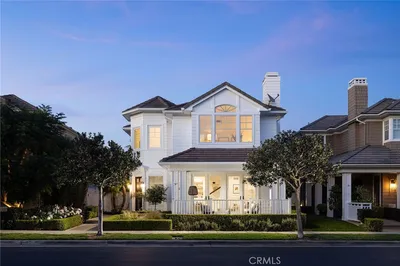
Located in the coveted Eastbluff neighborhood with PRIVATE park, this storybook home offers timeless charm and an exceptional coastal lifestyle. Beautifully remodeled throughout, this home features 5 bedrooms (including one downstairs with a private bath), 3.5 baths, and a fully finished 3-car garage. Situated on a tree-lined street within walking distance of all three levels of award-winning schools, this property offers one of the most desirable family-friendly locations in Newport Beach. Open floor plan includes two fireplaces and an inviting indoor-outdoor flow enhanced by French doors that open to the rear yard, creating seamless natural light and connectivity throughout the home. The chef’s gourmet kitchen overlooks the spacious family room with a fireplace and custom built-in bookshelves, making it ideal for both everyday living and entertaining. A formal living room with fireplace and dining room provide additional elegant gathering spaces. The granite kitchen is equipped with high end appliances consisting of a Bertazzoni 6-burner range oven and Sub Zero refrigerator, offering both style and high-end functionality. The primary suite features dual sinks, soaking tub, large walk-in shower with dual showerheads, and custom California Closets. Quartz countertops are featured throughout the bathrooms and vanity areas adding a clean, modern finish with durable, low-maintenance surfaces. A large private balcony off the primary suite overlooks the spacious rear yard. All bedrooms include custom California Closets, providing exceptional storage and organization. A convenient downstairs laundry room includes a laundry chute and sink. The lushly landscaped rear yard offers a private retreat complete with a spacious patio, fire pit, and built-in BBQ—perfect for entertaining or relaxing year-round. Recent improvements include a complete HVAC upgrade to a highly efficient heat pump system by Nextair with a 30-year warranty, a new tankless hot water heater, whole-house DIME water filtration system, a premium ZIP tap water system, EV charging station with a new dedicated subpanel, and custom blinds throughout. This home has NO Mello-Roos taxes and a very low HOA fee only $1,288 per YEAR.
Property Facts
bed
Bedrooms
5
bathtub
Bathrooms
4
square_foot
Square Feet
2,830
landscape
Lot Size
8,436 sqft
calendar_month
Year Built
1964
home_work
Property Type
Single Family Residence
timer
Days on Market
15
payments
HOA Fee
$1288/mo
garage
Garage Total
3
fingerprint
MLS #
NP26135051
Interior Details
General Interior
Interior Features
Beamed Ceilings, Breakfast Bar, Balcony, Separate Formal Dining Room, Eat In Kitchen, Open Floorplan, Recessed Lighting, Bedroom On Main Level, Primary Suite, Walk In Closets
Flooring
Carpet, Tile, Wood
Fireplace
Family Room, Living Room, Outside
Kitchen & Appliances
Appliances
Six Burner Stove, Built In Range, Barbecue, Dishwasher, Gas Oven, Microwave, Refrigerator, Tankless Water Heater
Laundry
Laundry Chute, Laundry Room
Bed & Bath
Main Level Bedrooms
1
Main Level Bathrooms
2
Climate Control
Cooling
Central Air
Heating
Central, Fireplaces
Parking
Total Parking Spaces
3
Garage Spaces
3
Attached Garage
Yes
Parking Features
Garage, Uncovered
Exterior & Lot
Building & Construction
Patio & Porch
Concrete, Deck
Roof
Composition
Lot & Grounds
Lot Features
Zero To One Unit Acre
Sewer
Public Sewer
Water Source
Public
Community & HOA
Association Info
HOA Fee$1288
FrequencyAnnually
HOA Amenities
Call For Rules, Management
Community Features
Park, Suburban, Sidewalks
Mortgage Calculator
Total Monthly
$0
Principal & Interest:
$0Property Tax:
$0Home Insurance:
$0HOA Fees:
$0$
$
%
Nearby Schools
| Rating | School Name | ||
|---|---|---|---|
| No school data available for this area. | |||
Convenience Score
Market Insights
92660|Newport Beach
analytics
Estimated Value
Calculating...
trending_up0%vs. last year
202120222023202420252026
Market Temperature
Seller'sBalancedBuyer's
0d30d60d180d
Balanced
Balanced market
30 Days
Avg. time on market
This is a Balanced Market. Homes are selling at a moderate pace.
flood
Flood & Climate Risk
Flood Risk
Minimal — not in a FEMA flood zone
Wildfire Risk
Moderate — near wildland-urban interface
Heat Risk
Low — moderate summer temperatures
Earthquake Risk
Southern California seismic zone
volume_up
Noise Levels
TrafficQuiet residential street
AirportMinimal airport noise
CommercialLow commercial activity nearby
streetview
Open Full Street Viewopen_in_newStreet View

Ready to Take the Next Step?
Get expert support from a local agent today.
call
(800)-330-9306Available 9AM - 7PM
Similar Homes You Might Like
Based on price, location, and features