Topfind Realty
Renting

Search Rentals

Houses for RentTownhomes for RentCondos for RentView All Rentals →

Renting Resources

Why Rent With UsRenter GuideRent vs Buy Calculator

Renter Articles

How to Negotiate RentUnderstanding Your LeaseMoving Checklist for Renters
Buying

Search Homes

Houses for SaleTownhomes for SaleCondos for SaleView All Homes →

Buying Resources

Why Buy With UsBuyer GuideAffordability CalculatorInvestment CalculatorProperty Tax Calculator

Buyer Articles

Master Your New Home BudgetBeat Moving StressPacking Secrets
Selling

Selling Tools

Home ValuationFind a Seller's Agent

Selling Resources

Why Sell With UsSeller GuideNet Sheet CalcHELOC Calculator

Seller Articles

Strategic PricingDownsizing Tips
Mortgage Rates

Today's Rates

Mortgage RatesRefinance RatesLoan ComparisonHELOC Calculator

Mortgage Resources

Understanding Mortgage RatesFirst-Time Homebuyer GuideWhen to Refinance Your Mortgage
Realtors
Topfind
Houses for RentTownhomes for RentCondos for RentView All Rentals →
Why Rent With UsRenter GuideRent vs Buy Calculator
How to Negotiate RentUnderstanding Your LeaseMoving Checklist for Renters
Houses for SaleTownhomes for SaleCondos for SaleView All Homes →
Why Buy With UsBuyer GuideAffordability CalculatorInvestment CalculatorProperty Tax Calculator
Master Your New Home BudgetBeat Moving StressPacking Secrets
Home ValuationFind a Seller's Agent
Why Sell With UsSeller GuideNet Sheet CalcHELOC Calculator
Strategic PricingDownsizing Tips
Mortgage RatesRefinance RatesLoan ComparisonHELOC Calculator
Understanding Mortgage RatesFirst-Time Homebuyer GuideWhen to Refinance Your Mortgage
groupRealtorsinfoAbout Us
Continue with Google
Sign InSign Up
Topfind Realty
Renting

Search Rentals

Houses for RentTownhomes for RentCondos for RentView All Rentals →

Renting Resources

Why Rent With UsRenter GuideRent vs Buy Calculator

Renter Articles

How to Negotiate RentUnderstanding Your LeaseMoving Checklist for Renters
Buying

Search Homes

Houses for SaleTownhomes for SaleCondos for SaleView All Homes →

Buying Resources

Why Buy With UsBuyer GuideAffordability CalculatorInvestment CalculatorProperty Tax Calculator

Buyer Articles

Master Your New Home BudgetBeat Moving StressPacking Secrets
Selling

Selling Tools

Home ValuationFind a Seller's Agent

Selling Resources

Why Sell With UsSeller GuideNet Sheet CalcHELOC Calculator

Seller Articles

Strategic PricingDownsizing Tips
Mortgage Rates

Today's Rates

Mortgage RatesRefinance RatesLoan ComparisonHELOC Calculator

Mortgage Resources

Understanding Mortgage RatesFirst-Time Homebuyer GuideWhen to Refinance Your Mortgage
Realtors
Topfind
Houses for RentTownhomes for RentCondos for RentView All Rentals →
Why Rent With UsRenter GuideRent vs Buy Calculator
How to Negotiate RentUnderstanding Your LeaseMoving Checklist for Renters
Houses for SaleTownhomes for SaleCondos for SaleView All Homes →
Why Buy With UsBuyer GuideAffordability CalculatorInvestment CalculatorProperty Tax Calculator
Master Your New Home BudgetBeat Moving StressPacking Secrets
Home ValuationFind a Seller's Agent
Why Sell With UsSeller GuideNet Sheet CalcHELOC Calculator
Strategic PricingDownsizing Tips
Mortgage RatesRefinance RatesLoan ComparisonHELOC Calculator
Understanding Mortgage RatesFirst-Time Homebuyer GuideWhen to Refinance Your Mortgage
groupRealtorsinfoAbout Us
Continue with Google
Sign InSign Up
Real Estate/CA/Newport Beach/2398 Redlands Drive
play_circleVideo Tour
Photo 1 of 2398 Redlands Drive
Photo 2 of 2398 Redlands Drive
1 / 44
Main
Interior 1
Interior 2
Interior 3
Interior 4
imagesmode View 44 photos
For Sale
$5,850,000
Est. $32,760/mo

2398 Redlands Drive, Newport Beach, CA 92660

bed
5
Bedrooms
bathtub
6
Bathrooms
square_foot
4,288
Sq Ft

About this home


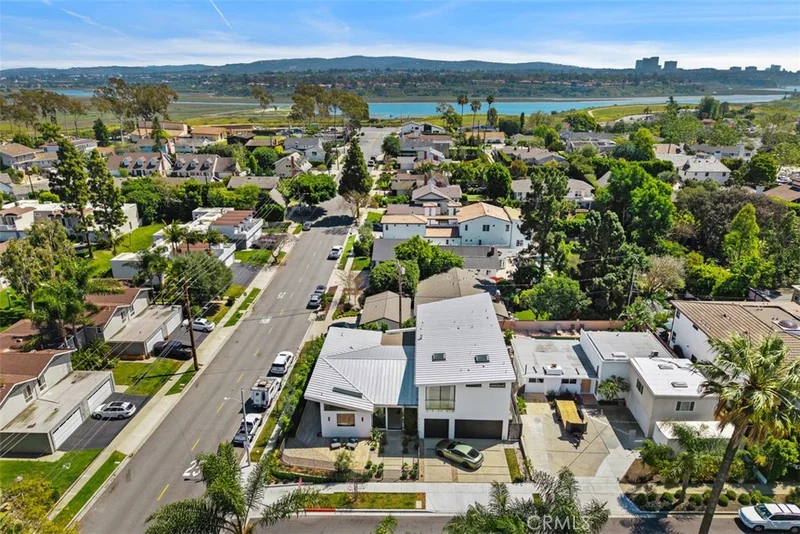
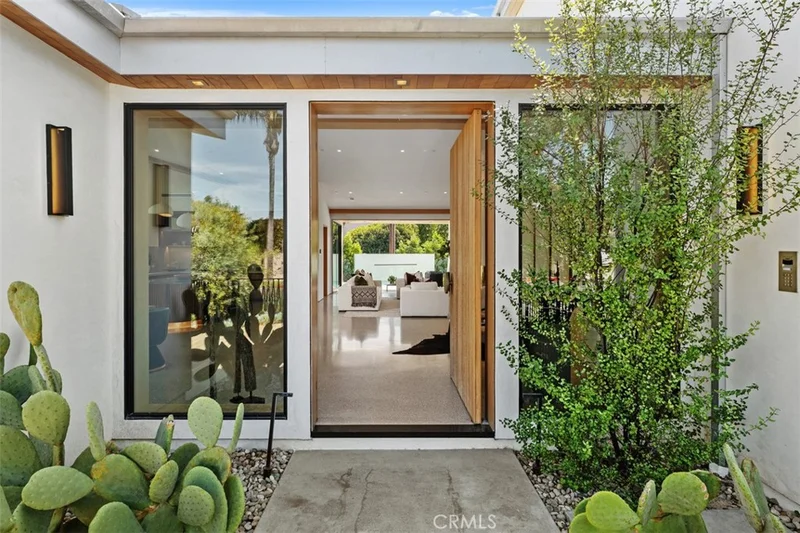
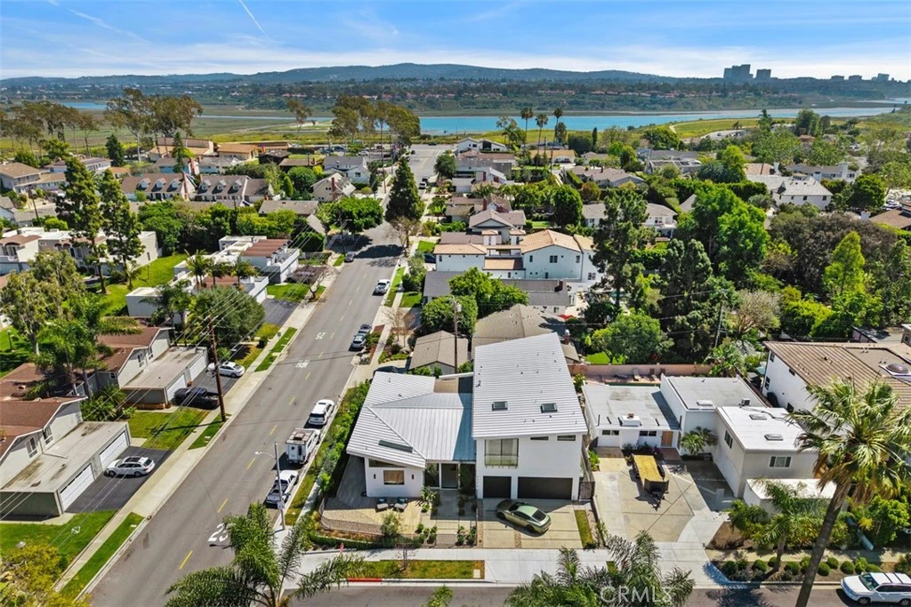
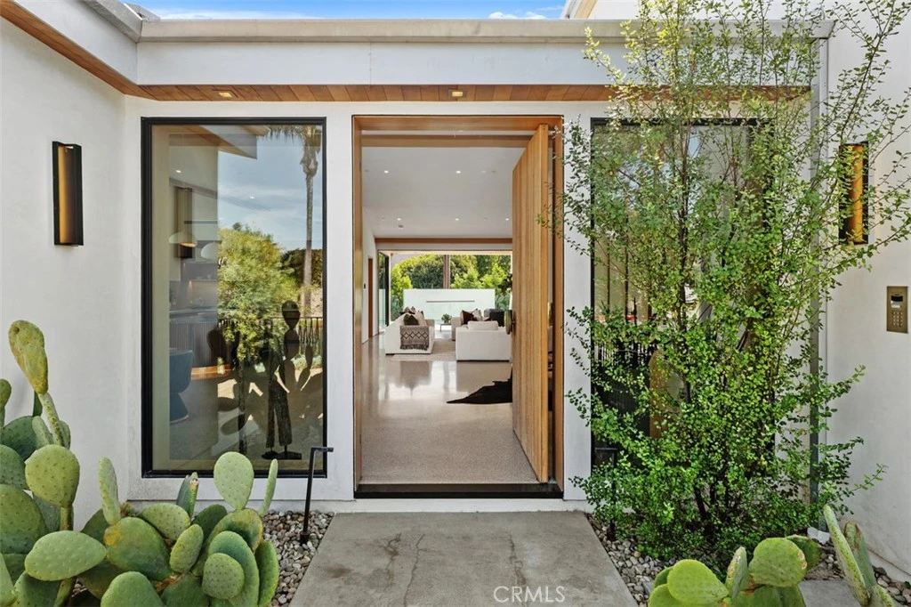
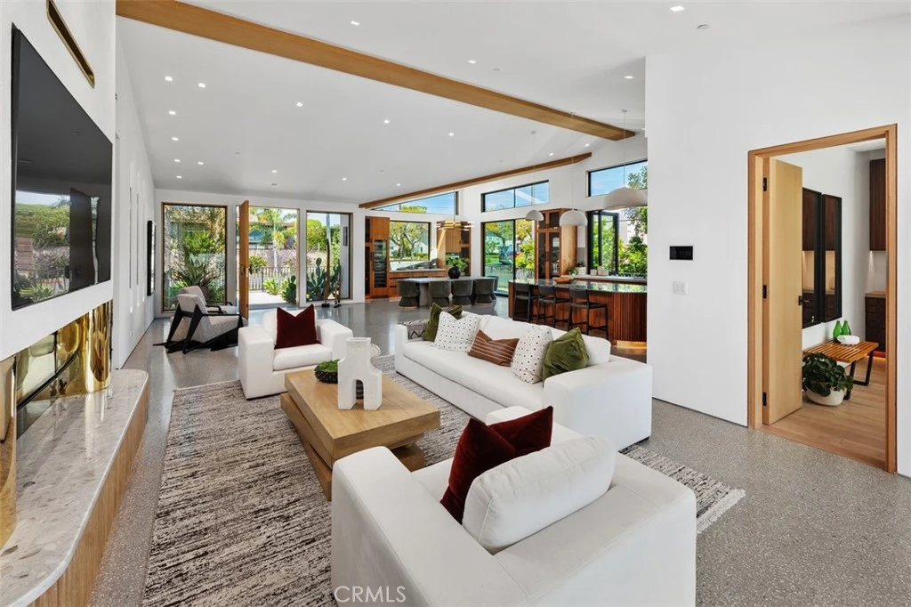
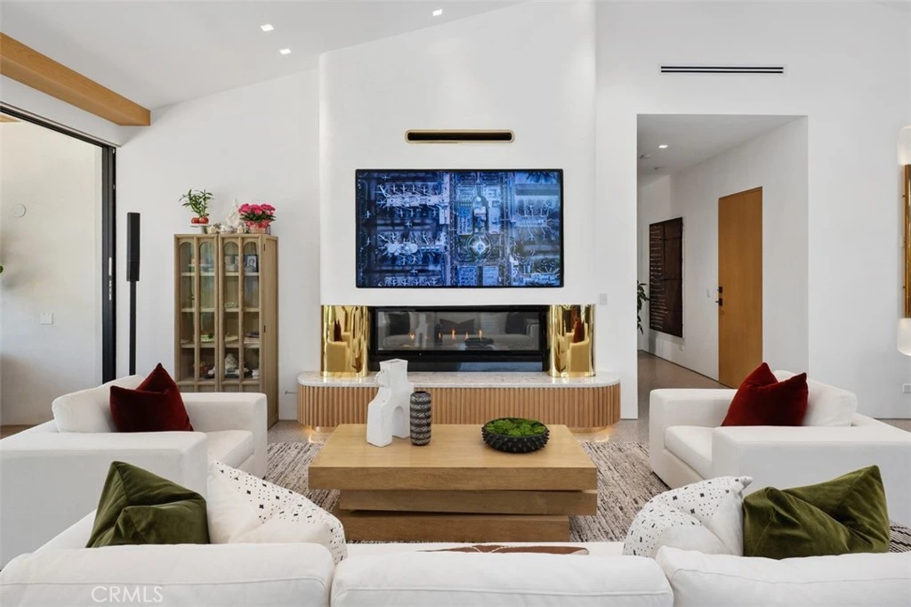
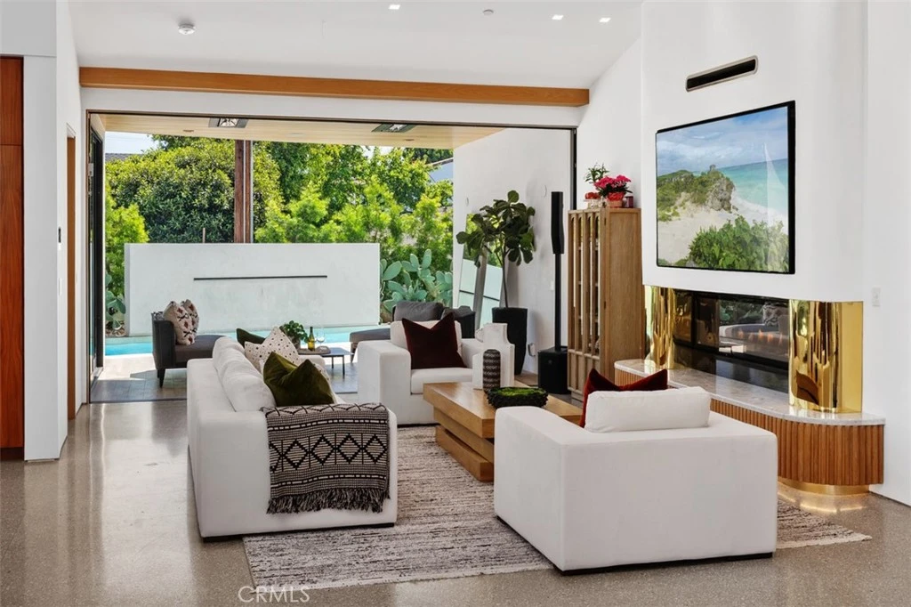
Upper Back Bay meets luxury. This stunning newly built, smart home was thoughtfully designed to bring the elements of the Back Bay indoors while offering modern amenities. Every aspect of its construction and superb design embraces the natural beauty of the Back Bay and honors Native American history. This care is represented in the use of natural materials like wood and stone, earth tones, and shades of green. Each thoughtfully curated detail embraces the beauty of the Back Bay. As you enter the home you are greeted by soaring ceilings, a large open space filled with natural light and serenity. Each detail is intentional, from the custom natural wood beams shaped like an arrow pointing to where the sun sets in the home; to the Terrazzo flooring with seashell specs.The open concept design allows for effortless indoor/outdoor living. The gourmet kitchen, a central part of the home boasts custom walnut cabinetry, a beautiful, oversized island with a bespoke Italian marble countertop in perfect shades of green, and Hestan appliances. The spacious dining area has a built in Miele coffee station and a built-in wine cooler for added convenience. The grand room features a bespoke fireplace with automated sliding door for seamless indoor-outdoor living. The main level includes 3 bedrooms with en-suites plus a guest bathroom, all finished with custom cabinetry, lighting, and Italian marble/ tile. A beautiful oak wood staircase with custom, handrails hand wrapped in luxurious, tan leather leads to the second level. Upstairs offers two spacious primary suites, walk in closets with one fit for a true fashionista, equipped with a laundry chute; expansive en-suites with luxury details including brass fixtures, handmade Italian tile/marble, soaking tub, steam shower. The outdoor spaces can be accessed effortlessly. The focal point is the pool with a Zen waterfall. Adjacent to the pool you will find a built-in seating area with an outdoor fireplace & shower, and an entertainer's dream outdoor kitchen. The home embraces all Feng-Shui elements. Additional design features include a sound system, a three-car garage with epoxy flooring, a security system, and all windows and sliding doors are prewired for retractable shades. Situated on an oversized corner lot is a short walk to the Upper Back Bay where you can enjoy hike/walk trails, cycling and a short distance to world renowned shopping and dining. This is not just a home but a sanctuary where nature is reveled and embraced

Property Facts

bed

Bedrooms

5

bathtub

Bathrooms

6

square_foot

Square Feet

4,288

landscape

Lot Size

8,200 sqft

calendar_month

Year Built

2024

home_work

Property Type

Single Family Residence

timer

Days on Market

101

payments

HOA Fee

N/A

garage

Garage Total

3

fingerprint

MLS #

OC26070303

Interior Details

General Interior

Interior Features

Beamed Ceilings, Breakfast Bar, Built In Features, Separate Formal Dining Room, Eat In Kitchen, High Ceilings, Open Floorplan, Stone Counters, Bedroom On Main Level, Multiple Primary Suites, Primary Suite, Walk In Closets

Flooring

See Remarks, Wood

Fireplace

Gas, Gas Starter, Living Room, Outside

Accessibility

Accessible Doors

Kitchen & Appliances

Appliances

Six Burner Stove, Barbecue, Convection Oven, Dishwasher, Freezer, Gas Cooktop, Disposal, Gas Oven, Gas Range, High Efficiency Water Heater, Microwave, Refrigerator, Tankless Water Heater

Laundry

Laundry Chute, Washer Hookup, Gas Dryer Hookup, Inside, Laundry Room

Bed & Bath

Main Level Bedrooms

3

Main Level Bathrooms

4

Climate Control

Cooling

Central Air, Energy Star Qualified Equipment

Heating

Central, Fireplaces

Parking

Total Parking Spaces

5

Garage Spaces

3

Open Parking Spaces

2

Attached Garage

Yes

Parking Features

Door Multi, Driveway, Garage Faces Front, Garage, Garage Door Opener

Exterior & Lot

Building & Construction

Patio & Porch

Rear Porch, Front Porch, Open, Patio, Terrace, Wood

Fencing

Wrought Iron

Security

Closed Circuit Cameras, Carbon Monoxide Detectors, Fire Detection System, Smoke Detectors

Construction

Drywall, Ducts Professionally Air Sealed, Concrete, Stucco, Steel

Foundation

Concrete Perimeter, Permanent

Roof

Metal

Lot & Grounds

Lot Features

Back Yard, Corner Lot, Drip Irrigation Bubblers, Landscaped, Sprinkler System, Walkstreet

Pool Features

Heated, In Ground, Private, Waterfall

Sewer

Public Sewer

Water Source

Public

Community & HOA

Community Features

Biking, Hiking, Horse Trails, Street Lights, Sidewalks

Mortgage Calculator

Total Monthly

$0

Principal & Interest:
$0
Property Tax:
$0
Home Insurance:
$0
HOA Fees:
$0
$
$
%

Nearby Schools

RatingSchool NameGradesDistance
9
Heinz Kaiser Elementary
Elementary School
2-60.4 mi
1
Monte Vista Independent Study
High School
7-120.5 mi
1
Back Bay High
High School
9-120.5 mi
N/A
Woodland Elementary
Elementary School
K-10.7 mi
N/A
Woodland Child Devt Center
Private School
K-120.7 mi

Convenience Score

Market Insights

92660|Newport Beach

Estimated Value

Calculating...
No change vs. last year
Value history is still building for this area.

Market Temperature

Seller'sBalancedBuyer's
0d30d60d180d
Balanced

Balanced market

30 Days

Avg. time on market

This is a Balanced Market. Homes are selling at a moderate pace.

Flood & Climate Risk

Noise Levels

Location

2398 Redlands Drive

Newport Beach, CA 92660

Open in Mapsopen_in_new
Topfind Realty

Ready to Take the Next Step?

Get expert support from a local agent today.

call
(800)-330-9306Available 9AM - 7PM

Similar Homes You Might Like

Based on price, location, and features
660 Kings Road
VIDEO TOUR

$9,999,000

FOR SALE

660 Kings Road, Newport Beach, CA 92663

5 beds · 7 baths · 4,861 sqft

22 Cherry Hills Lane
VIDEO TOUR

$8,495,000

FOR SALE

22 Cherry Hills Lane, Newport Beach, CA 92660

4 beds · 5 baths · 4,003 sqft

519 Signal Road
OPEN AUG 22, 8PM - 11PM
VIRTUAL TOUR

$5,999,999

FOR SALE

519 Signal Road, Newport Beach, CA 92663

6 beds · 5 baths · 3,858 sqft

2419 Santiago
3D TOUR

$11,995,000

FOR SALE

2419 Santiago, Newport Beach, CA 92660

5 beds · 5 baths · 4,804 sqft

20321 Orchid
VIRTUAL TOUR

$5,899,000

FOR SALE

20321 Orchid, Newport Beach, CA 92660

4 beds · 5 baths · 3,962 sqft

1444 W Bay Avenue
3D TOUR

$11,895,000

FOR SALE

1444 W Bay Avenue, Newport Beach, CA 92661

5 beds · 5 baths · 3,641 sqft

521 Via Lido Nord
VIRTUAL TOUR

$8,390,000

FOR SALE

521 Via Lido Nord, Newport Beach, CA 92663

5 beds · 6 baths · 4,766 sqft

1423 Mariners
VIRTUAL TOUR

$6,500,000

FOR SALE

1423 Mariners, Newport Beach, CA 92660

5 beds · 6 baths · 4,446 sqft

Recently Sold

706 W Oceanfront
VIRTUAL TOUR

$15,995,000

SOLD

706 W Oceanfront, Newport Beach, CA 92661

4 beds · 6 baths · 4,489 sqft

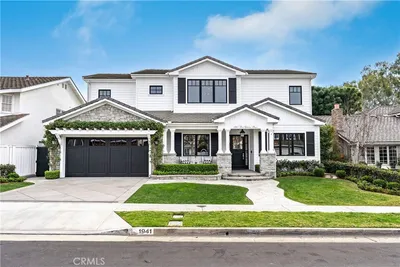
1941 Port Chelsea
VIDEO TOUR

$9,200,000

SOLD

1941 Port Chelsea, Newport Beach, CA 92660

5 beds · 6 baths · 4,345 sqft

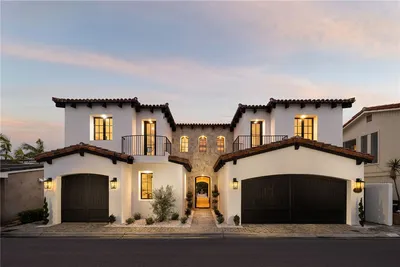
208 Via Palermo
VIDEO TOUR

$10,125,000

SOLD

208 Via Palermo, Newport Beach, CA 92663

6 beds · 6 baths · 4,669 sqft

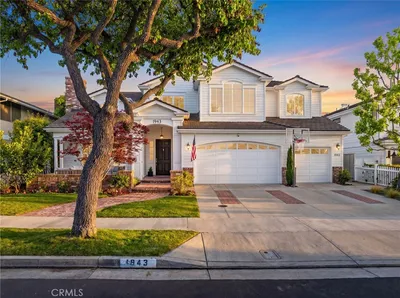
1943 Port Provence
VIDEO TOUR

$7,000,000

SOLD

1943 Port Provence, Newport Beach, CA 92660

6 beds · 5 baths · 4,167 sqft

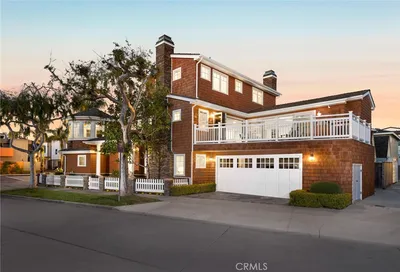
1701 E Balboa Boulevard
VIDEO TOUR

$6,700,000

SOLD

1701 E Balboa Boulevard, Newport Beach, CA 92661

5 beds · 6 baths · 3,963 sqft

17 Crooked Stick Drive

$8,200,000

SOLD

17 Crooked Stick Drive, Newport Beach, CA 92660

5 beds · 6 baths · 5,130 sqft

34 Montgomery

$6,500,000

SOLD

34 Montgomery, Newport Beach, CA 92660

5 beds · 5 baths · 4,464 sqft

64 Royal Saint George

$5,900,000

SOLD

64 Royal Saint George, Newport Beach, CA 92660

5 beds · 5 baths · 3,828 sqft

$5,850,000
5 bd | 6 ba | 4,288 sqft
Request a tourcall
Topfind Realty

Company

  • About Us
  • Careers
  • Articles
  • Home Estimate

Explore

  • Renting
  • Buying
  • Selling
  • Realtors

Support

  • Help Center
  • Contact Us
  • Terms & Conditions
  • Privacy Policy

Topfind Realty, DRE # 02240815, is a licensed real estate broker in California. Topfind Realty pledges to support the Fair Housing Act and adhere to Equal Housing Opportunity laws.

Copyright © 2026 Topfind Realty. All Rights Reserved.