For Sale
$5,795,000
Est. $32,452/mo418 San Bernardino Avenue, Newport Beach, CA 92663
bed
4
Bedrooms
bathtub
4
Bathrooms
square_foot
2,700
Square Feet
About this home
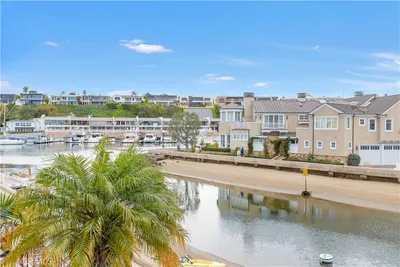
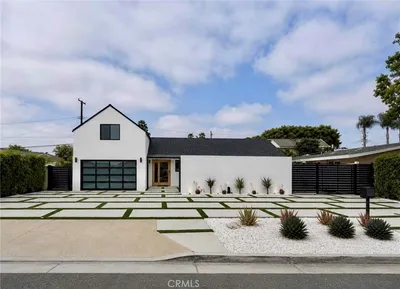
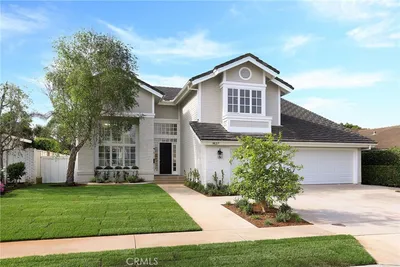
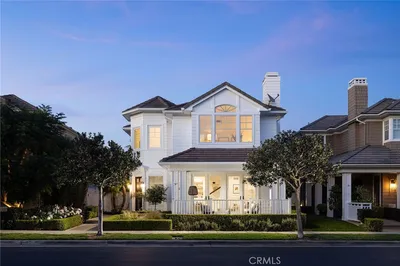
Sited on what many consider to be the very best block, on the very best street in all of Newport Heights, 418 San Bernardino is an exercise in thoughtful design & restraint. Located a short walk away from famed Cliff Drive Park, designed by Bill Guidero & built as a custom residence in 2014, this entirely single level home is a true one-of-one masterpiece that will likely never be replicated. Offering a landscape design by Molly Wood, entrants are greeted by a gated, hedged front entry with a seating area as well as a tranquil water feature. With a timeless blend of mid century modern and contemporary styling cues, this home offers its occupants flexible, easy living. The main home offers three bedrooms and three bathrooms as well as an office. Soaring fourteen foot ceilings of Douglas Fir with exposed beams allow for an abundance of light, cast across the main living space through its many windows. A fireplace crafted from Texas Limestone expands from floor to ceiling, where the kitchen, living room, and dining area are open to one another. The eyes are drawn an over an expanse of oak flooring towards a wall of sliding glass which pockets behind a stone frame and out to the pool and spa which offer an automatic cover. A fire feature offers seating at a concrete bench adjacent to an additional detached bedroom suite with full bath and a separate entrance which could accommodate guests, an office, or a fitness area. The primary suite offers soaring ceilings, a large pocketing glass slider which opens to the pool and spa. The bathroom features a large glass walk-in shower, dual vanities with countertops crafted of the natural stone London Fog, floor to ceiling architectural tile accent wall, a soaking tub, and large windows for natural light. Two additional bedrooms and two bathrooms complete the space. With easy access to Coast Highway, 17th/ Westcliff, Newport Harbor and the beach, 418 San Bernardino is the perfect home, in the perfect location. Every detail is thoughtful; and everything was thought of. This home is a showpiece in every sense of the word.
Property Facts
bed
Bedrooms
4
bathtub
Bathrooms
4
square_foot
Square Feet
2,700
landscape
Lot Size
6,273 sqft
calendar_month
Year Built
2014
home_work
Property Type
Single Family Residence
timer
Days on Market
0
payments
HOA Fee
N/A
garage
Garage Total
2
fingerprint
MLS #
OC26142105
Interior Details
General Interior
Interior Features
Beamed Ceilings, Built In Features, Separate Formal Dining Room, Open Floorplan, Recessed Lighting, Storage, Wired For Data, Wired For Sound, Bedroom On Main Level, Main Level Primary, Primary Suite, Walk In Closets
Flooring
Wood
Fireplace
Living Room, Outside
Accessibility
Safe Emergency Egress From Home
Kitchen & Appliances
Appliances
Six Burner Stove, Barbecue, Dishwasher, Freezer, Gas Cooktop, Disposal, Gas Oven, Ice Maker, Microwave, Refrigerator
Laundry
Laundry Room
Bed & Bath
Main Level Bedrooms
4
Main Level Bathrooms
4
Climate Control
Cooling
Central Air
Heating
Central
Parking
Total Parking Spaces
2
Garage Spaces
2
Attached Garage
Yes
Exterior & Lot
Building & Construction
Security
Prewired, Carbon Monoxide Detectors
Lot & Grounds
Lot Features
Front Yard, Landscaped, Level, Sprinkler System
Pool Features
In Ground, Pool Cover, Private
Spa Features
In Ground, Private
Sewer
Public Sewer
Water Source
Public
Community & HOA
Association Info
Community Features
Biking, Curbs, Storm Drains, Street Lights, Suburban, Sidewalks
Mortgage Calculator
Total Monthly
$0
Principal & Interest:
$0Property Tax:
$0Home Insurance:
$0HOA Fees:
$0$
$
%
Nearby Schools
| Rating | School Name | ||
|---|---|---|---|
| No school data available for this area. | |||
Convenience Score
Market Insights
92663|Newport Beach
analytics
Estimated Value
Calculating...
trending_up0%vs. last year
202120222023202420252026
Market Temperature
Seller'sBalancedBuyer's
0d30d60d180d
Balanced
Balanced market
30 Days
Avg. time on market
This is a Balanced Market. Homes are selling at a moderate pace.
flood
Flood & Climate Risk
Flood Risk
Minimal — not in a FEMA flood zone
Wildfire Risk
Moderate — near wildland-urban interface
Heat Risk
Low — moderate summer temperatures
Earthquake Risk
Southern California seismic zone
volume_up
Noise Levels
TrafficQuiet residential street
AirportMinimal airport noise
CommercialLow commercial activity nearby
streetview
Open Full Street Viewopen_in_newStreet View

Ready to Take the Next Step?
Get expert support from a local agent today.
call
(800)-330-9306Available 9AM - 7PM
Similar Homes You Might Like
Based on price, location, and features