SOLD
SoldClosed on June 25, 2026
$4,025,000
Sold Price425 Tustin Avenue, Newport Beach, CA 92663
bed
5
Bedrooms
bathtub
4
Bathrooms
square_foot
3,002
Square Feet
About this home
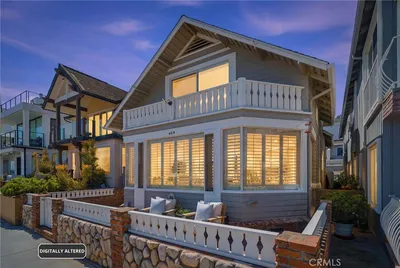
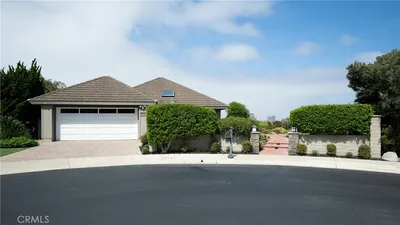
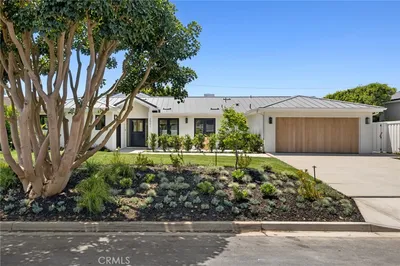
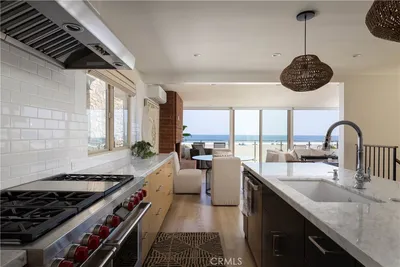
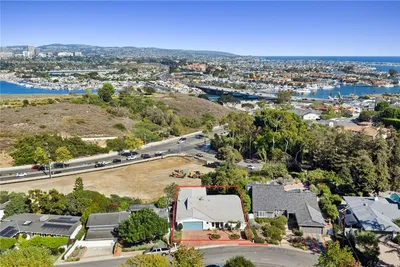
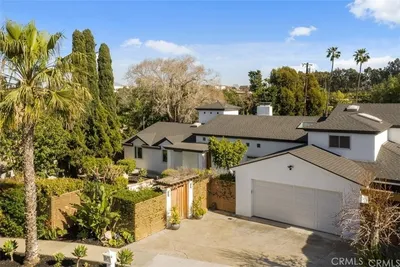
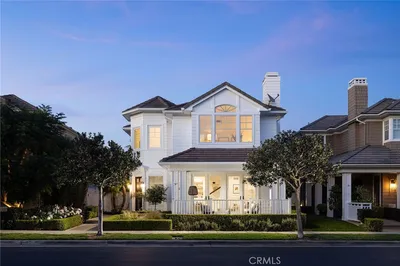
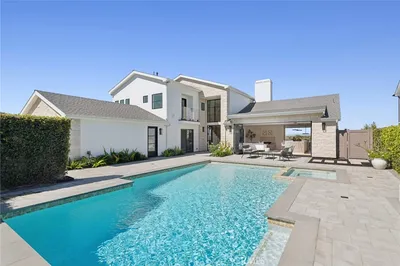
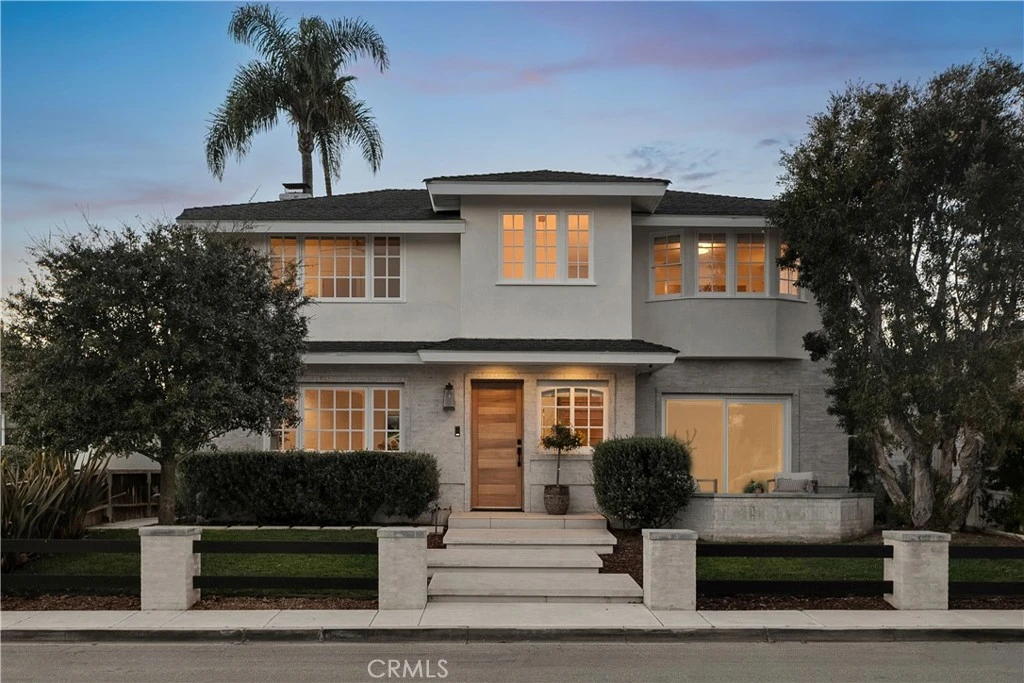
Set in the heart of the highly sought-after Newport Heights, this reimagined coastal residence offers a rare five-bedroom, four-bath layout. Blending timeless architecture with a light, modern aesthetic, the home is thoughtfully designed for both everyday living and effortless entertaining. The main residence features spacious, light-filled living areas with an open, intuitive flow. Two distinct living rooms, each anchored by a fireplace, create flexibility for relaxing or hosting. The central kitchen and dining area serves as the heart of the home, complete with generous workspace, a bar area with wine fridge, and sightlines into surrounding living spaces. Large windows and doors throughout invite natural light and seamlessly connect the interior to the outdoors. The main level includes two bedrooms and a full bath, with one currently styled as a home office. Upstairs, the primary suite serves as a serene retreat with custom-built-in cabinetry, integrated vanity area, walk-in closet, and an ensuite bath with a walk-in shower. An additional ensuite bedroom completes the upper level, featuring a bathtub, built-in vanity area, and a built-in window bench, creating a charming nook for reading or relaxing. Several rooms open to outdoor spaces, enhancing the indoor-outdoor lifestyle that defines coastal living. The backyard is designed as an extension of the home, featuring multiple areas for lounging, dining, and entertaining. A fire pit and spa create a natural focal point, while the layout provides privacy. Additional highlights include a two-car garage, a minimum of 3 extra uncovered parking spaces, an outdoor shower, and ample storage. Ideally located near neighborhood parks, beaches, top-rated schools, and the shops and dining along 17th Street, this home delivers an elevated Newport Heights lifestyle in one of the area’s most desirable residential pockets.
infoProperty Facts
bed
Bedrooms
5
bathtub
Bathrooms
4
square_foot
Square Feet
3,002
landscape
Lot Size
6,373 sqft
calendar_month
Year Built
1953
home_work
Property Type
Single Family Residence
timer
Days on Market
122
payments
HOA Fee
N/A
garage
Garage Total
2
fingerprint
MLS #
OC26018649
chairInterior Details
General Interior
Interior Features
Breakfast Bar, Built In Features, Eat In Kitchen, High Ceilings, Pantry, Recessed Lighting, Storage, Bar, Bedroom On Main Level, Primary Suite, Walk In Closets
Flooring
Tile, Wood
Fireplace
Family Room, Living Room
Kitchen & Appliances
Appliances
Gas Cooktop, Gas Oven, Gas Range, Dryer, Washer
Laundry
Washer Hookup, Gas Dryer Hookup, Laundry Room
Bed & Bath
Main Level Master
Yes
Climate Control
Cooling
Central Air, Zoned
Heating
Central
deckExterior & Lot
Building & Construction
Fencing
Vinyl
Security
Security System, Fire Detection System, Smoke Detectors
Nearby Schools
| Rating | School Name |
|---|---|
9 | Horace Ensign Intermediate Middle School |
10 | Newport Heights Elementary Elementary School |
8 | Newport Harbor High High School |
N/A | Harper Elementary School |
10 | Mariners Elementary Elementary School |
Convenience Score

This Home is Sold
Curious what your home is worth? Get a free valuation.
call
(800)-330-9306Available 9AM - 6PM
Similar Homes You Might Like
Based on price, location, and features