SOLD
SoldClosed on June 26, 2025
$2,625,000
Sold Price4291 Uptown Newport Drive 1, Newport Beach, CA 92660
bed
3
Bedrooms
bathtub
3
Bathrooms
square_foot
2,219
Square Feet
About this home
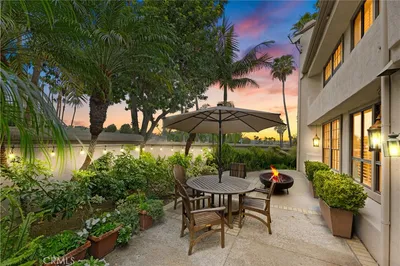
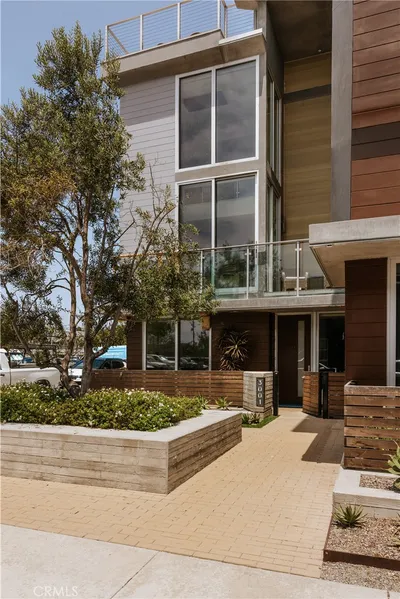
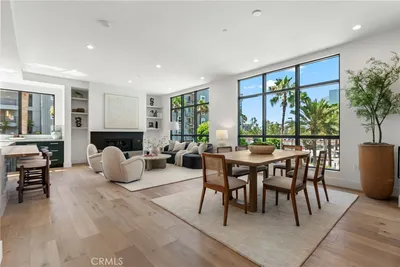
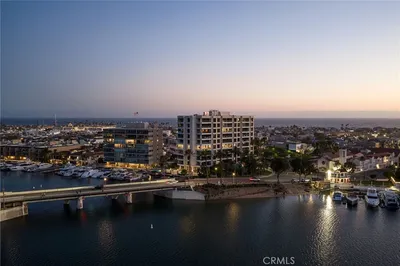
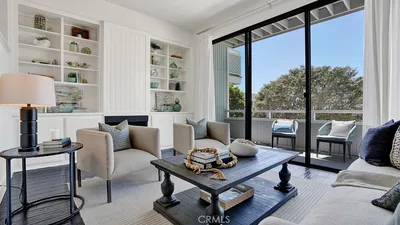
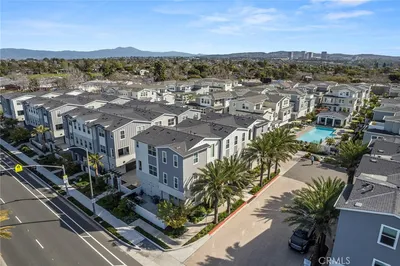
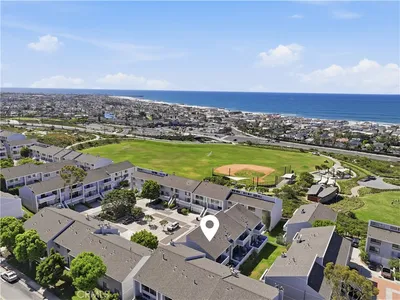

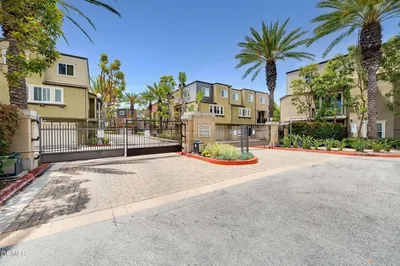
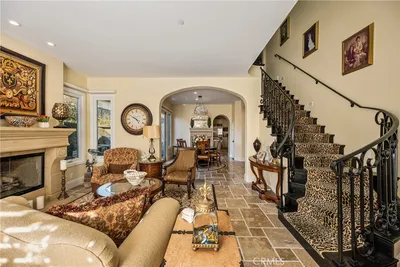

This generous 3 bedroom and 2.5 bathroom residence features an open and airy floorplan with approximately 2,219 square feet and a private 182 square foot terrace with optional outdoor kitchen. This half-floor residence, with a great room designed to flow effortlessly onto the terrace, is punctuated by triple-sliding window walls. The centrally located kitchen is finished in custom millwork and countertops, and outfitted with Wolf and Subzero appliances. The light-filled primary suite is tucked away for privacy, with a spacious walk-in closet, and en-suite bath replete with a large soaking tub, spa-sized shower, and custom dual vanity. With 10-foot ceilings and walls of glass, Residence 13 embodies casual sophistication designed to enhance the Newport Beach lifestyle. Tailored amenities include a serene and heated pool and spa, resort-inspired cabana, and state-of-the-art fitness center. The bespoke lobby provides direct elevator access to the residence, while owners enjoy private 2-car garages with storage.
infoProperty Facts
bed
Bedrooms
3
bathtub
Bathrooms
3
square_foot
Square Feet
2,219
calendar_month
Year Built
2024
home_work
Property Type
Condominium
timer
Days on Market
57
payments
HOA Fee
$1231/mo
garage
Garage Total
2
fingerprint
MLS #
OC25061343
chairInterior Details
General Interior
Interior Features
Breakfast Bar, Separate Formal Dining Room, Entrance Foyer, Primary Suite, Walk In Pantry, Walk In Closets
Flooring
Carpet, Wood
Fireplace
Living Room
Accessibility
Accessible Elevator Installed
Kitchen & Appliances
Appliances
Dishwasher, Freezer, Disposal, Gas Range, Microwave, Refrigerator, Range Hood
Laundry
Inside
Bed & Bath
Main Level Master
Yes
Climate Control
Cooling
Central Air
Heating
Central
deckExterior & Lot
Building & Construction
Patio & Porch
Terrace
Security
Key Card Entry
Nearby Schools
| Rating | School Name |
|---|---|
N/A | Futures Academy - Newport Beach Private School |
N/A | Newport Montessori School Private School |
N/A | Central Orange County Cte Partnership (Ctep) High School |
N/A | Mariners Christian School Private School |
1 | Access County Community Elementary School |
Convenience Score

This Home is Sold
Curious what your home is worth? Get a free valuation.
call
(800)-330-9306Available 9AM - 6PM
Similar Homes You Might Like
Based on price, location, and features