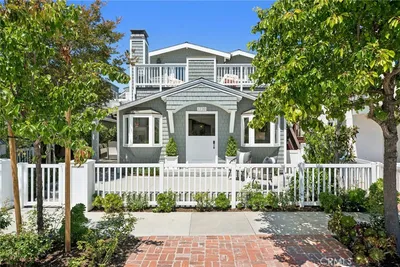
1 / 20
imagesmode View 20 photos
For Sale
$4,298,000
Est. $24,069/mo71 Old Course Drive, Newport Beach, CA 92660
bed
3
Bedrooms
bathtub
3
Bathrooms
square_foot
2,476
Sq Ft
About this home
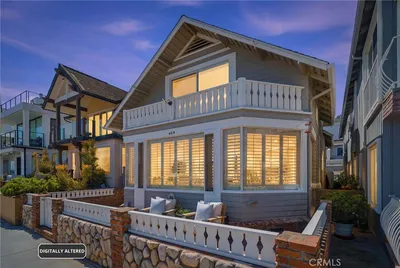
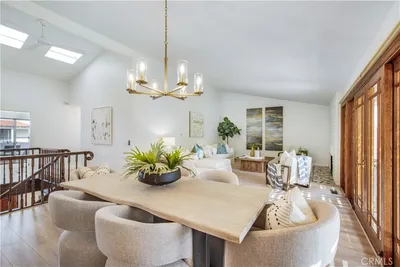
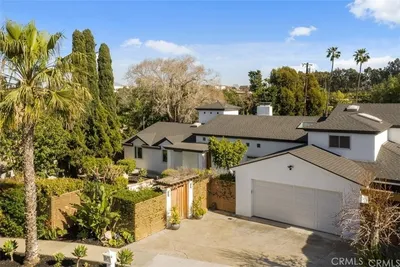
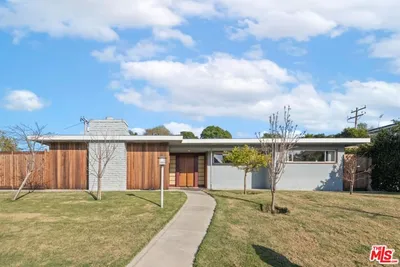
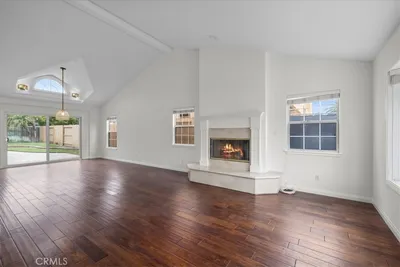
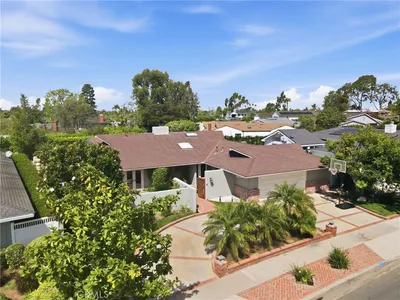
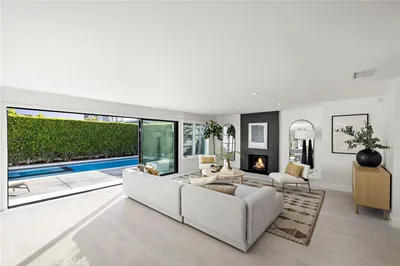
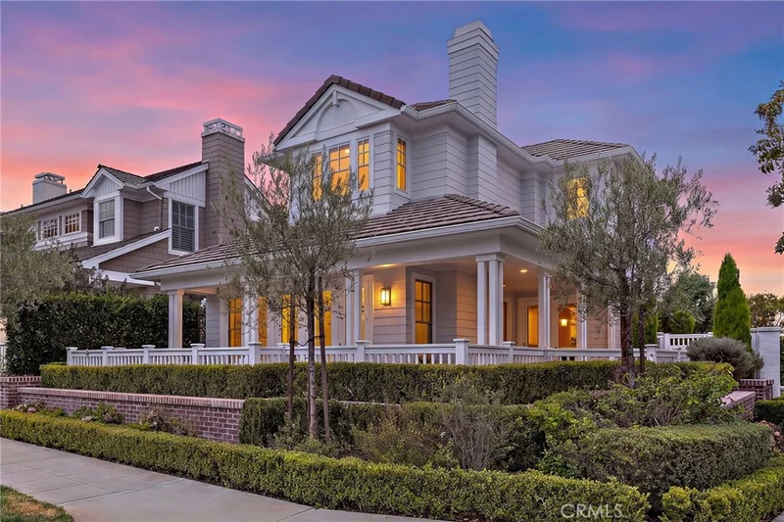
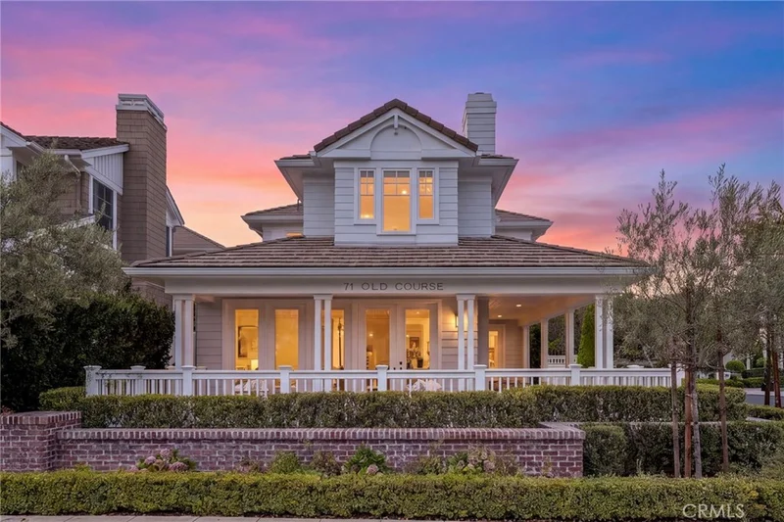
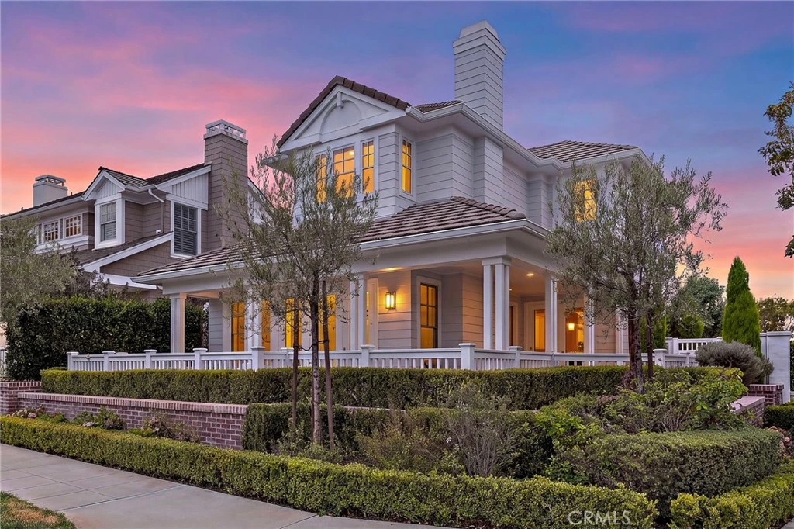
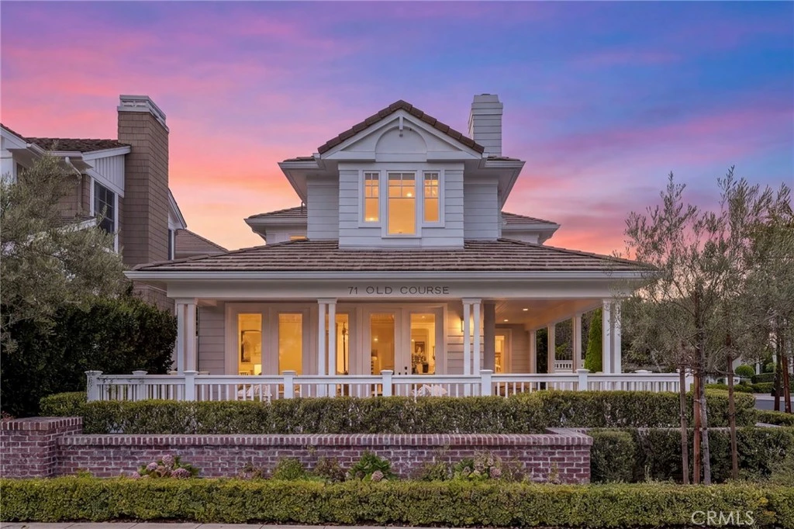
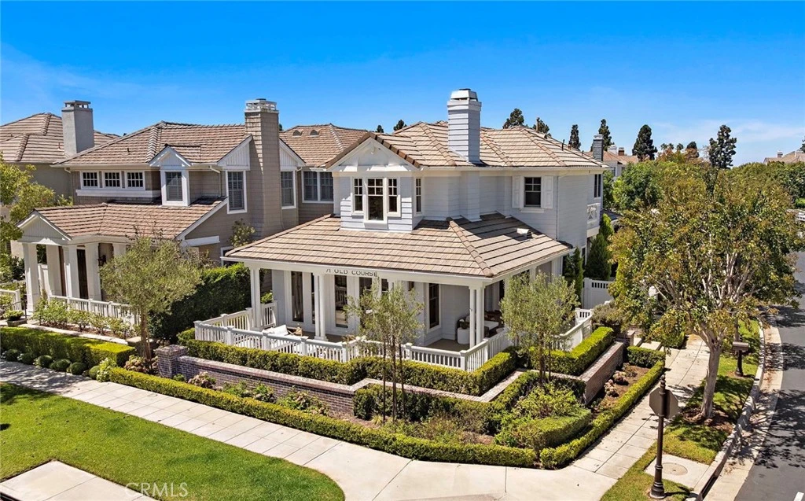
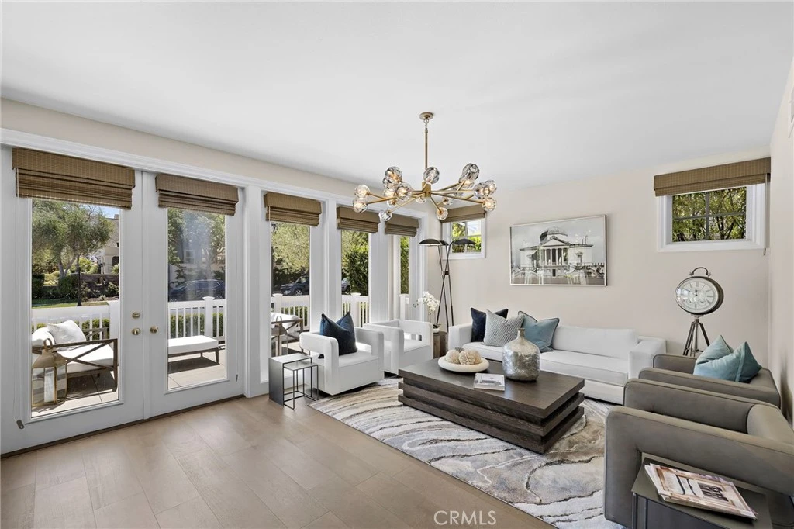
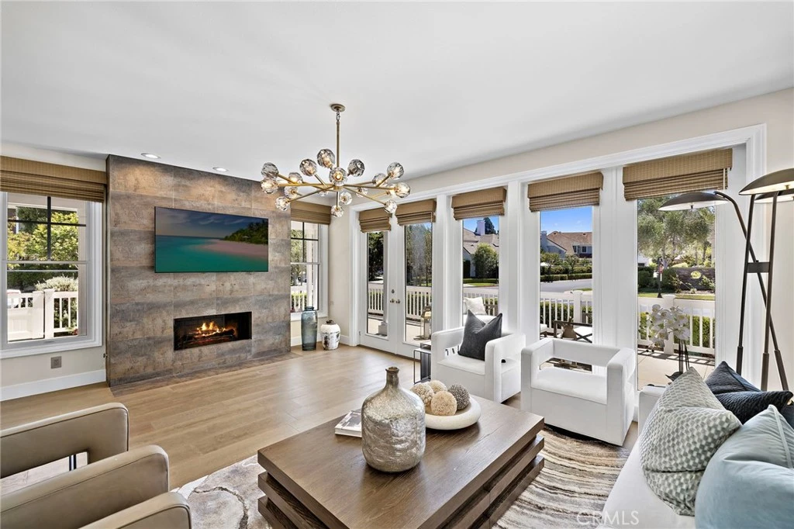
Nestled within the prestigious guard-gated community of One Ford Road, this exquisitely renovated Balboa Plan 1 blends timeless architecture with sophisticated modern design. Ideally situated on a coveted oversized corner lot in the heart of the community, this approximately 2,500-square-foot residence is bathed in natural light and has been thoughtfully reimagined throughout, offering an effortless blend of luxury and comfort. A charming Dutch door welcomes you into light-filled interiors featuring wide-plank hardwood flooring, refined architectural details, and a dramatic floor-to-ceiling imported stone fireplace anchoring the formal living room. The stunning chef's kitchen showcases an oversized island with seating, custom-made cabinetry with floating shelves, a convenient pot filler, and a complete Thermador appliance package, including a built-in coffee maker and wine refrigerator. The kitchen flows seamlessly into the inviting family room, highlighted by a custom California Closets entertainment center with integrated lighting. French doors open to a beautifully redesigned side yard with new landscaping, hardscape, and an expansive patio ideal for entertaining or everyday living. Upstairs, the tranquil primary suite offers a custom California Closets walk-in wardrobe with integrated lighting and a spa-inspired bath featuring a freestanding soaking tub and luxurious finishes. Two additional bedrooms and an updated guest bath complete the second level. Additional highlights include Restoration Hardware lighting and fixtures, fresh interior paint, epoxy-coated garage flooring, custom built-in garage cabinetry, a newer air conditioning system, and a newer tankless water heater. The home's curated Restoration Hardware furnishings are also available for purchase, offering a truly turnkey opportunity. Enjoy the unmatched lifestyle of One Ford Road with two resort-style swimming pools, a state-of-the-art fitness center, clubhouse, putting green, croquet lawn, sport courts, playgrounds, year-round community events, and 24-hour guard-gated security, all just moments from Fashion Island, world-class dining, award-winning schools, and Newport Beach's beautiful coastline.
Property Facts
bed
Bedrooms
3
bathtub
Bathrooms
3
square_foot
Square Feet
2,476
landscape
Lot Size
4,663 sqft
calendar_month
Year Built
2000
home_work
Property Type
Single Family Residence
timer
Days on Market
0
payments
HOA Fee
$839/mo
garage
Garage Total
2
fingerprint
MLS #
NP26172758
Interior Details
General Interior
Interior Features
Breakfast Bar, Built In Features, Separate Formal Dining Room, Furnished, High Ceilings, Recessed Lighting, All Bedrooms Up, Primary Suite, Walk In Closets
Flooring
Wood
Fireplace
Gas Starter, Living Room
Kitchen & Appliances
Appliances
Six Burner Stove, Built In Range, Freezer, Disposal, Gas Oven, Gas Range, Ice Maker, Microwave, Refrigerator, Range Hood, Tankless Water Heater, Water To Refrigerator
Laundry
Laundry Room
Bed & Bath
Main Level Bathrooms
1
Climate Control
Cooling
Central Air
Heating
Forced Air
Parking
Total Parking Spaces
2
Garage Spaces
2
Attached Garage
Yes
Parking Features
Direct Access, Garage, Garage Door Opener, Garage Faces Rear
Exterior & Lot
Building & Construction
Security
Carbon Monoxide Detectors, Gated With Guard, Gated Community, Smoke Detectors
Lot & Grounds
Lot Features
Corner Lot, Zero Lot Line
Pool Features
Community, Heated, In Ground, Association
Sewer
Public Sewer
Water Source
Public
Community & HOA
Association Info
HOA Fee$839
FrequencyMonthly
HOA Amenities
Clubhouse, Sport Court, Management, Outdoor Cooking Area, Barbecue, Playground, Pool, Guard, Security
Community Features
Street Lights, Suburban, Sidewalks, Gated, Pool
Mortgage Calculator
Total Monthly
$0
Principal & Interest:
$0Property Tax:
$0Home Insurance:
$0HOA Fees:
$0$
$
%
Nearby Schools
| Rating | School Name |
|---|---|
N/A | Newport Christian School Private School |
9 | Corona Del Mar High High School |
N/A | Our Lady Queen Of Angels School Private School |
9 | Eastbluff Elementary Elementary School |
10 | Roy O. Andersen Elementary Elementary School |
Convenience Score
Market Insights
92660|Newport Beach
Estimated Value
Calculating...
No change vs. last year
Value history is still building for this area.
Market Temperature
Seller'sBalancedBuyer's
0d30d60d180d
Balanced
Balanced market
30 Days
Avg. time on market
This is a Balanced Market. Homes are selling at a moderate pace.
Flood & Climate Risk
Noise Levels

Ready to Take the Next Step?
Get expert support from a local agent today.
call
(800)-330-9306Available 9AM - 7PM
Similar Homes You Might Like
Based on price, location, and features