For Sale
$9,750,000
Est. $54,600/mo736 Harbor Island Drive, Newport Beach, CA 92660
bed
5
Bedrooms
bathtub
4
Bathrooms
square_foot
3,922
Square Feet
About this home
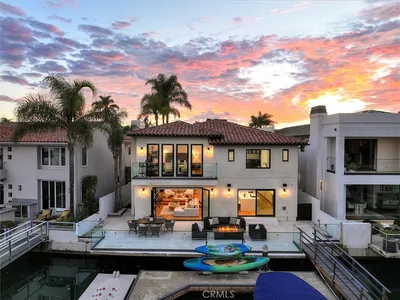
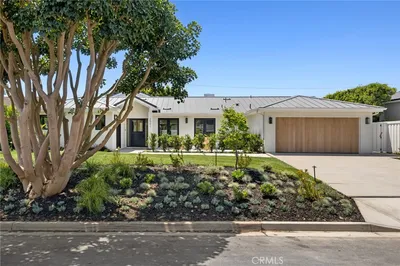
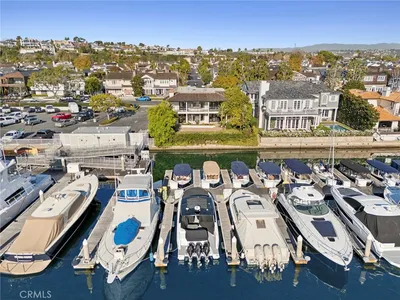
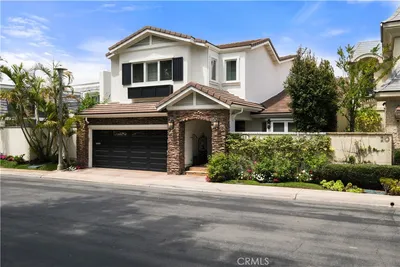
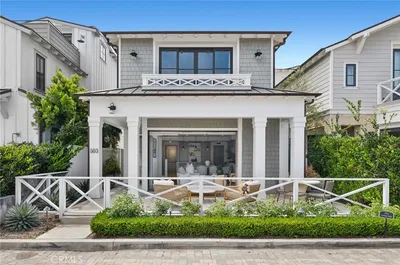
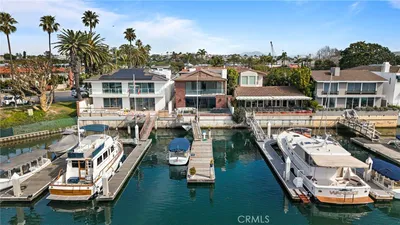
Nestled along the serene edge of Promontory Bay on Harbor Island Drive in Newport Beach, this exceptional bayfront residence offers an unparalleled waterfront lifestyle. Boasting five bedrooms, four bathrooms, an office, and approximately 50 feet of prime deep-water frontage, the home features a private dock to accommodate three vessels finished in premium Brazilian hardwood. Stunning bay views greet you from both levels, highlighted by an expansive waterfront patio perfect for seamless indoor-outdoor entertaining. A dramatic two-story foyer welcomes you into a bright, open interior defined by refined nautical-inspired design and quality millwork throughout. The main level offers a versatile office (or sixth bedroom), formal dining room, and generous living and family rooms with French doors that open directly to the bayfront terrace. The gourmet kitchen shines with crisp white cabinetry, granite countertops, stainless steel appliances, and a large center island—ideal for casual gatherings and culinary creations. Upstairs, the luxurious bayfront primary suite is a true retreat, complete with a fireplace, sitting area, private view balcony, walk-in closet, and spa-style bath featuring a soaking tub and separate shower. Additional comforts include a two-car garage. Perfectly positioned for the region’s finest dining, yachting, shopping, and recreational opportunities, this premier waterfront home delivers the ideal setting for relaxed coastal living and memorable entertaining in one of Newport Beach’s most coveted enclaves.
Property Facts
bed
Bedrooms
5
bathtub
Bathrooms
4
square_foot
Square Feet
3,922
landscape
Lot Size
5,000 sqft
calendar_month
Year Built
1979
home_work
Property Type
Single Family Residence
timer
Days on Market
9
payments
HOA Fee
$512/mo
garage
Garage Total
2
fingerprint
MLS #
OC26122949
Interior Details
General Interior
Interior Features
Beamed Ceilings, Breakfast Bar, Built In Features, Balcony, Ceiling Fans, Crown Molding, Separate Formal Dining Room, Eat In Kitchen, Granite Counters, High Ceilings, Living Room Deck Attached, Open Floorplan, Recessed Lighting, Storage, Bedroom On Main Level, Jack And Jill Bath, Primary Suite, Walk In Closets
Flooring
Carpet, Stone
Fireplace
Family Room, Living Room, Recreation Room
Accessibility
Safe Emergency Egress From Home
Kitchen & Appliances
Appliances
Dishwasher, Electric Cooktop, Freezer, Gas Oven, Microwave, Refrigerator
Laundry
Washer Hookup, Gas Dryer Hookup, Inside, In Garage, Laundry Room
Bed & Bath
Main Level Bedrooms
1
Main Level Bathrooms
1
Climate Control
Cooling
Central Air
Heating
Central
Parking
Total Parking Spaces
4
Garage Spaces
2
Open Parking Spaces
2
Attached Garage
Yes
Parking Features
Boat, Direct Access, Driveway, Garage Faces Front, Garage, On Street
Exterior & Lot
Building & Construction
Patio & Porch
Brick, Deck, Enclosed, Open, Patio
Lot & Grounds
Lot Features
Zero To One Unit Acre
Sewer
Public Sewer
Water Source
Public
Community & HOA
Association Info
HOA Fee$512
FrequencyAnnually
HOA Amenities
Other
Community Features
Biking, Gutters, Sidewalks
Mortgage Calculator
Total Monthly
$0
Principal & Interest:
$0Property Tax:
$0Home Insurance:
$0HOA Fees:
$0$
$
%
Nearby Schools
| Rating | School Name | ||
|---|---|---|---|
| No school data available for this area. | |||
Convenience Score
Market Insights
92660|Newport Beach
analytics
Estimated Value
Calculating...
trending_up0%vs. last year
202120222023202420252026
Market Temperature
Seller'sBalancedBuyer's
0d30d60d180d
Balanced
Balanced market
30 Days
Avg. time on market
This is a Balanced Market. Homes are selling at a moderate pace.
flood
Flood & Climate Risk
Flood Risk
Minimal — not in a FEMA flood zone
Wildfire Risk
Moderate — near wildland-urban interface
Heat Risk
Low — moderate summer temperatures
Earthquake Risk
Southern California seismic zone
volume_up
Noise Levels
TrafficQuiet residential street
AirportMinimal airport noise
CommercialLow commercial activity nearby
streetview
Open Full Street Viewopen_in_newStreet View

Ready to Take the Next Step?
Get expert support from a local agent today.
call
(800)-330-9306Available 9AM - 7PM
Similar Homes You Might Like
Based on price, location, and features