Topfind Realty
Renting

Search Rentals

Houses for RentTownhomes for RentCondos for RentView All Rentals →

Renting Resources

Why Rent With UsRenter GuideRent vs Buy Calculator

Renter Articles

How to Negotiate RentUnderstanding Your LeaseMoving Checklist for Renters
Buying

Search Homes

Houses for SaleTownhomes for SaleCondos for SaleView All Homes →

Buying Resources

Why Buy With UsBuyer GuideAffordability CalculatorInvestment CalculatorProperty Tax Calculator

Buyer Articles

Master Your New Home BudgetBeat Moving StressPacking Secrets
Selling

Selling Tools

Home ValuationFind a Seller's Agent

Selling Resources

Why Sell With UsSeller GuideNet Sheet CalcHELOC Calculator

Seller Articles

Strategic PricingDownsizing Tips
Mortgage Rates

Today's Rates

Mortgage RatesRefinance RatesLoan ComparisonHELOC Calculator

Mortgage Resources

Understanding Mortgage RatesFirst-Time Homebuyer GuideWhen to Refinance Your Mortgage
Realtors
Topfind
Houses for RentTownhomes for RentCondos for RentView All Rentals →
Why Rent With UsRenter GuideRent vs Buy Calculator
How to Negotiate RentUnderstanding Your LeaseMoving Checklist for Renters
Houses for SaleTownhomes for SaleCondos for SaleView All Homes →
Why Buy With UsBuyer GuideAffordability CalculatorInvestment CalculatorProperty Tax Calculator
Master Your New Home BudgetBeat Moving StressPacking Secrets
Home ValuationFind a Seller's Agent
Why Sell With UsSeller GuideNet Sheet CalcHELOC Calculator
Strategic PricingDownsizing Tips
Mortgage RatesRefinance RatesLoan ComparisonHELOC Calculator
Understanding Mortgage RatesFirst-Time Homebuyer GuideWhen to Refinance Your Mortgage
groupRealtorsinfoAbout Us
Continue with Google
Sign InSign Up
Topfind Realty
Renting

Search Rentals

Houses for RentTownhomes for RentCondos for RentView All Rentals →

Renting Resources

Why Rent With UsRenter GuideRent vs Buy Calculator

Renter Articles

How to Negotiate RentUnderstanding Your LeaseMoving Checklist for Renters
Buying

Search Homes

Houses for SaleTownhomes for SaleCondos for SaleView All Homes →

Buying Resources

Why Buy With UsBuyer GuideAffordability CalculatorInvestment CalculatorProperty Tax Calculator

Buyer Articles

Master Your New Home BudgetBeat Moving StressPacking Secrets
Selling

Selling Tools

Home ValuationFind a Seller's Agent

Selling Resources

Why Sell With UsSeller GuideNet Sheet CalcHELOC Calculator

Seller Articles

Strategic PricingDownsizing Tips
Mortgage Rates

Today's Rates

Mortgage RatesRefinance RatesLoan ComparisonHELOC Calculator

Mortgage Resources

Understanding Mortgage RatesFirst-Time Homebuyer GuideWhen to Refinance Your Mortgage
Realtors
Topfind
Houses for RentTownhomes for RentCondos for RentView All Rentals →
Why Rent With UsRenter GuideRent vs Buy Calculator
How to Negotiate RentUnderstanding Your LeaseMoving Checklist for Renters
Houses for SaleTownhomes for SaleCondos for SaleView All Homes →
Why Buy With UsBuyer GuideAffordability CalculatorInvestment CalculatorProperty Tax Calculator
Master Your New Home BudgetBeat Moving StressPacking Secrets
Home ValuationFind a Seller's Agent
Why Sell With UsSeller GuideNet Sheet CalcHELOC Calculator
Strategic PricingDownsizing Tips
Mortgage RatesRefinance RatesLoan ComparisonHELOC Calculator
Understanding Mortgage RatesFirst-Time Homebuyer GuideWhen to Refinance Your Mortgage
groupRealtorsinfoAbout Us
Continue with Google
Sign InSign Up
Real Estate/CA/Newport Beach/76 Hillcrest Lane
play_circleVideo Tour
Photo 1 of 76 Hillcrest Lane
Photo 2 of 76 Hillcrest Lane
1 / 70
Main
Interior 1
Interior 2
Interior 3
Interior 4
imagesmode View 70 photos
For Sale
$19,995,000
Est. $111,972/mo

76 Hillcrest Lane, Newport Beach, CA 92660

bed
6
Bedrooms
bathtub
7
Bathrooms
square_foot
10,106
Sq Ft

About this home

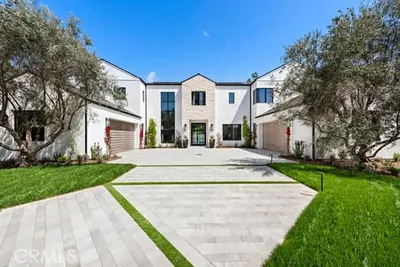
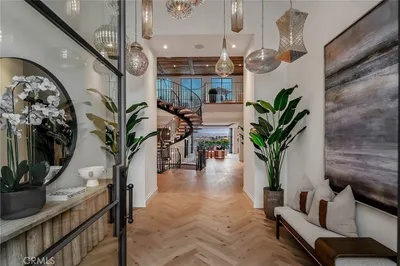
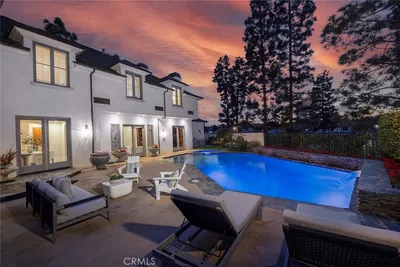
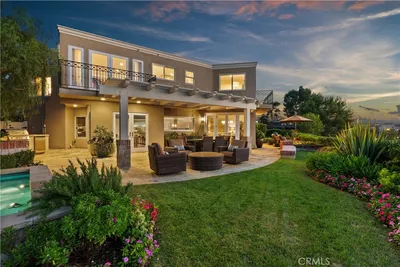

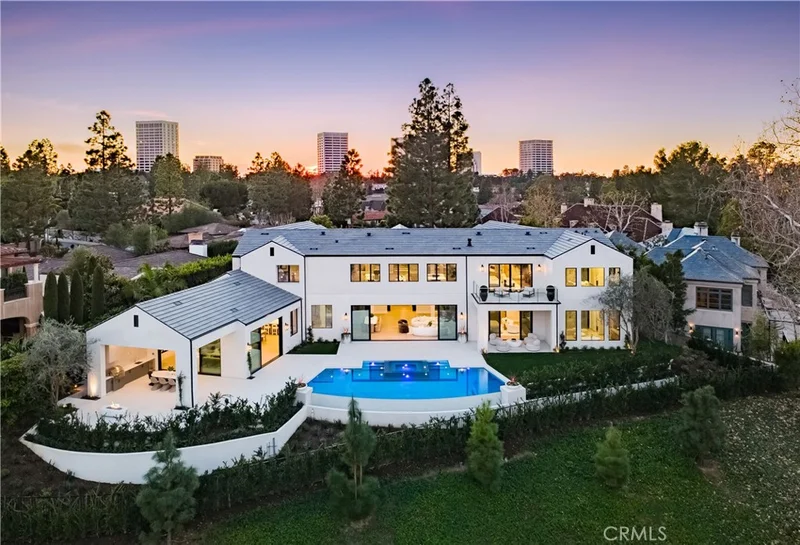
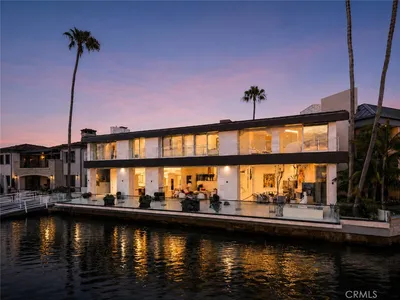
Just completed and set within one of Southern California’s most coveted enclaves, this newly constructed residence is a striking expression of refined architecture and modern coastal elegance. Offering exceptional luxury and an unmistakable sense of prestige, it presents a rare opportunity to own a premier estate within the highly sought-after Big Canyon community. Situated on an expansive pie-shaped lot, the home enjoys commanding views of the manicured fairways of Big Canyon Golf Course and the cityscape of Fashion Island. Expertly designed and meticulously executed, the residence spans ~10,106 square feet, seamlessly balancing grand-scale entertaining with intimate, private retreats. The floor plan includes six bedroom suites, seven bathrooms, and a six-car garage, with the option to add a vehicle lift for additional capacity. Soaring ceilings, wide hallways, and generous living spaces create an atmosphere of openness and architectural harmony throughout. A dramatic formal entry, flanked by two private offices, introduces the home’s refined interiors. Beyond, the great room exudes coastal elegance, integrating with outdoor living areas through walls of glass. The family room forms the heart of the home and flows into a chef’s kitchen appointed with a statement island, premium appliances and fixtures, an oversized walk-in pantry, and a striking glass-enclosed wine display. Two bedroom suites are positioned in a private main-level wing, which also includes a laundry and mud room with direct access to the two-car garage. This wing encompasses a well-appointed guest retreat and a primary suite designed as a true sanctuary. The primary suite features a private outdoor sitting area and a spa-inspired bath. The upper level offers a fitness room, an open bonus room, and three additional ensuite bedrooms. A second primary suite mirrors the main-level layout and opens to a private deck with sweeping views of the rear grounds and the rolling golf course beyond. Outdoor living spaces are equally compelling. Highlights include a California Room with built-in BBQ and bar, expansive patios surrounding a zero-edge, infinity pool and spa, multiple seating areas, and a dramatic fire pit overlooking the 13th hole. Residents of Big Canyon enjoy 24-hour guard-gated security, private parks, and lush greenbelts. Ideally located near pristine beaches, world-class shopping and dining, and major transportation hubs, this estate delivers the very best of Newport Beach living.

Property Facts

bed

Bedrooms

6

bathtub

Bathrooms

7

square_foot

Square Feet

10,106

landscape

Lot Size

17,789 sqft

calendar_month

Year Built

2026

home_work

Property Type

Single Family Residence

timer

Days on Market

213

payments

HOA Fee

$228/mo

garage

Garage Total

6

fingerprint

MLS #

OC26007766

Interior Details

General Interior

Interior Features

Breakfast Bar, Balcony, Breakfast Area, Separate Formal Dining Room, Elevator, High Ceilings, Open Floorplan, Pantry, Stone Counters, Recessed Lighting, Wired For Data, Wired For Sound, Bedroom On Main Level, Main Level Primary, Multiple Primary Suites, Primary Suite, Walk In Pantry, Wine Cellar, Walk In Closets

Flooring

Stone, Wood

Fireplace

Family Room, Living Room

Kitchen & Appliances

Appliances

Gas Range, Refrigerator, Range Hood, Tankless Water Heater

Laundry

Inside, Laundry Room

Bed & Bath

Main Level Bedrooms

2

Main Level Bathrooms

3

Climate Control

Cooling

Central Air

Heating

Central

Parking

Total Parking Spaces

6

Garage Spaces

6

Attached Garage

Yes

Parking Features

Direct Access, Driveway, Garage

Exterior & Lot

Building & Construction

Patio & Porch

Covered, Deck, Front Porch

Security

Security System, Fire Detection System, Fire Sprinkler System, Gated With Guard, Gated Community, Smoke Detectors

Construction

Drywall, Stucco

Foundation

Slab

Roof

Concrete

Lot & Grounds

Lot Features

Cul De Sac, Level, Sprinkler System

Pool Features

Gas Heat, Infinity, In Ground, Pebble, Private

Spa Features

Heated, In Ground, Private

Sewer

Public Sewer

Water Source

Public

Community & HOA

Association Info

HOA Fee$228
FrequencyMonthly

HOA Amenities

Controlled Access, Maintenance Grounds, Management, Guard, Security

Community Features

Golf, Suburban, Gated

Mortgage Calculator

Total Monthly

$0

Principal & Interest:
$0
Property Tax:
$0
Home Insurance:
$0
HOA Fees:
$0
$
$
%

Nearby Schools

RatingSchool NameGradesDistance
10
Roy O. Andersen Elementary
Elementary School
K-60.4 mi
9
Abraham Lincoln Elementary
Elementary School
K-60.8 mi
N/A
St Matthews Montessori
Private School
K-121.0 mi
N/A
Our Lady Queen Of Angels School
Private School
K-121.0 mi
N/A
Harbor Day School
Private School
K-121.0 mi

Convenience Score

Market Insights

92660|Newport Beach

Estimated Value

Calculating...
No change vs. last year
Value history is still building for this area.

Market Temperature

Seller'sBalancedBuyer's
0d30d60d180d
Balanced

Balanced market

30 Days

Avg. time on market

This is a Balanced Market. Homes are selling at a moderate pace.

Flood & Climate Risk

Noise Levels

Location

76 Hillcrest Lane

Newport Beach, CA 92660

Open in Mapsopen_in_new
Topfind Realty

Ready to Take the Next Step?

Get expert support from a local agent today.

call
(800)-330-9306Available 9AM - 7PM

Similar Homes You Might Like

Based on price, location, and features
87 Linda

$69,998,000

FOR SALE

87 Linda, Newport Beach, CA 92660

5 beds · 8 baths · 9,179 sqft

1 Royal Saint George
3D TOUR

$12,800,000

FOR SALE

1 Royal Saint George, Newport Beach, CA 92660

7 beds · 8 baths · 8,131 sqft

2202 W Oceanfront
3D TOUR

$5,990,000

FOR SALE

2202 W Oceanfront, Newport Beach, CA 92663

5 beds · 5 baths · 3,400 sqft

9 Canyon Island Drive
VIDEO TOUR

$1,150,000

FOR SALE

9 Canyon Island Drive, Newport Beach, CA 92660

2 beds · 2 baths · 1,197 sqft

409 E Edgewater
VIRTUAL TOUR

$7,998,000

FOR SALE

409 E Edgewater, Newport Beach, CA 92661

4 beds · 3 baths · 2,732 sqft

506 W Oceanfront 2
3D TOUR

$899,000

FOR SALE

506 W Oceanfront 2, Newport Beach, CA 92661

5 beds · 3 baths · 2,294 sqft

318 Via Lido Nord
VIDEO TOUR

$10,900,000

FOR SALE

318 Via Lido Nord, Newport Beach, CA 92663

6 beds · 6 baths · 4,000 sqft

21 Lochmoor
VIRTUAL TOUR

$8,750,000

FOR SALE

21 Lochmoor, Newport Beach, CA 92660

5 beds · 8 baths · 6,293 sqft

Recently Sold

18 Pinehurst Lane

$14,995,000

SOLD

18 Pinehurst Lane, Newport Beach, CA 92660

6 beds · 7 baths · 8,690 sqft

112 Kings Place
VIRTUAL TOUR

$16,500,000

SOLD

112 Kings Place, Newport Beach, CA 92663

6 beds · 8 baths · 8,347 sqft

15 Cypress Point
VIRTUAL TOUR

$8,250,000

SOLD

15 Cypress Point, Newport Beach, CA 92660

5 beds · 6 baths · 8,210 sqft

27 Burning Tree Circle

$21,750,000

SOLD

27 Burning Tree Circle, Newport Beach, CA 92660

5 beds · 8 baths · 9,498 sqft

2207 Golden Circle
3D TOUR

$2,400,000

SOLD

2207 Golden Circle, Newport Beach, CA 92660

4 beds · 3 baths · 2,800 sqft

9 Rue Cannes
VIRTUAL TOUR

$4,430,000

SOLD

9 Rue Cannes, Newport Beach, CA 92660

3 beds · 4 baths · 4,498 sqft

30 Long Bay
VIDEO TOUR

$3,995,000

SOLD

30 Long Bay, Newport Beach, CA 92660

4 beds · 4 baths · 3,100 sqft

106 31st Street

$4,175,000

SOLD

106 31st Street, Newport Beach, CA 92663

5 beds · 3 baths · 1,534 sqft

$19,995,000
6 bd | 7 ba | 10,106 sqft
Request a tourcall
Topfind Realty

Company

  • About Us
  • Careers
  • Articles
  • Home Estimate

Explore

  • Renting
  • Buying
  • Selling
  • Realtors

Support

  • Help Center
  • Contact Us
  • Terms & Conditions
  • Privacy Policy

Topfind Realty, DRE # 02240815, is a licensed real estate broker in California. Topfind Realty pledges to support the Fair Housing Act and adhere to Equal Housing Opportunity laws.

Copyright © 2026 Topfind Realty. All Rights Reserved.