SOLD
SoldClosed on October 29, 2018
$10,995,000
Sold Price6 Fair Harbor, Newport Coast, CA 92657
bed
5
Bedrooms
bathtub
7
Bathrooms
square_foot
8,877
Square Feet
About this home
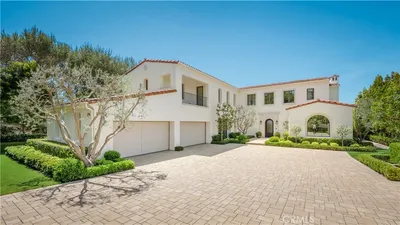
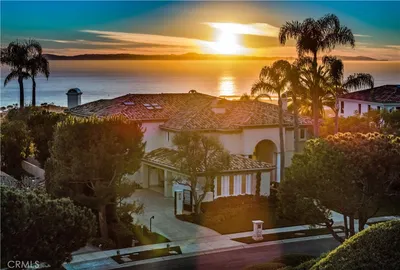
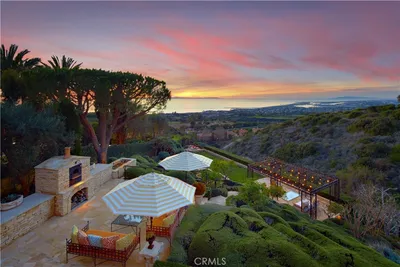
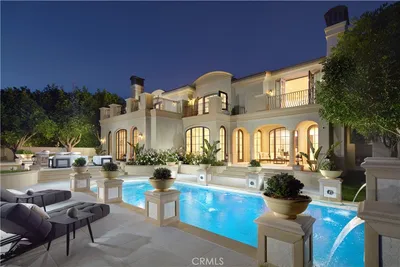
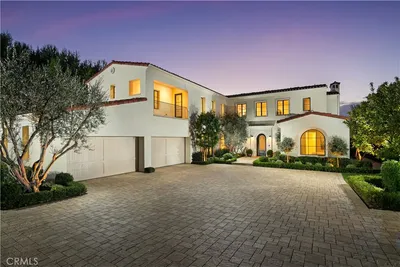
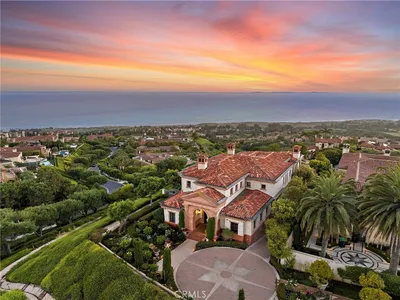
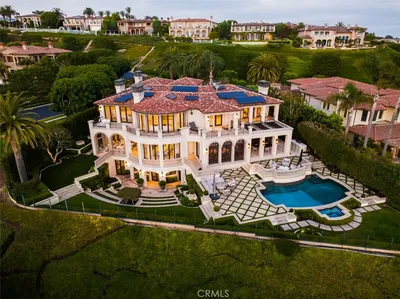
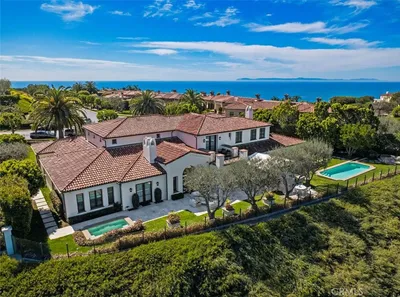
Welcome home to 6 Fair Harbor in the prestigious guard-gated community of Pelican Hill at Newport Coast, where ever-changing views of the ocean, harbor, Catalina Island, golf course, canyon and neighborhood create a one-of-a-kind setting. The palatial Mediterranean-inspired estate presents a prime corner cul-de-sac homesite that spans a massive 24,200 s.f. Discover a gated entry courtyard, pool, spa, a pavilion with built-in grill, a fire pit with seating, and a gated motorcourt leading to a 4-car garage. First impressions are lasting thanks to a dramatic two-story entry with inlaid marble medallion on the floor and custom wrought iron railings gracing the stunning staircase. High ceilings tower over luxurious spaces that include formal living and dining rooms, an office, gym, and a great room with fireplace. Approx. 8,887 s.f., the custom residence offers 5 ensuite bedrooms, 5 full and 2 half baths, travertine flooring, extensive built-ins throughout and handcrafted millwork. Everyone from professional chefs to amateur culinary enthusiasts will feel right at home in a spacious kitchen with island, prep sink, custom cabinetry, granite countertops, a walk-in pantry, skylight, and stainless steel appliances including a built-in refrigerator, pro-level 6-burner range and 2 dishwashers. A private world of personal opulence awaits in an elegant master suite, where a wraparound balcony offers panoramic ocean and golf course views and a staircase leading to the backyard below.
infoProperty Facts
bed
Bedrooms
5
bathtub
Bathrooms
7
square_foot
Square Feet
8,877
landscape
Lot Size
24,200 sqft
calendar_month
Year Built
2000
home_work
Property Type
Single Family Residence
timer
Days on Market
127
payments
HOA Fee
$819/mo
garage
Garage Total
4
fingerprint
MLS #
OC18109475
chairInterior Details
General Interior
Interior Features
Built In Features, Balcony, Ceiling Fans, Crown Molding, Central Vacuum, Coffered Ceilings, Separate Formal Dining Room, Eat In Kitchen, Furnished, Granite Counters, High Ceilings, Multiple Staircases, Open Floorplan, Pantry, Stone Counters, Recessed Lighting, Storage, Track Lighting, Two Story Ceilings, Bar, Bedroom On Main Level
Flooring
Carpet, Stone
Fireplace
Bonus Room, Family Room, Living Room, Primary Bedroom
Accessibility
Parking, Accessible Doors, Accessible Hallways
Kitchen & Appliances
Appliances
Six Burner Stove, Built In Range, Barbecue, Double Oven, Dishwasher, Freezer, Gas Cooktop, Disposal, Gas Oven, Gas Range, Gas Water Heater, Indoor Grill, Microwave, Refrigerator, Trash Compactor
Laundry
Common Area, Washer Hookup, Electric Dryer Hookup, Gas Dryer Hookup, Inside, Laundry Room
Bed & Bath
Main Level Master
Yes
Climate Control
Cooling
Central Air, Dual, See Remarks
Heating
Central
deckExterior & Lot
Building & Construction
Patio & Porch
Rear Porch, Concrete, Covered, Patio
Security
Prewired, Security System, Fire Detection System, Security Gate, Gated With Guard, Twenty Four Hour Security, Smoke Detectors
Construction
Drywall, Concrete, Plaster
Foundation
Slab
Nearby Schools
| Rating | School Name | ||
|---|---|---|---|
| No school data available for this area. | |||
Convenience Score

This Home is Sold
Curious what your home is worth? Get a free valuation.
call
(800)-330-9306Available 9AM - 6PM
Similar Homes You Might Like
Based on price, location, and features