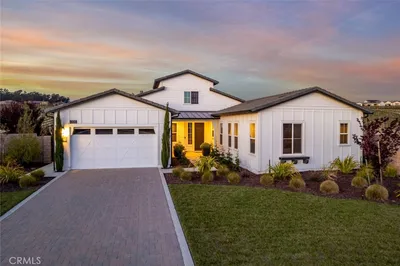
SoldClosed on February 13, 2019
$1,200,000
Sold Price755 Willow Road, Nipomo, CA 93444
bed
3
Bedrooms
bathtub
3
Bathrooms
square_foot
3,025
Square Feet
About this home

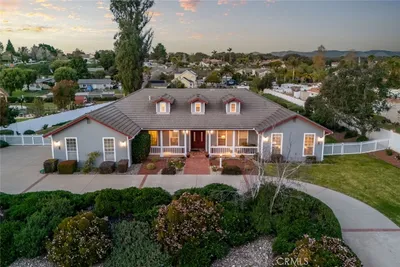
Gorgeous 3,025 sq ft, 2-story home with breathtaking views on a 4.88 acre well-maintained corner lot with private gated entry. Attention to detail is evident the moment you enter the paved circular driveway with a park-like setting complete with stone planters & walking paths. This custom-built 3-bedroom, 3-bath home offers an open floor plan with a spectacular stone fireplace with top-of-the-line insert; wood ceilings and floors; built-in cabinetry throughout; breakfast bar, granite counters, stainless appliances, and a pantry in the kitchen with a separate formal dining room; a master suite with marble and travertine, a dual sink vanity, and separate soaking tub & shower; 2 additional bedrooms on the main level: and an office with built-in desks/cabinetry. Escape and relax to the lower level with a bonus (play/rec) room and the beautiful solar-heated indoor pool with a waterfall spa, unique blue-tiled & glass block shower, custom scenery wall paint, stone floors, and arched windows/sliders that lead outdoors to an entertainer's dream patio complete with built-in BBQ grills and a gas fire pit. Also features an over-sized 2-car garage with built-in storage, a large metal barn with electric hoist to upper storage, a fenced dog play area, Trex decking, central A/C with filtration system, avocado/lemon/lime trees, a whole-house fan system, a shared well with separate meters. A must-see property - too much to list!
infoProperty Facts
bed
Bedrooms
3
bathtub
Bathrooms
3
square_foot
Square Feet
3,025
landscape
Lot Size
212,573 sqft
calendar_month
Year Built
2005
home_work
Property Type
Single Family Residence
timer
Days on Market
279
payments
HOA Fee
N/A
garage
Garage Total
2
fingerprint
MLS #
PI18044609
chairInterior Details
General Interior
Interior Features
Wet Bar, Breakfast Bar, Built In Features, Cathedral Ceilings, Granite Counters, High Ceilings, Open Floorplan, Pantry, Recessed Lighting, Storage, Wired For Sound, All Bedrooms Up, Main Level Primary, Primary Suite
Flooring
Carpet, Stone, Tile, Vinyl, Wood
Fireplace
Insert, Living Room, Wood Burning Stove, Recreation Room
Kitchen & Appliances
Appliances
Double Oven, Dishwasher, Disposal, Water Heater
Laundry
Electric Dryer Hookup, Gas Dryer Hookup, Inside, Laundry Room
Bed & Bath
Main Level Master
Yes
Climate Control
Cooling
Central Air
Heating
Central
deckExterior & Lot
Building & Construction
Patio & Porch
Wrap Around
Security
Security System, Security Gate
Construction
Stone
Foundation
Raised, Slab
Roof
Composition, Shingle
Nearby Schools
| Rating | School Name | ||
|---|---|---|---|
| No school data available for this area. | |||
Convenience Score

This Home is Sold
Curious what your home is worth? Get a free valuation.
call
(800)-330-9306Available 9AM - 6PM
Similar Homes You Might Like
Based on price, location, and features