For Sale
$1,099,000
Est. $6,154/mo995 Jacqueline, Nipomo, CA 93444
bed
3
Bedrooms
bathtub
3
Bathrooms
square_foot
2,110
Square Feet
About this home
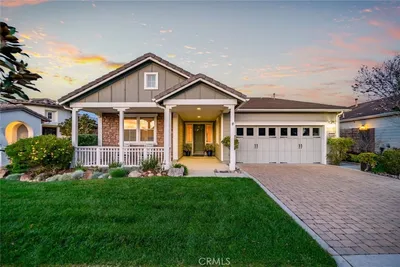
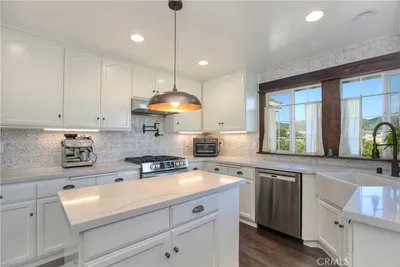
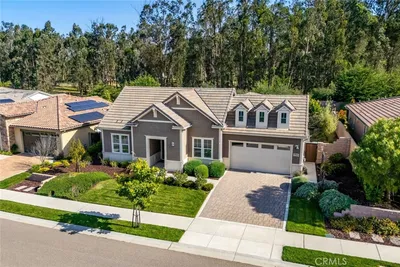
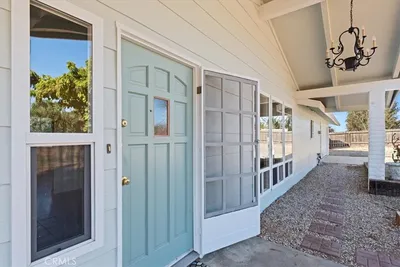
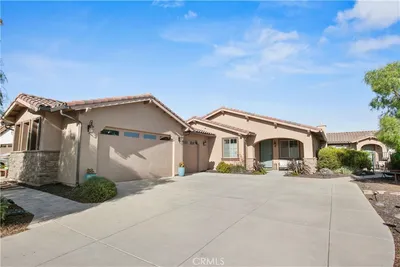
Welcome to your own private retreat in Trilogy at Monarch Dunes, where luxury, comfort, and Central Coast living come together in one beautifully appointed home. This full 3 bedroom, 3 bathroom San Antonio model is perfectly positioned on a desirable corner lot just a short stroll from community amenities, offering the ideal balance of elegance, privacy, and everyday convenience within one of the Central Coast’s most sought-after master-planned communities. A dramatic two-story entry welcomes you into light-filled living spaces featuring plantation shutters, ceiling fans, cathedral ceilings, modern lighting and thoughtful upgrades throughout. The open-concept design creates an inviting atmosphere for both entertaining and relaxed everyday living. The beautifully appointed kitchen is designed for gathering, featuring upgraded cabinetry, granite countertops, a gas cooktop, convenient pull-out storage, under- and above-cabinet lighting, and a newer refrigerator with dual ice makers. The adjoining great room is anchored by a cozy gas fireplace and opens seamlessly to the backyard through retractable screen doors, creating effortless indoor-outdoor flow. The desirable main-level includes a guest bedroom, full bath and a primary suite that offers a peaceful retreat with a custom walk-in closet, while the upstairs provides a private guest suite complete with an additional bedroom, full bath, and spacious loft—ideal for visiting family, a home office, or flexible living space. Step outside to your own serene backyard sanctuary. An expansive paver patio, tranquil water fountain, mature low-maintenance landscaping that create a private setting perfect for morning coffee, evening gatherings, or quiet relaxation under the Central Coast sky and amazing weather. Additional highlights include a widened paver driveway with extra guest parking, upgraded front entry, newer water heater, custom garage storage with overhead racks, smart home security features. Trilogy at Monarch Dunes is a beautifully maintained master-planned community where residents enjoy access to golf, clubhouse facilities, dining, fitness center, pools, pickleball, tennis, walking trails, and a full calendar of social and recreational activities—all just moments from your front door. Move-in ready and meticulously cared for, this home offers the perfect blend of upgraded living, privacy, and connection to an exceptional coastal community lifestyle.
Property Facts
bed
Bedrooms
3
bathtub
Bathrooms
3
square_foot
Square Feet
2,110
landscape
Lot Size
4,500 sqft
calendar_month
Year Built
2007
home_work
Property Type
Single Family Residence
timer
Days on Market
3
payments
HOA Fee
$525/mo
garage
Garage Total
2
fingerprint
MLS #
PI26142366
Interior Details
General Interior
Interior Features
Beamed Ceilings, Breakfast Bar, Built In Features, Ceiling Fans, Cathedral Ceilings, Granite Counters, High Ceilings, Open Floorplan, Recessed Lighting, See Remarks, Bedroom On Main Level, Entrance Foyer, Loft, Main Level Primary, Primary Suite, Walk In Closets
Flooring
Carpet, Laminate, See Remarks
Fireplace
Gas, Living Room
Kitchen & Appliances
Appliances
Built In Range, Dishwasher, Gas Cooktop, Microwave, Refrigerator, Tankless Water Heater
Laundry
Laundry Room
Bed & Bath
Main Level Bedrooms
1
Main Level Bathrooms
1
Climate Control
Heating
Central
Parking
Total Parking Spaces
2
Garage Spaces
2
Attached Garage
Yes
Parking Features
Door Multi, Garage Faces Front, Garage
Exterior & Lot
Building & Construction
Patio & Porch
Rear Porch, Covered, Patio, Tile
Fencing
Stone
Security
Security System, Carbon Monoxide Detectors, Fire Detection System, Fire Sprinkler System, Smoke Detectors
Construction
Hardiplank Type, Shingle Siding, Stone, Stucco
Foundation
Slab
Roof
Composition, Shingle
Lot & Grounds
Lot Features
Back Yard, Close To Clubhouse, Corner Lot, Drip Irrigation Bubblers, Near Park, Street Level
Pool Features
Community, Association
Spa Features
Association, Community
Sewer
Public Sewer
Community & HOA
Association Info
HOA Fee$525
FrequencyMonthly
HOA Amenities
Bocce Court, Call For Rules, Clubhouse, Sport Court, Dog Park, Fitness Center, Fire Pit, Golf Course, Maintenance Grounds, Horse Trails, Meeting Room, Meeting Banquet Party Room, Maintenance Front Yard, Outdoor Cooking Area, Barbecue, Other, Picnic Area, Playground, Pickleball, Pool, Racquetball
Community Features
Curbs, Dog Park, Golf, Gutters, Horse Trails, Street Lights, Sidewalks, Park, Pool
Mortgage Calculator
Total Monthly
$0
Principal & Interest:
$0Property Tax:
$0Home Insurance:
$0HOA Fees:
$0$
$
%
Nearby Schools
| Rating | School Name | ||
|---|---|---|---|
| No school data available for this area. | |||
Convenience Score
Market Insights
93444|Nipomo
analytics
Estimated Value
Calculating...
trending_up0%vs. last year
202120222023202420252026
Market Temperature
Seller'sBalancedBuyer's
0d30d60d180d
Balanced
Balanced market
30 Days
Avg. time on market
This is a Balanced Market. Homes are selling at a moderate pace.
flood
Flood & Climate Risk
Flood Risk
Minimal — not in a FEMA flood zone
Wildfire Risk
Moderate — near wildland-urban interface
Heat Risk
Low — moderate summer temperatures
Earthquake Risk
Southern California seismic zone
volume_up
Noise Levels
TrafficQuiet residential street
AirportMinimal airport noise
CommercialLow commercial activity nearby
streetview
Open Full Street Viewopen_in_newStreet View

Ready to Take the Next Step?
Get expert support from a local agent today.
call
(800)-330-9306Available 9AM - 7PM
Similar Homes You Might Like
Based on price, location, and features