Topfind Realty
Renting

Search Rentals

Houses for RentTownhomes for RentCondos for RentView All Rentals →

Renting Resources

Why Rent With UsRenter GuideRent vs Buy Calculator

Renter Articles

How to Negotiate RentUnderstanding Your LeaseMoving Checklist for Renters
Buying

Search Homes

Houses for SaleTownhomes for SaleCondos for SaleView All Homes →

Buying Resources

Why Buy With UsBuyer GuideAffordability CalculatorInvestment CalculatorProperty Tax Calculator

Buyer Articles

Master Your New Home BudgetBeat Moving StressPacking Secrets
Selling

Selling Tools

Home ValuationFind a Seller's Agent

Selling Resources

Why Sell With UsSeller GuideNet Sheet CalcHELOC Calculator

Seller Articles

Strategic PricingDownsizing Tips
Mortgage Rates

Today's Rates

Mortgage RatesRefinance RatesLoan ComparisonHELOC Calculator

Mortgage Resources

Understanding Mortgage RatesFirst-Time Homebuyer GuideWhen to Refinance Your Mortgage
Realtors
Topfind
Houses for RentTownhomes for RentCondos for RentView All Rentals →
Why Rent With UsRenter GuideRent vs Buy Calculator
How to Negotiate RentUnderstanding Your LeaseMoving Checklist for Renters
Houses for SaleTownhomes for SaleCondos for SaleView All Homes →
Why Buy With UsBuyer GuideAffordability CalculatorInvestment CalculatorProperty Tax Calculator
Master Your New Home BudgetBeat Moving StressPacking Secrets
Home ValuationFind a Seller's Agent
Why Sell With UsSeller GuideNet Sheet CalcHELOC Calculator
Strategic PricingDownsizing Tips
Mortgage RatesRefinance RatesLoan ComparisonHELOC Calculator
Understanding Mortgage RatesFirst-Time Homebuyer GuideWhen to Refinance Your Mortgage
groupRealtorsinfoAbout Us
Continue with Google
Sign InSign Up
Topfind Realty
Renting

Search Rentals

Houses for RentTownhomes for RentCondos for RentView All Rentals →

Renting Resources

Why Rent With UsRenter GuideRent vs Buy Calculator

Renter Articles

How to Negotiate RentUnderstanding Your LeaseMoving Checklist for Renters
Buying

Search Homes

Houses for SaleTownhomes for SaleCondos for SaleView All Homes →

Buying Resources

Why Buy With UsBuyer GuideAffordability CalculatorInvestment CalculatorProperty Tax Calculator

Buyer Articles

Master Your New Home BudgetBeat Moving StressPacking Secrets
Selling

Selling Tools

Home ValuationFind a Seller's Agent

Selling Resources

Why Sell With UsSeller GuideNet Sheet CalcHELOC Calculator

Seller Articles

Strategic PricingDownsizing Tips
Mortgage Rates

Today's Rates

Mortgage RatesRefinance RatesLoan ComparisonHELOC Calculator

Mortgage Resources

Understanding Mortgage RatesFirst-Time Homebuyer GuideWhen to Refinance Your Mortgage
Realtors
Topfind
Houses for RentTownhomes for RentCondos for RentView All Rentals →
Why Rent With UsRenter GuideRent vs Buy Calculator
How to Negotiate RentUnderstanding Your LeaseMoving Checklist for Renters
Houses for SaleTownhomes for SaleCondos for SaleView All Homes →
Why Buy With UsBuyer GuideAffordability CalculatorInvestment CalculatorProperty Tax Calculator
Master Your New Home BudgetBeat Moving StressPacking Secrets
Home ValuationFind a Seller's Agent
Why Sell With UsSeller GuideNet Sheet CalcHELOC Calculator
Strategic PricingDownsizing Tips
Mortgage RatesRefinance RatesLoan ComparisonHELOC Calculator
Understanding Mortgage RatesFirst-Time Homebuyer GuideWhen to Refinance Your Mortgage
groupRealtorsinfoAbout Us
Continue with Google
Sign InSign Up
Real Estate/CA/Norco/2448 Corona
Photo 1 of 2448 Corona
Photo 2 of 2448 Corona
1 / 20
Main
Interior 1
Interior 2
Interior 3
Interior 4
imagesmode View 20 photos
For Sale
$758,000
Est. $4,245/mo

2448 Corona, Norco, CA 92860

bed
4
Bedrooms
bathtub
2
Bathrooms
square_foot
1,400
Sq Ft

About this home

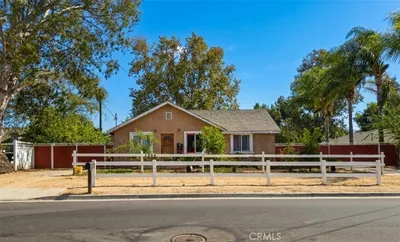
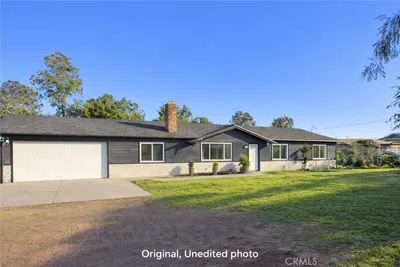
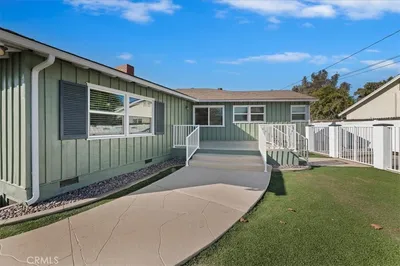
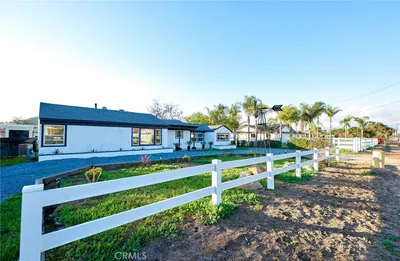
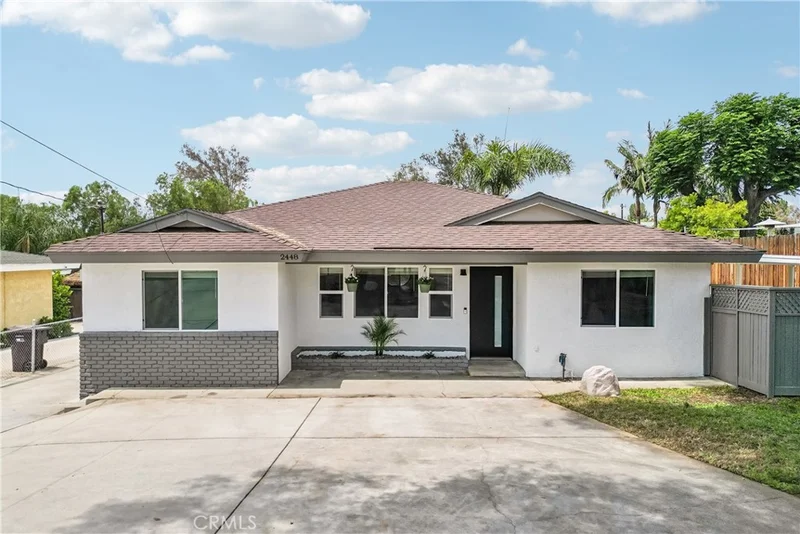
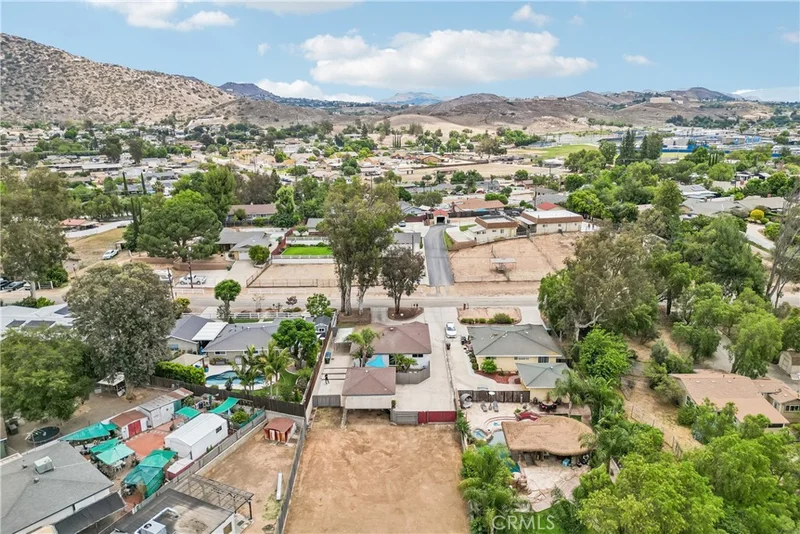
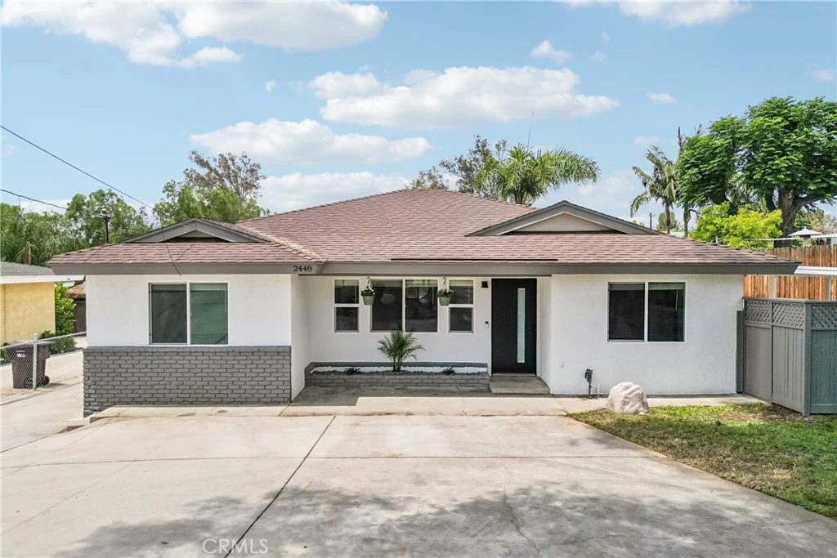
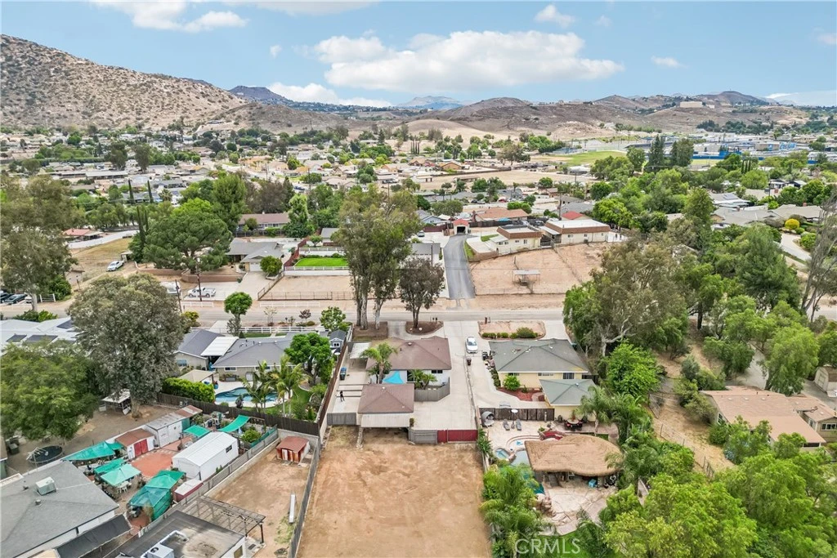
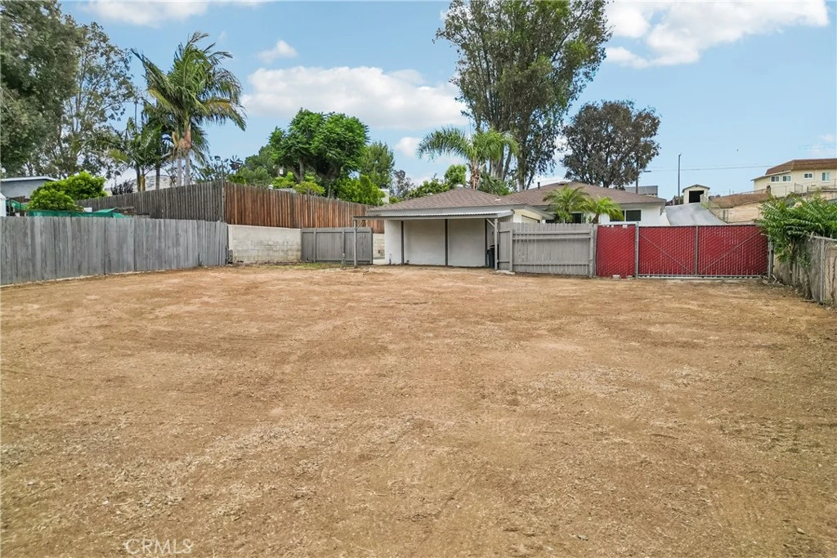
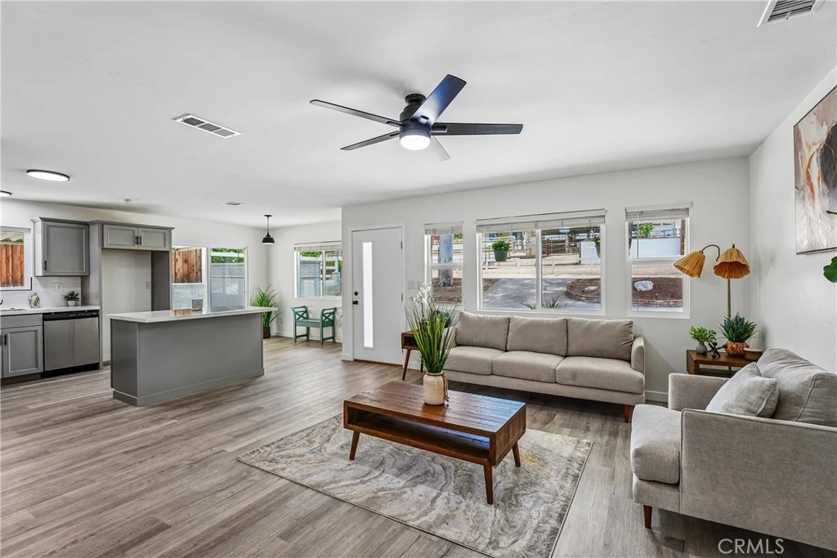
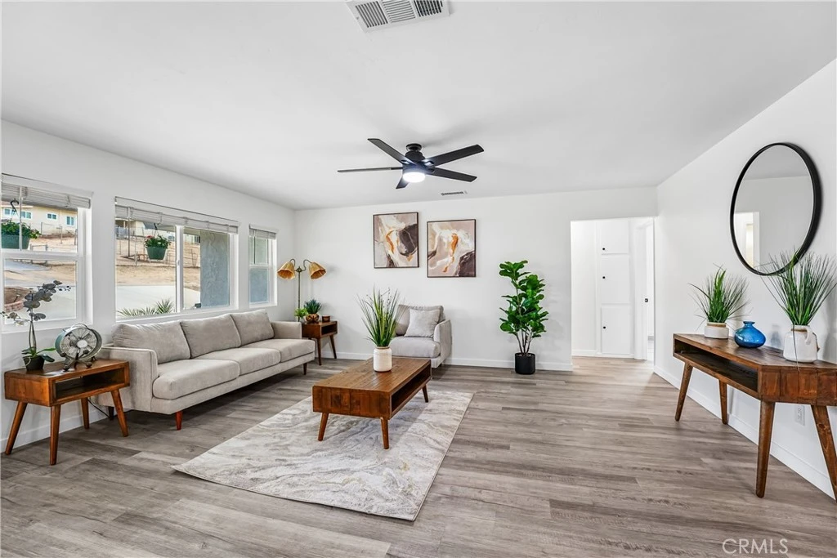
Beautifully renovated move-in-ready Horse Town USA home offers the rare opportunity to enjoy modern living today while providing room to grow for tomorrow. Situated on a spacious 10,454 sq. ft. lot, this thoughtfully updated 4-bedroom, 2-bath home combines contemporary finishes with the flexibility buyers are searching for-whether that is space for horses, recreational vehicles, outdoor living, or the opportunity to adapt the property as your family needs change. Inside, you will find a thoughtfully remodeled interior featuring a redesigned kitchen with gray shaker cabinetry, quartz countertops, stainless steel appliances, a large center island, updated lighting, luxury vinyl plank flooring throughout, remodeled bathrooms, dual-pane windows, and fresh interior and exterior paint. Beyond the cosmetic improvements, the 2023 renovation also included a new HVAC system, all new ducting, a complete plumbing repipe, and a new water heater, giving the next owner many major improvements already completed. Outside, the detached two-car garage, circular front driveway, gated side access, and expansive rear yard provide exceptional flexibility for the HorseTown lifestyle, with abundant space for RVs, boats, trailers, horse trailers, work vehicles, and recreational toys. The private courtyard between the home and garage includes existing BBQ pit hookups and spa hookups, creating an inviting outdoor space ready for the next owner's personal finishing touches. The detached garage features its own electrical panel along with hot and cold water hookups, offering flexibility for storage, a workshop, hobby space, or future use. One of the property's most unique features is its oversized, usable backyard, offering exceptional flexibility for today's lifestyle while providing room to grow with your family. Buyers may wish to explore the City of Norco's pre-designed detached ADU program, including a 720 sq. ft. detached plan, creating potential for future multi-generational living, private living quarters for extended family, or additional living space. Buyer shall independently verify zoning, setbacks, permits, utilities, fees, site requirements, and all development standards with the City of Norco. "Near riding trails, parks, schools, shopping, dining, and major commuter routes, this move-in-ready Horse Town USA home offers room to grow today and tomorrow."

Property Facts

bed

Bedrooms

4

bathtub

Bathrooms

2

square_foot

Square Feet

1,400

landscape

Lot Size

10,454 sqft

calendar_month

Year Built

1964

home_work

Property Type

Single Family Residence

timer

Days on Market

3

payments

HOA Fee

N/A

garage

Garage Total

2

fingerprint

MLS #

PW26146562

Interior Details

General Interior

Interior Features

Ceiling Fans, Eat In Kitchen, Open Floorplan, Quartz Counters, All Bedrooms Down, Bedroom On Main Level, Main Level Primary

Flooring

Vinyl

Kitchen & Appliances

Appliances

Gas Cooktop, Gas Oven, Gas Water Heater, Refrigerator

Laundry

Outside

Bed & Bath

Main Level Bedrooms

4

Main Level Bathrooms

2

Climate Control

Cooling

Central Air, Gas

Heating

Central

Parking

Total Parking Spaces

2

Garage Spaces

2

Parking Features

Circular Driveway, Concrete, Driveway Down Slope From Street, Driveway, Garage, Gated, Paved, Rv Gated, Rv Access Parking, Garage Faces Side

Exterior & Lot

Building & Construction

Patio & Porch

Covered, Patio

Construction

Stucco

Roof

Composition

Lot & Grounds

Lot Features

Zero To One Unit Acre, Horse Property

Sewer

Public Sewer

Water Source

Public

Community & HOA

Community Features

Biking, Golf, Hiking, Horse Trails

Mortgage Calculator

Total Monthly

$0

Principal & Interest:
$0
Property Tax:
$0
Home Insurance:
$0
HOA Fees:
$0
$
$
%

Nearby Schools

RatingSchool NameGradesDistance
7
Norco High
High School
9-120.4 mi
7
Norco Intermediate
Middle School
7-80.5 mi
7
Norco Elementary
Elementary School
K-60.7 mi
10
John F. Kennedy Middle College High
High School
9-120.9 mi
6
Academy Of Innovation
Elementary School
K-120.9 mi

Convenience Score

Market Insights

92860|Norco

Estimated Value

Calculating...
No change vs. last year
Value history is still building for this area.

Market Temperature

Seller'sBalancedBuyer's
0d30d60d180d
Balanced

Balanced market

30 Days

Avg. time on market

This is a Balanced Market. Homes are selling at a moderate pace.

Flood & Climate Risk

Noise Levels

Location

2448 Corona

Norco, CA 92860

Open in Mapsopen_in_new
Topfind Realty

Ready to Take the Next Step?

Get expert support from a local agent today.

call
(800)-330-9306Available 9AM - 7PM

Similar Homes You Might Like

Based on price, location, and features
1020 Frontier Road
VIRTUAL TOUR

$824,900

FOR SALE

1020 Frontier Road, Norco, CA 92860

3 beds · 2 baths · 1,274 sqft

2359 Temescal

$829,900

FOR SALE

2359 Temescal, Norco, CA 92860

3 beds · 2 baths · 1,284 sqft

2799 Mustang Lane

$879,000

FOR SALE

2799 Mustang Lane, Norco, CA 92860

4 beds · 2 baths · 1,636 sqft

3243 Temescal

$1,285,000

FOR SALE

3243 Temescal, Norco, CA 92860

3 beds · 1 baths · 1,314 sqft

4821 Pedley Avenue

$755,000

FOR SALE

4821 Pedley Avenue, Norco, CA 92860

4 beds · 2 baths · 1,317 sqft

2904 2nd

$799,000

FOR SALE

2904 2nd, Norco, CA 92860

3 beds · 3 baths · 1,500 sqft

4659 Crestview

$725,000

FOR SALE

4659 Crestview, Norco, CA 92860

3 beds · 2 baths · 1,470 sqft

4244 Woodward

$799,000

FOR SALE

4244 Woodward, Norco, CA 92860

3 beds · 2 baths · 1,500 sqft

Recently Sold

1365 Detroit Street
VIRTUAL TOUR

$795,000

SOLD

1365 Detroit Street, Norco, CA 92860

3 beds · 2 baths · 1,288 sqft

2327 Temescal Avenue

$955,000

SOLD

2327 Temescal Avenue, Norco, CA 92860

3 beds · 3 baths · 1,621 sqft

1831 Pali Drive
VIRTUAL TOUR

$720,000

SOLD

1831 Pali Drive, Norco, CA 92860

4 beds · 2 baths · 1,540 sqft

1500 Corona Avenue

$850,000

SOLD

1500 Corona Avenue, Norco, CA 92860

4 beds · 3 baths · 1,500 sqft

640 Vaughan Street
VIDEO TOUR

$740,000

SOLD

640 Vaughan Street, Norco, CA 92860

3 beds · 2 baths · 1,125 sqft

4240 Sierra Avenue
3D TOUR

$725,000

SOLD

4240 Sierra Avenue, Norco, CA 92860

3 beds · 2 baths · 1,284 sqft

4340 Woodward
VIRTUAL TOUR

$840,000

SOLD

4340 Woodward, Norco, CA 92860

3 beds · 2 baths · 1,506 sqft

3580 Valley View Avenue

$859,000

SOLD

3580 Valley View Avenue, Norco, CA 92860

3 beds · 2 baths · 1,566 sqft

$758,000
4 bd | 2 ba | 1,400 sqft
Request a tourcall
Topfind Realty

Company

  • About Us
  • Careers
  • Articles
  • Home Estimate

Explore

  • Renting
  • Buying
  • Selling
  • Realtors

Support

  • Help Center
  • Contact Us
  • Terms & Conditions
  • Privacy Policy

Topfind Realty, DRE # 02240815, is a licensed real estate broker in California. Topfind Realty pledges to support the Fair Housing Act and adhere to Equal Housing Opportunity laws.

Copyright © 2026 Topfind Realty. All Rights Reserved.