imagesmode View 20 photos
For Sale
$1,249,000
Est. $6,994/mo460 Bareback Court, Norco, CA 92860
bed
5
Bedrooms
bathtub
4
Bathrooms
square_foot
4,024
Square Feet
About this home
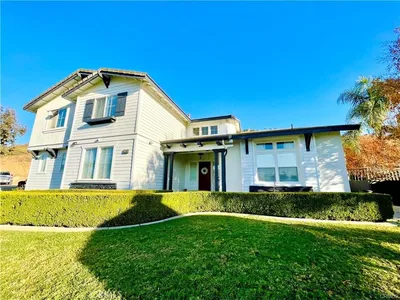
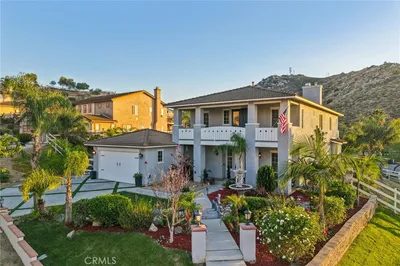
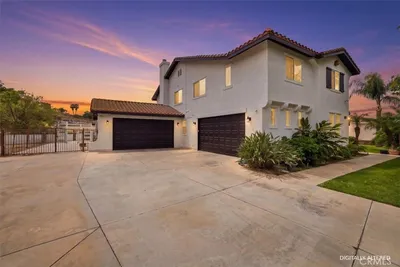
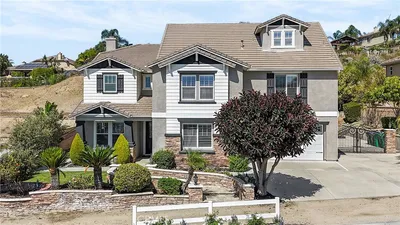
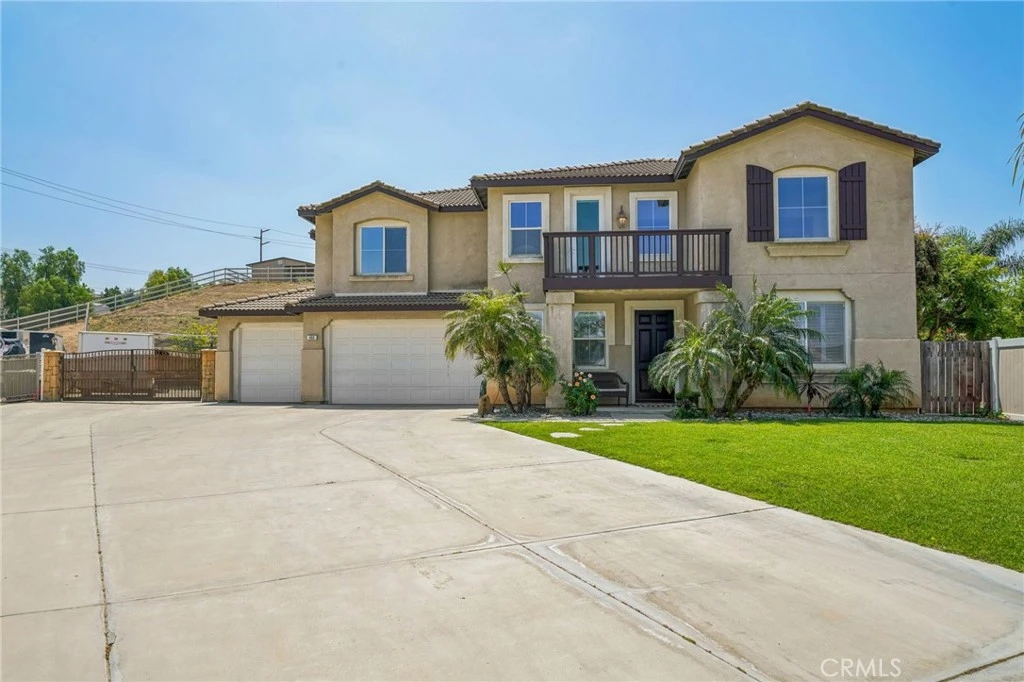
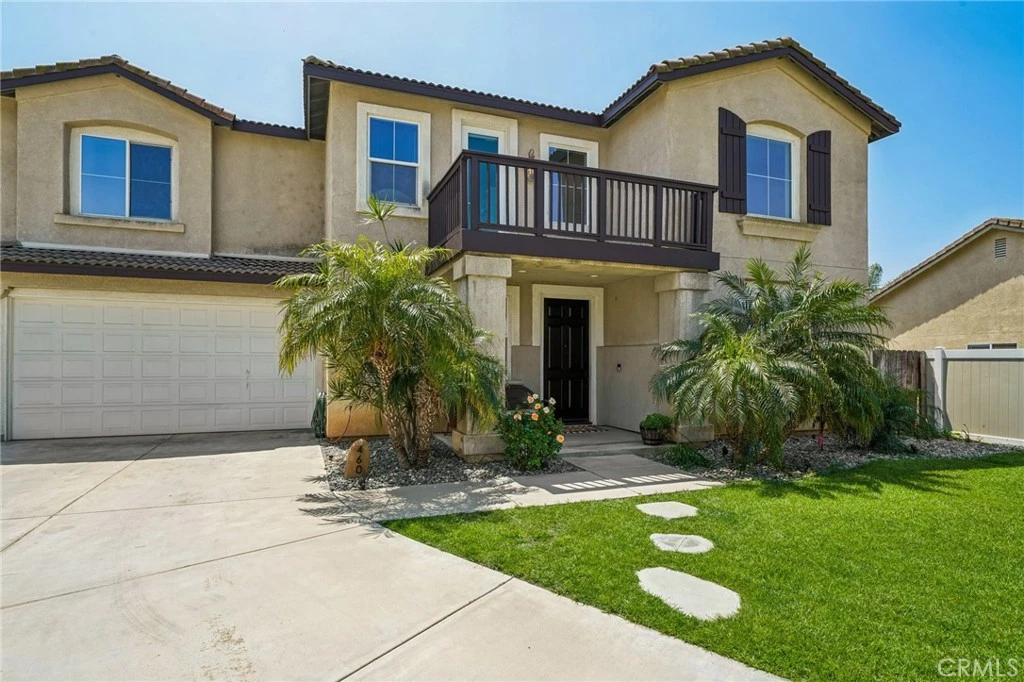
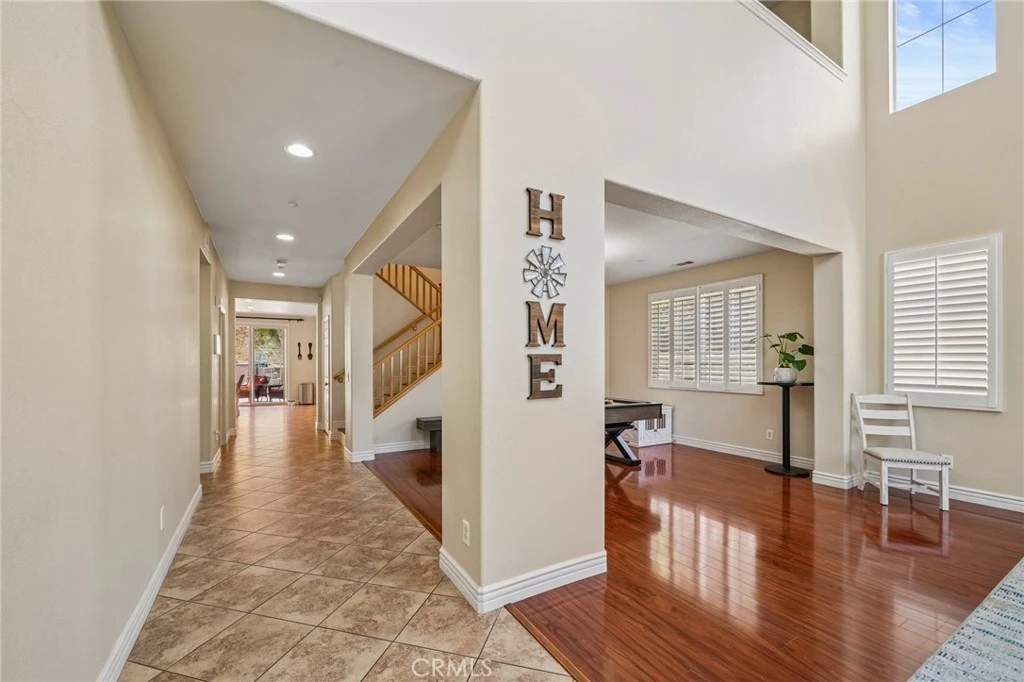
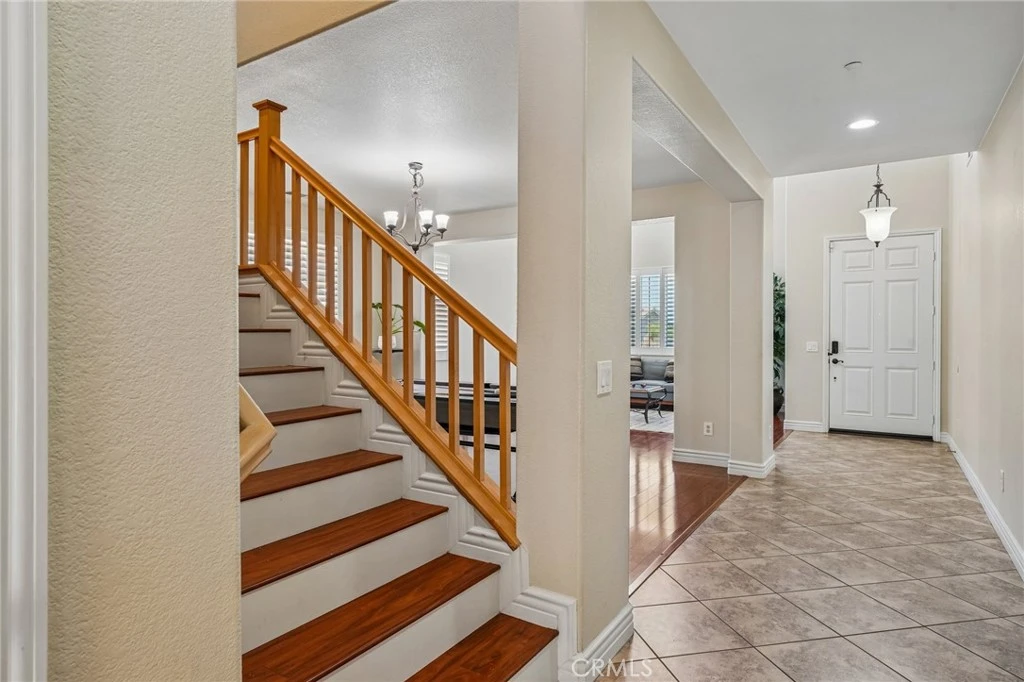
Nestled on a quiet cul-de-sac in the heart of Horsetown USA, this spacious 5-bedroom, 4-bath home on an expansive .59-acre lot is perfectly suited for multi-generational living, offering generous spaces for everyone to live, gather, and thrive. Fresh interior paint creates a bright, welcoming atmosphere throughout. The oversized kitchen is designed to bring generations together, featuring newer stainless steel appliances, a 5-burner cooktop with pot filler, and a convenient butler’s pantry. It opens seamlessly to a large family room with a cozy gas fireplace, creating the ideal hub for holidays, celebrations, and everyday connection. Upstairs, a spacious loft provides flexible living options, whether used as a media room, play area, home office, or separate retreat for extended family members. A brand-new upstairs A/C and furnace ensure year-round comfort, while newer carpeting throughout the bedrooms adds warmth and style. The primary suite serves as a private sanctuary, complete with a large soaking tub for a relaxing, spa-like experience. Outside, the property truly shines with spaces designed for every generation to enjoy. The backyard features a saltwater above-ground pool and above-ground jacuzzi with two new spa motors, upgraded breaker board, and built-in speakers. A built-in BBQ area creates the perfect setting for family gatherings and outdoor entertaining. Mature fruit trees—including pomegranate, peach, and lime—add charm and homegrown enjoyment. Multiple Alumawood patio covers with new ceiling fans and lighting provide comfortable outdoor living areas for relaxing, dining, and making memories together. Additional highlights include a stamped concrete driveway, garage with a 240-volt plug for EV charging or workshop use, and full RV hookups with electric, water, and dedicated dump station. There is also an area where you can put horses, chickens or other livestock or a large garden. Solar will be fully paid off at close of escrow with a full-price offer, delivering long-term energy savings. With flexible living spaces, modern upgrades, and exceptional indoor-outdoor amenities, this rare Norco property offers the perfect blend of comfort, functionality, and country living for today's multi-generational lifestyle.
Property Facts
bed
Bedrooms
5
bathtub
Bathrooms
4
square_foot
Square Feet
4,024
landscape
Lot Size
25,700 sqft
calendar_month
Year Built
2004
home_work
Property Type
Single Family Residence
timer
Days on Market
54
payments
HOA Fee
N/A
garage
Garage Total
4
fingerprint
MLS #
IV26089667
Interior Details
General Interior
Interior Features
Cathedral Ceilings, High Ceilings, In Law Floorplan, Open Floorplan, Recessed Lighting, Bedroom On Main Level, Primary Suite, Walk In Closets
Fireplace
Family Room
Kitchen & Appliances
Appliances
Gas Cooktop
Laundry
Inside, Laundry Room
Bed & Bath
Main Level Bedrooms
1
Main Level Bathrooms
1
Climate Control
Cooling
Central Air
Heating
Central
Parking
Total Parking Spaces
4
Garage Spaces
4
Attached Garage
Yes
Parking Features
Garage, Oversized, Rv Hook Ups, Rv Gated, Rv Access Parking, Tandem, Workshop In Garage
Exterior & Lot
Building & Construction
Patio & Porch
Deck
Lot & Grounds
Lot Features
Zero To One Unit Acre, Agricultural, Cul De Sac, Front Yard, Horse Property, Irregular Lot
Pool Features
Above Ground, Private, Salt Water
Spa Features
Private
Sewer
Public Sewer
Water Source
Public
Community & HOA
Association Info
Community Features
Horse Trails, Rural
Mortgage Calculator
Total Monthly
$0
Principal & Interest:
$0Property Tax:
$0Home Insurance:
$0HOA Fees:
$0$
$
%
Nearby Schools
| Rating | School Name | ||
|---|---|---|---|
| No school data available for this area. | |||
Convenience Score
Market Insights
92860|Norco
analytics
Estimated Value
Calculating...
trending_up0%vs. last year
202120222023202420252026
Market Temperature
Seller'sBalancedBuyer's
0d30d60d180d
Balanced
Balanced market
30 Days
Avg. time on market
This is a Balanced Market. Homes are selling at a moderate pace.
flood
Flood & Climate Risk
Flood Risk
Minimal — not in a FEMA flood zone
Wildfire Risk
Moderate — near wildland-urban interface
Heat Risk
Low — moderate summer temperatures
Earthquake Risk
Southern California seismic zone
volume_up
Noise Levels
TrafficQuiet residential street
AirportMinimal airport noise
CommercialLow commercial activity nearby
streetview
Open Full Street Viewopen_in_newStreet View

Ready to Take the Next Step?
Get expert support from a local agent today.
call
(800)-330-9306Available 9AM - 7PM
Similar Homes You Might Like
Based on price, location, and features