Topfind Realty
Renting

Search Rentals

Houses for RentTownhomes for RentCondos for RentView All Rentals →

Renting Resources

Why Rent With UsRenter GuideRent vs Buy Calculator

Renter Articles

How to Negotiate RentUnderstanding Your LeaseMoving Checklist for Renters
Buying

Search Homes

Houses for SaleTownhomes for SaleCondos for SaleView All Homes →

Buying Resources

Why Buy With UsBuyer GuideAffordability CalculatorInvestment CalculatorProperty Tax Calculator

Buyer Articles

Master Your New Home BudgetBeat Moving StressPacking Secrets
Selling

Selling Tools

Home ValuationFind a Seller's Agent

Selling Resources

Why Sell With UsSeller GuideNet Sheet CalcHELOC Calculator

Seller Articles

Strategic PricingDownsizing Tips
Mortgage Rates

Today's Rates

Mortgage RatesRefinance RatesLoan ComparisonHELOC Calculator

Mortgage Resources

Understanding Mortgage RatesFirst-Time Homebuyer GuideWhen to Refinance Your Mortgage
Realtors
Topfind
Houses for RentTownhomes for RentCondos for RentView All Rentals →
Why Rent With UsRenter GuideRent vs Buy Calculator
How to Negotiate RentUnderstanding Your LeaseMoving Checklist for Renters
Houses for SaleTownhomes for SaleCondos for SaleView All Homes →
Why Buy With UsBuyer GuideAffordability CalculatorInvestment CalculatorProperty Tax Calculator
Master Your New Home BudgetBeat Moving StressPacking Secrets
Home ValuationFind a Seller's Agent
Why Sell With UsSeller GuideNet Sheet CalcHELOC Calculator
Strategic PricingDownsizing Tips
Mortgage RatesRefinance RatesLoan ComparisonHELOC Calculator
Understanding Mortgage RatesFirst-Time Homebuyer GuideWhen to Refinance Your Mortgage
groupRealtorsinfoAbout Us
Continue with Google
Sign InSign Up
Topfind Realty
Renting

Search Rentals

Houses for RentTownhomes for RentCondos for RentView All Rentals →

Renting Resources

Why Rent With UsRenter GuideRent vs Buy Calculator

Renter Articles

How to Negotiate RentUnderstanding Your LeaseMoving Checklist for Renters
Buying

Search Homes

Houses for SaleTownhomes for SaleCondos for SaleView All Homes →

Buying Resources

Why Buy With UsBuyer GuideAffordability CalculatorInvestment CalculatorProperty Tax Calculator

Buyer Articles

Master Your New Home BudgetBeat Moving StressPacking Secrets
Selling

Selling Tools

Home ValuationFind a Seller's Agent

Selling Resources

Why Sell With UsSeller GuideNet Sheet CalcHELOC Calculator

Seller Articles

Strategic PricingDownsizing Tips
Mortgage Rates

Today's Rates

Mortgage RatesRefinance RatesLoan ComparisonHELOC Calculator

Mortgage Resources

Understanding Mortgage RatesFirst-Time Homebuyer GuideWhen to Refinance Your Mortgage
Realtors
Topfind
Houses for RentTownhomes for RentCondos for RentView All Rentals →
Why Rent With UsRenter GuideRent vs Buy Calculator
How to Negotiate RentUnderstanding Your LeaseMoving Checklist for Renters
Houses for SaleTownhomes for SaleCondos for SaleView All Homes →
Why Buy With UsBuyer GuideAffordability CalculatorInvestment CalculatorProperty Tax Calculator
Master Your New Home BudgetBeat Moving StressPacking Secrets
Home ValuationFind a Seller's Agent
Why Sell With UsSeller GuideNet Sheet CalcHELOC Calculator
Strategic PricingDownsizing Tips
Mortgage RatesRefinance RatesLoan ComparisonHELOC Calculator
Understanding Mortgage RatesFirst-Time Homebuyer GuideWhen to Refinance Your Mortgage
groupRealtorsinfoAbout Us
Continue with Google
Sign InSign Up
Real Estate/CA/North Hollywood/11622 Oxnard Street
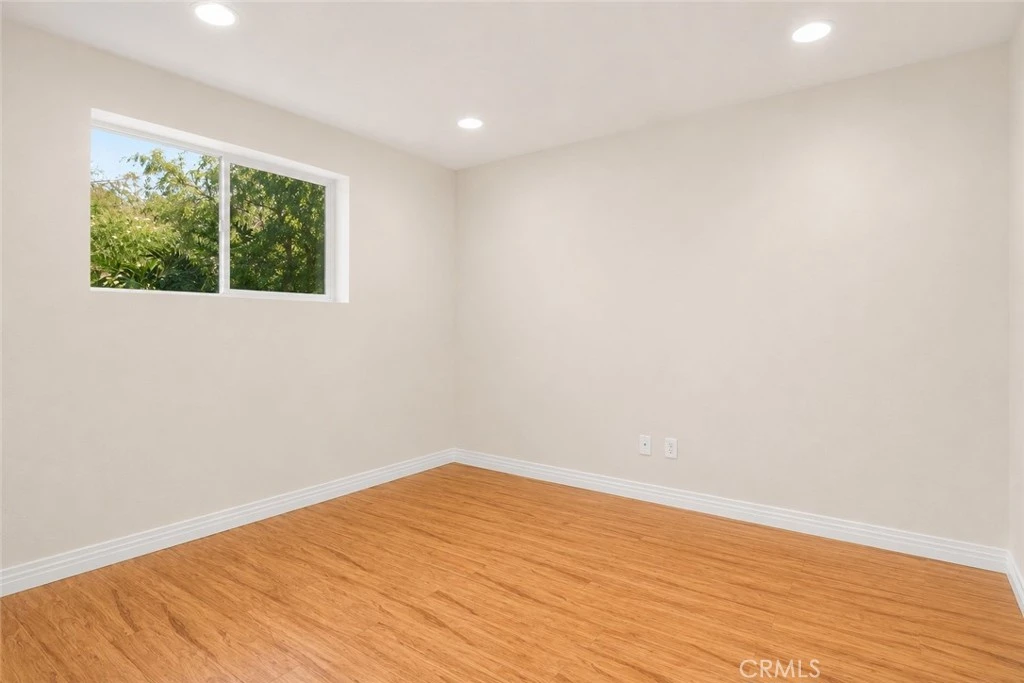
Photo 1 of 11622 Oxnard Street
Photo 2 of 11622 Oxnard Street
1 / 20
Main
Interior 1
Interior 2
Interior 3
Interior 4
imagesmode View 20 photos
For Sale
$949,900
Est. $5,319/mo

11622 Oxnard Street, North Hollywood, CA 91606

bed
3
Bedrooms
bathtub
4
Bathrooms
square_foot
2,222
Sq Ft

About this home

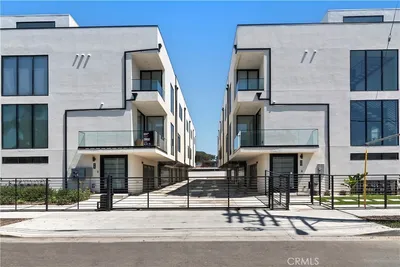
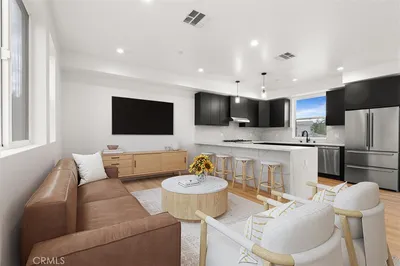
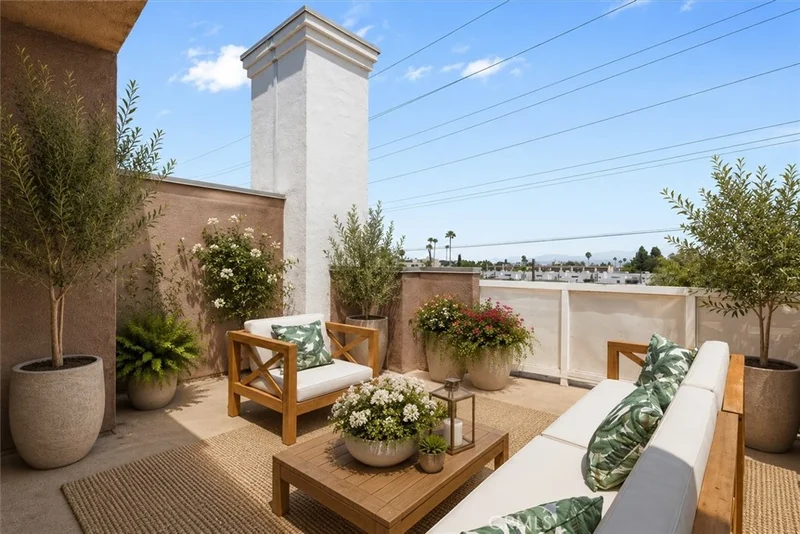
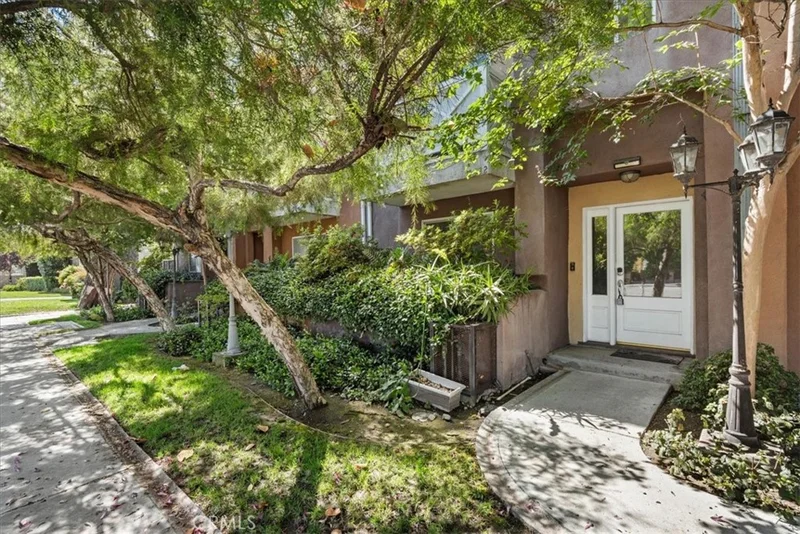
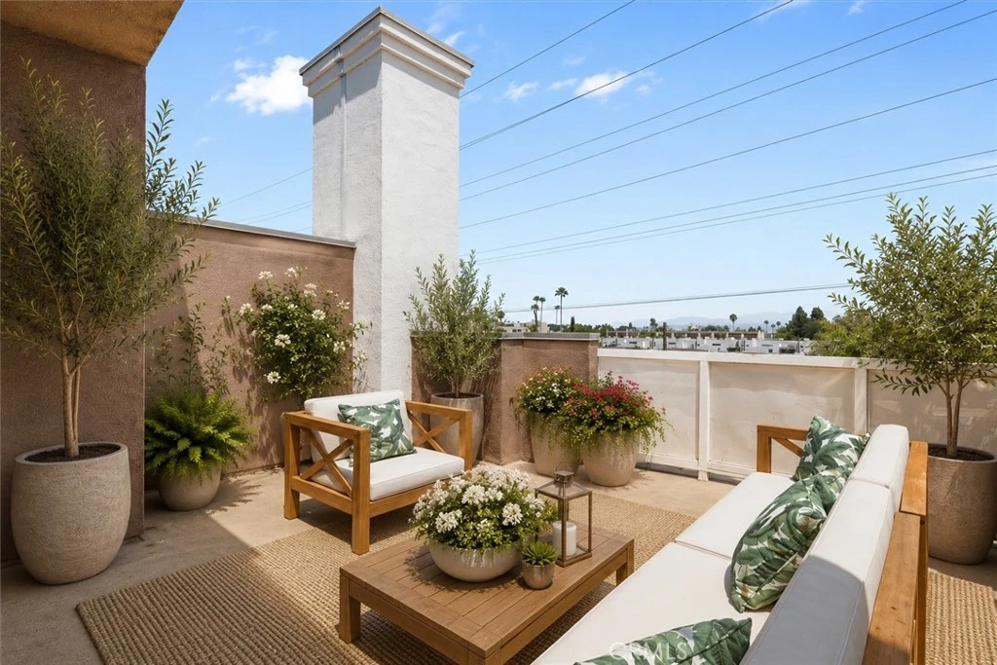
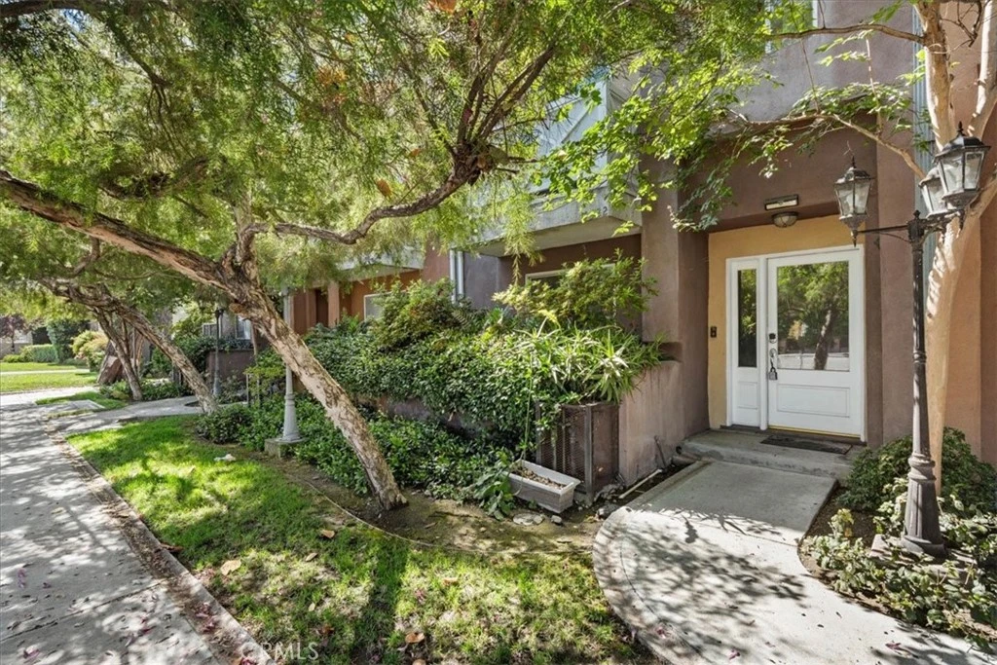
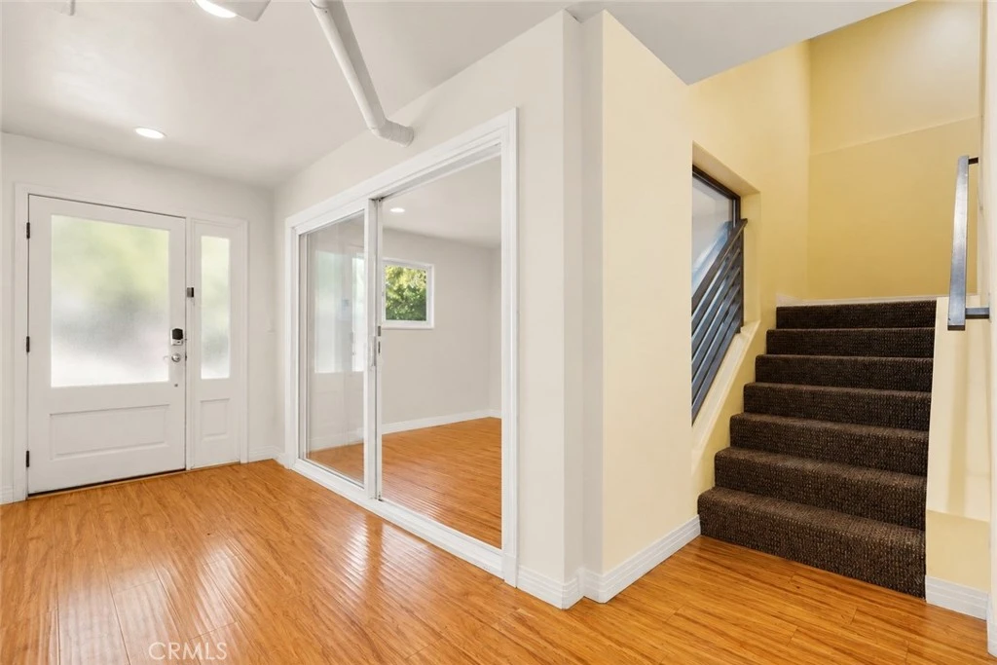
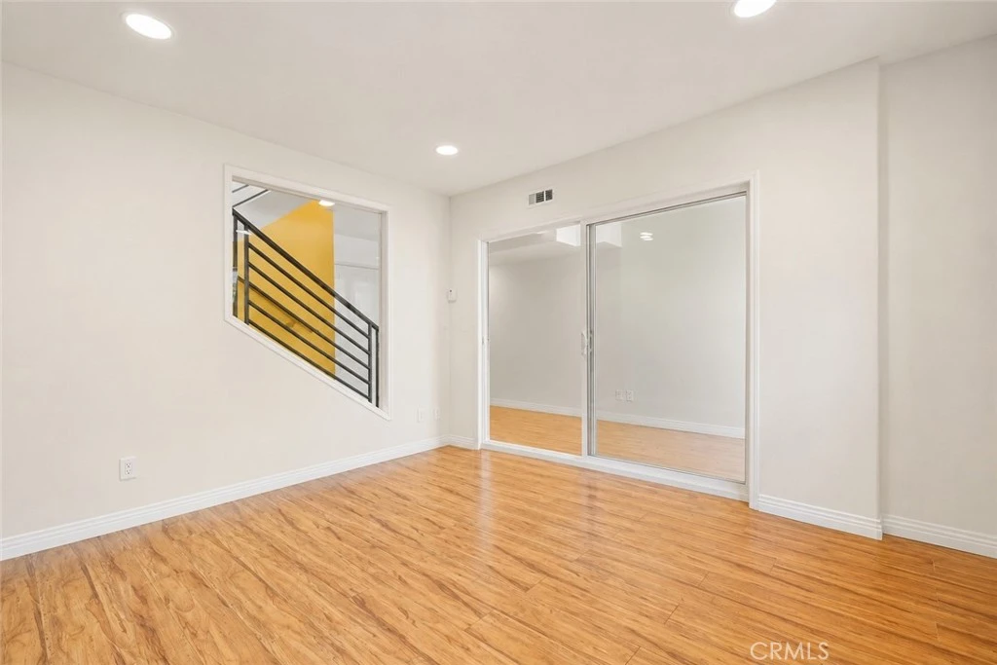
**Seller credit up to $10,000 toward the buyer's interest rate buy-down, subject to lender approval and terms of purchase agreement.** Welcome to this contemporary multi-level residence in the heart of North Hollywood, offering a rare blend of modern design, flexible living spaces, and urban convenience. Thoughtfully designed with privacy in mind, each level serves its own distinct purpose, creating an ideal layout for professionals, creatives, multigenerational living, or guests. Adjacent to the main entry is a versatile flex room, perfect for a home office, gym, media room, creative studio, or additional living space. The main living area showcases an open-concept design filled with natural light, a spacious kitchen with center island, ample cabinetry, and seamless flow into the dining and living spaces, ideal for both everyday living and entertaining. Well-appointed bedrooms provide comfort and functionality, each featuring an en-suite bathroom and walk-in closet for enhanced privacy and convenience. The private rooftop terrace offers an exceptional outdoor retreat for dining, relaxing, entertaining, or enjoying the surrounding city views. Additional highlights include an attached two-car garage with EV charging capability, solar panels, outdoor living space, and a thoughtfully designed layout that allows for both flexibility and privacy. Conveniently located near the NoHo Arts District, dining, shopping, entertainment, studios, and transit options, this home offers a highly walkable lifestyle. Come discover all that this exceptional residence has to offer and envision your next chapter, schedule your private tour today!

Property Facts

bed

Bedrooms

3

bathtub

Bathrooms

4

square_foot

Square Feet

2,222

landscape

Lot Size

1,253 sqft

calendar_month

Year Built

2009

home_work

Property Type

Single Family Residence

timer

Days on Market

36

payments

HOA Fee

$150/mo

garage

Garage Total

2

fingerprint

MLS #

IV26147122

Interior Details

General Interior

Interior Features

Balcony, Ceiling Fans, Granite Counters, In Law Floorplan, Recessed Lighting, Multiple Primary Suites, Walk In Closets

Flooring

Carpet, Wood

Kitchen & Appliances

Appliances

Dishwasher, Disposal, Microwave, Refrigerator, Dryer, Washer

Laundry

Inside, Laundry Closet, Upper Level

Bed & Bath

Main Level Bedrooms

1

Main Level Bathrooms

1

Climate Control

Cooling

Central Air

Heating

Central, Natural Gas

Parking

Total Parking Spaces

2

Garage Spaces

2

Attached Garage

Yes

Parking Features

Direct Access, Garage, Garage Door Opener, Private, Side By Side

Exterior & Lot

Building & Construction

Patio & Porch

Rooftop

Security

Carbon Monoxide Detectors

Roof

Flat

Direction Faced

North

Lot & Grounds

Sewer

Public Sewer

Water Source

Public

Community & HOA

Association Info

HOA Fee$150
FrequencyMonthly

HOA Amenities

Management

Community Features

Street Lights, Sidewalks, Urban

Mortgage Calculator

Total Monthly

$0

Principal & Interest:
$0
Property Tax:
$0
Home Insurance:
$0
HOA Fees:
$0
$
$
%

Nearby Schools

RatingSchool NameGradesDistance
5
Maurice Sendak Elementary
Elementary School
K-50.3 mi
N/A
Laurel Hall School
Private School
K-120.4 mi
7
Victory Boulevard Elementary
Elementary School
K-50.6 mi
1
Amelia Earhart Continuation
High School
9-120.8 mi
N/A
Smart Start Montessori
Private School
K-120.8 mi

Convenience Score

Market Insights

91606|North Hollywood

Estimated Value

Calculating...
No change vs. last year
Value history is still building for this area.

Market Temperature

Seller'sBalancedBuyer's
0d30d60d180d
Balanced

Balanced market

30 Days

Avg. time on market

This is a Balanced Market. Homes are selling at a moderate pace.

Flood & Climate Risk

Noise Levels

Location

11622 Oxnard Street

North Hollywood, CA 91606

Open in Mapsopen_in_new
Topfind Realty

Ready to Take the Next Step?

Get expert support from a local agent today.

call
(800)-330-9306Available 9AM - 7PM

Similar Homes You Might Like

Based on price, location, and features
6127 Denny
VIDEO TOUR

$1,195,000

FOR SALE

6127 Denny, North Hollywood, CA 91606

4 beds · 4 baths · 2,373 sqft

12312 Erwin Street
OPEN AUG 23, 8PM - 11PM
VIRTUAL TOUR

$1,270,000

FOR SALE

12312 Erwin Street, North Hollywood, CA 91606

3 beds · 3 baths · 2,148 sqft

6325 Klump Avenue

$725,000

FOR SALE

6325 Klump Avenue, North Hollywood, CA 91606

4 beds · 5 baths · 2,593 sqft

6511 N Contour
VIRTUAL TOUR

$987,000

FOR SALE

6511 N Contour, North Hollywood, CA 91606

3 beds · 4 baths · 2,114 sqft

7737 Bellaire Avenue

$1,295,000

FOR SALE

7737 Bellaire Avenue, North Hollywood, CA 91605

3 beds · 3 baths · 1,886 sqft

11408 W Calvert Street
3D TOUR

$869,000

FOR SALE

11408 W Calvert Street, North Hollywood, CA 91606

3 beds · 4 baths · 2,012 sqft

6222 Babcock

$1,575,000

FOR SALE

6222 Babcock, North Hollywood, CA 91606

4 beds · 3 baths · 2,590 sqft

6248 Ben Avenue

$995,000

FOR SALE

6248 Ben Avenue, North Hollywood, CA 91606

3 beds · 3 baths · 2,537 sqft

Recently Sold

11465 Cumpston Street

$1,075,000

SOLD

11465 Cumpston Street, North Hollywood, CA 91601

3 beds · 4 baths · 2,073 sqft

7736 Bellaire Avenue

$1,050,000

SOLD

7736 Bellaire Avenue, North Hollywood, CA 91605

4 beds · 3 baths · 1,954 sqft

6035 Case
3D TOUR

$1,150,000

SOLD

6035 Case, North Hollywood, CA 91606

4 beds · 3 baths · 1,807 sqft

6449 Radford Avenue
VIRTUAL TOUR

$1,250,000

SOLD

6449 Radford Avenue, North Hollywood, CA 91606

4 beds · 5 baths · 2,406 sqft

11410 W Calvert Street
3D TOUR

$910,000

SOLD

11410 W Calvert Street, North Hollywood, CA 91606

3 beds · 4 baths · 2,012 sqft

7615 Ani

$870,000

SOLD

7615 Ani, North Hollywood, CA 91605

4 beds · 3 baths · 1,942 sqft

5623 Beck Avenue

$1,310,000

SOLD

5623 Beck Avenue, North Hollywood, CA 91601

4 beds · 3 baths · 2,164 sqft

12531 Vose

$1,250,000

SOLD

12531 Vose, North Hollywood, CA 91605

4 beds · 3 baths · 1,805 sqft

$949,900
3 bd | 4 ba | 2,222 sqft
Request a tourcall
Topfind Realty

Company

  • About Us
  • Careers
  • Articles
  • Home Estimate

Explore

  • Renting
  • Buying
  • Selling
  • Realtors

Support

  • Help Center
  • Contact Us
  • Terms & Conditions
  • Privacy Policy

Topfind Realty, DRE # 02240815, is a licensed real estate broker in California. Topfind Realty pledges to support the Fair Housing Act and adhere to Equal Housing Opportunity laws.

Copyright © 2026 Topfind Realty. All Rights Reserved.