For Sale
$2,350,000
Est. $13,160/mo19510 Merridy, Northridge, CA 91324
bed
5
Bedrooms
bathtub
7
Bathrooms
square_foot
4,128
Square Feet
About this home
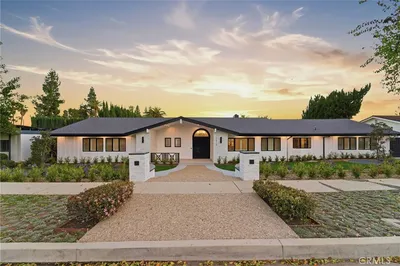
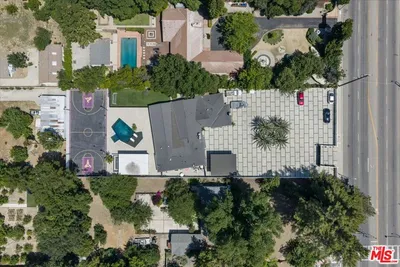
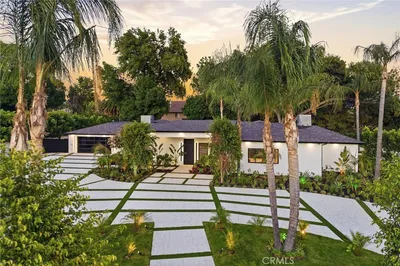
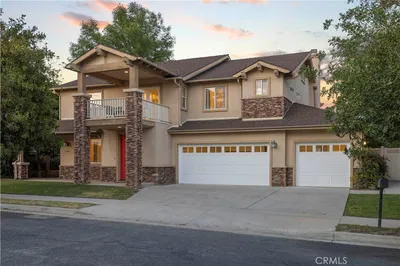
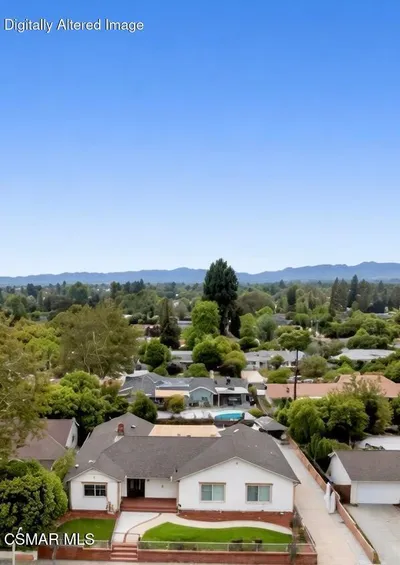
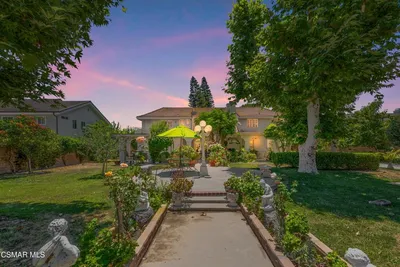
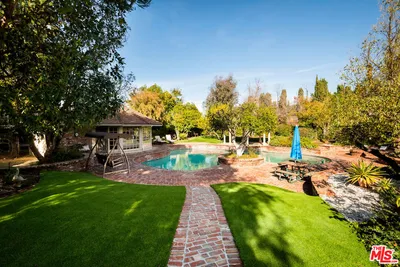
Designed for those who appreciate elevated living with enhanced outdoor amenities, this newly reimagined single-story estate with a detached 1-bedroom, 1-bath Guest House captures the essence of modern California luxury. Thoughtfully curated with exceptional finishes throughout, the home balances sophistication with warmth in a layout that feels both expansive and effortless. At its heart, a striking chef’s kitchen with state of the art Viking appliances, custom Italian porcelain slab countertops, full-height backsplash, and an oversized center island with a waterfall edge anchors the space, opening seamlessly to inviting living areas designed for connection and comfort. A stone fireplace adds texture and warmth, while refined luxury vinyl flooring, LED lighting, integrated security, and hardwired communications network, indoor and outdoor WiFi enhance everyday living with quiet precision. The primary suite offers a private retreat with a spa style soaking tub, custom walk-in closet, and direct backyard access. In the main house there are four additional ensuite bedrooms and an oversized bonus room that provides flexibility for guests, entertainment, or creative space. Beyond the interiors, the property transforms into a private resort. A sparkling pool and spa, large covered patio with mounted TV, built-in BBQ, fire pit, children's swing set, pull-up and monkey bars, shuffleboard court, and multiple lounge areas that create an atmosphere that feels both elevated and relaxed, quintessential indoor/outdoor California living. Complete with a detached two-car garage, with basketball hoop, Tesla charging outlet and an expansive gated driveway for ample additional parking, this exceptional residence offers far more than can be captured in words. A must see.
Property Facts
bed
Bedrooms
5
bathtub
Bathrooms
7
square_foot
Square Feet
4,128
landscape
Lot Size
16,444 sqft
calendar_month
Year Built
1965
home_work
Property Type
Single Family Residence
timer
Days on Market
16
payments
HOA Fee
N/A
garage
Garage Total
2
fingerprint
MLS #
SR26134216
Interior Details
General Interior
Interior Features
Ceiling Fans, Separate Formal Dining Room, Eat In Kitchen, High Ceilings, In Law Floorplan, Pantry, Quartz Counters, Recessed Lighting, All Bedrooms Down, Bedroom On Main Level, Main Level Primary, Primary Suite, Walk In Pantry, Walk In Closets
Flooring
Vinyl
Fireplace
Living Room
Accessibility
Safe Emergency Egress From Home
Kitchen & Appliances
Appliances
Barbecue, Convection Oven, Double Oven, Dishwasher, Electric Cooktop, Electric Oven, Microwave, Refrigerator, Self Cleaning Oven, Tankless Water Heater, Vented Exhaust Fan, Dryer, Washer
Laundry
Inside, Laundry Room
Bed & Bath
Main Level Bedrooms
5
Main Level Bathrooms
7
Climate Control
Cooling
Central Air, Dual
Heating
Central
Parking
Total Parking Spaces
2
Garage Spaces
2
Attached Garage
Yes
Parking Features
Door Multi, Driveway, Garage, Garage Door Opener, One Space
Exterior & Lot
Building & Construction
Security
Fire Detection System, Smoke Detectors
Lot & Grounds
Lot Features
Zero To One Unit Acre, Back Yard, Cul De Sac, Front Yard, Sprinklers In Rear, Sprinklers In Front, Level, Sprinkler System, Street Level, Yard
Pool Features
Diving Board, Fenced, Gas Heat, Heated, In Ground, Private
Sewer
Public Sewer
Water Source
Public
Community & HOA
Association Info
Community Features
Storm Drains, Street Lights, Sidewalks
Mortgage Calculator
Total Monthly
$0
Principal & Interest:
$0Property Tax:
$0Home Insurance:
$0HOA Fees:
$0$
$
%
Nearby Schools
| Rating | School Name | ||
|---|---|---|---|
| No school data available for this area. | |||
Convenience Score
Market Insights
91324|Northridge
analytics
Estimated Value
Calculating...
trending_up0%vs. last year
202120222023202420252026
Market Temperature
Seller'sBalancedBuyer's
0d30d60d180d
Balanced
Balanced market
30 Days
Avg. time on market
This is a Balanced Market. Homes are selling at a moderate pace.
flood
Flood & Climate Risk
Flood Risk
Minimal — not in a FEMA flood zone
Wildfire Risk
Moderate — near wildland-urban interface
Heat Risk
Low — moderate summer temperatures
Earthquake Risk
Southern California seismic zone
volume_up
Noise Levels
TrafficQuiet residential street
AirportMinimal airport noise
CommercialLow commercial activity nearby
streetview
Open Full Street Viewopen_in_newStreet View

Ready to Take the Next Step?
Get expert support from a local agent today.
call
(800)-330-9306Available 9AM - 7PM
Similar Homes You Might Like
Based on price, location, and features