1 / 20
imagesmode View 20 photos
For Sale
$1,549,000
Est. $8,674/mo9537 Jellico Avenue, Northridge, CA 91325
bed
4
Bedrooms
bathtub
3
Bathrooms
square_foot
2,429
Sq Ft
About this home
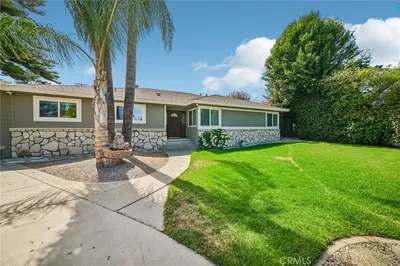
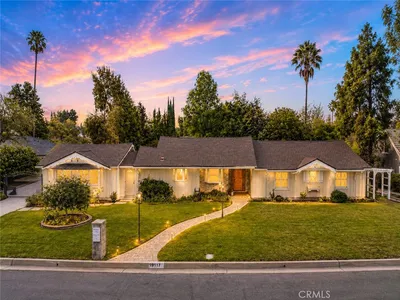
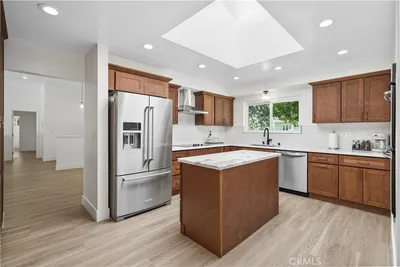
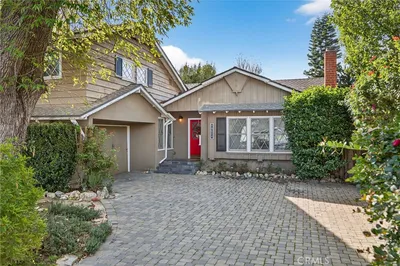
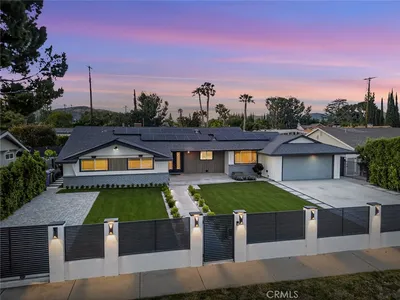
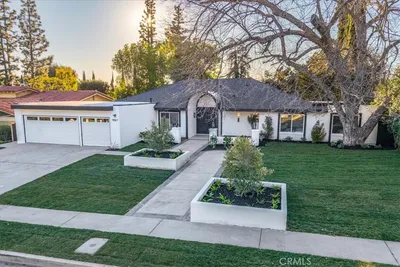
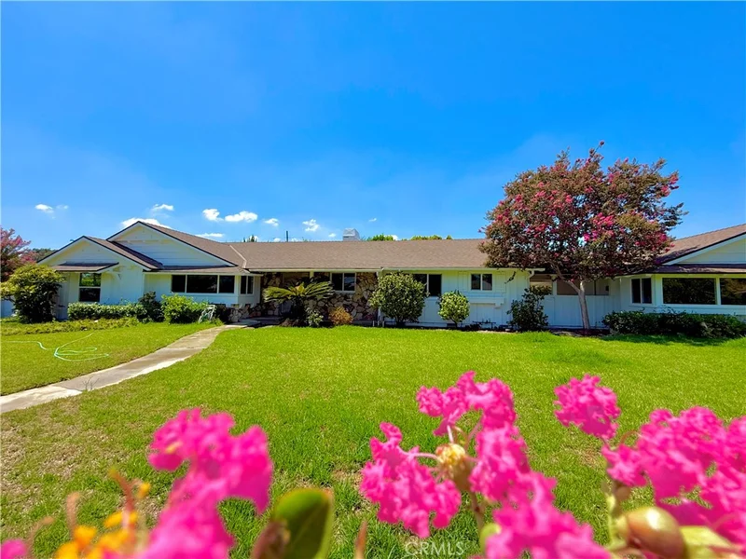
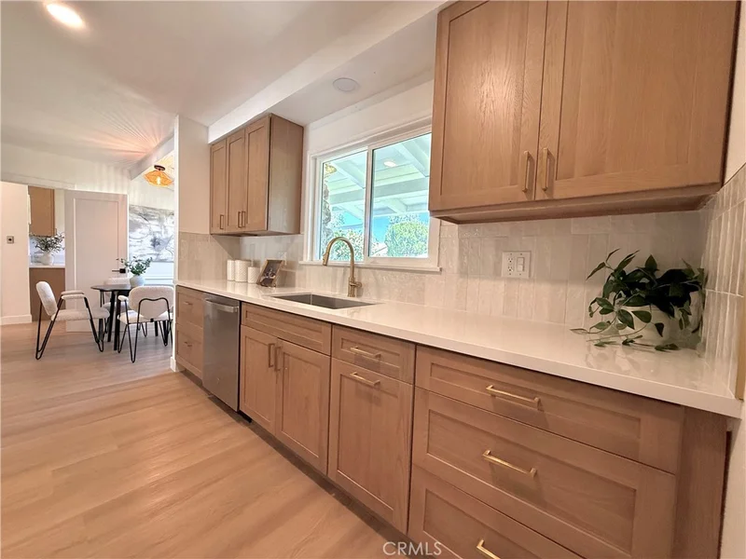
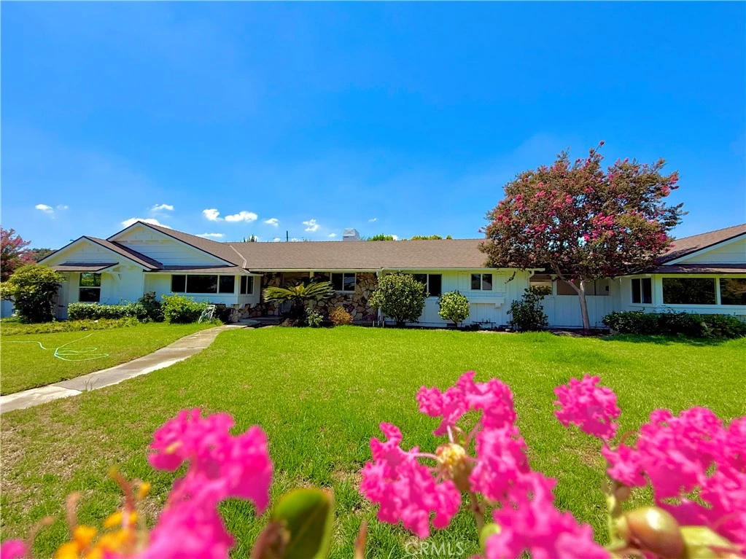
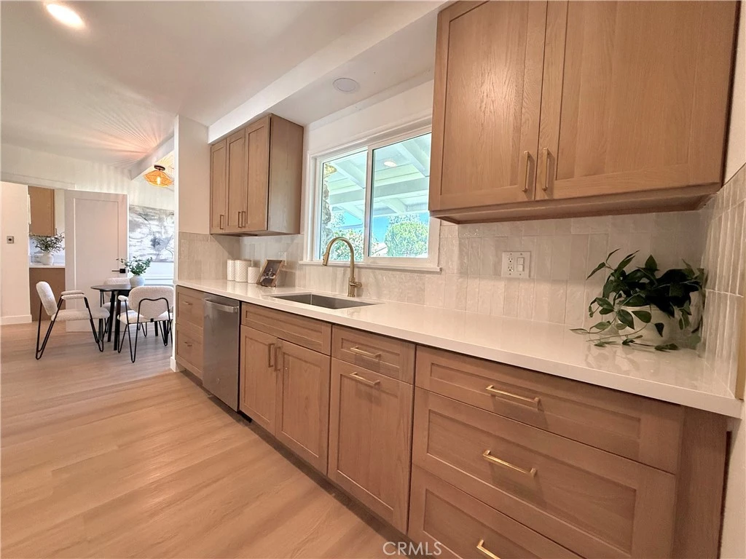
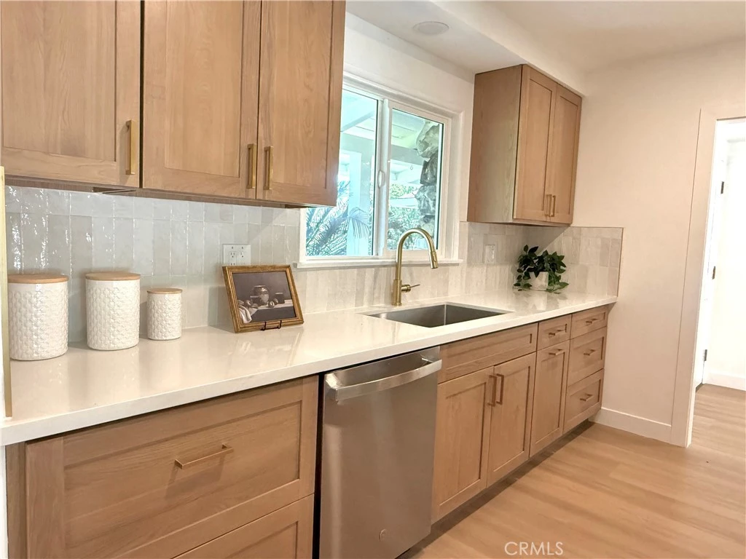
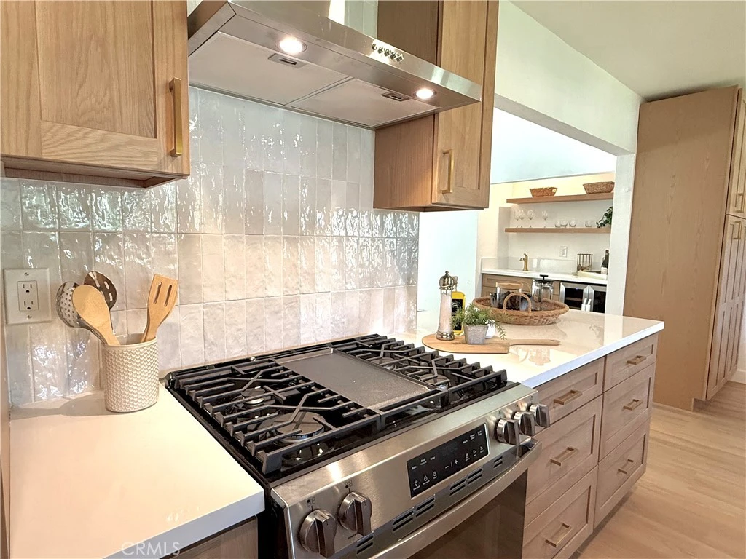
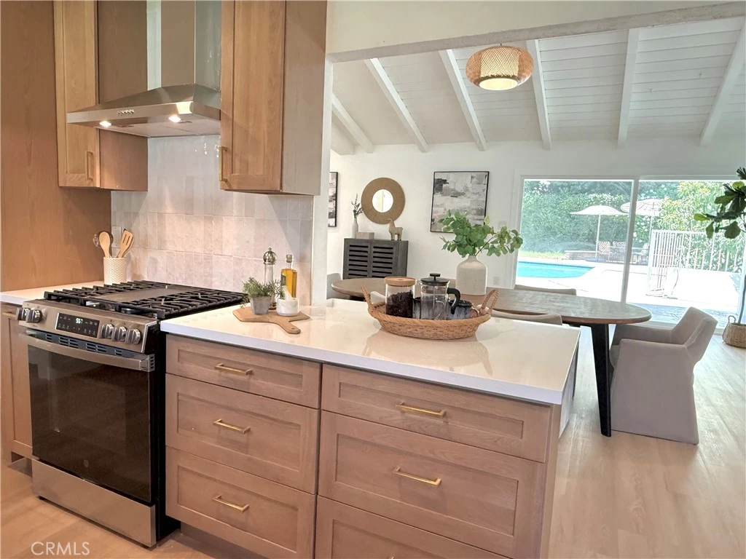
Welcome to 9537 Jellico Lane, a beautifully reimagined 4-bedroom, 3-bath residence where sophisticated design, expansive living spaces, and resort-inspired outdoor living come together in one exceptional Northridge home. From the moment you enter, dramatic cathedral ceilings with exposed wood beams create an impressive sense of scale, while an abundance of natural light pours through the home’s all-new windows and sliding glass doors. The open and airy layout offers an effortless flow for both everyday living and entertaining. At the heart of the home is a stunning chef-inspired kitchen featuring warm-tone cabinetry, a massive center island, all-new stainless steel appliances, a luxurious slide-in range with statement range hood, and thoughtfully selected finishes throughout. A separate bar area with wine refrigerator creates the perfect setting for cocktails, gatherings, and entertaining guests. The beautifully remodeled primary suite offers a tranquil private retreat, showcasing sophisticated champagne finishes and a luxurious, spa-inspired atmosphere. Outside, discover your own private tropical oasis. Situated on an impressive 17,000+ square foot lot, the expansive grounds surround a sparkling private pool with plenty of space for entertaining, relaxing, and enjoying the Southern California lifestyle. The oversized property provides a rare combination of privacy, versatility, and room to make the outdoor space truly your own. Additional highlights include an attached 2-car garage with finished epoxy flooring, beautifully upgraded secondary spaces, and a seamless connection between indoor and outdoor living. With its soaring architectural details, sophisticated finishes, resort-style backyard, and extraordinary lot, 9537 Jellico Lane offers a rare opportunity to enjoy elevated California living in the heart of Northridge. Do not miss out on this opportunity ~ Your New Home Awaits!
Property Facts
bed
Bedrooms
4
bathtub
Bathrooms
3
square_foot
Square Feet
2,429
landscape
Lot Size
17,772 sqft
calendar_month
Year Built
1958
home_work
Property Type
Single Family Residence
timer
Days on Market
1
payments
HOA Fee
N/A
garage
Garage Total
2
fingerprint
MLS #
OC26177369
Interior Details
General Interior
Interior Features
Primary Suite
Kitchen & Appliances
Appliances
Dishwasher, Gas Range
Laundry
Inside, Laundry Room
Bed & Bath
Main Level Bedrooms
4
Main Level Bathrooms
3
Climate Control
Cooling
Central Air
Heating
Central
Parking
Total Parking Spaces
2
Garage Spaces
2
Attached Garage
Yes
Parking Features
Garage
Exterior & Lot
Lot & Grounds
Lot Features
Back Yard, Front Yard
Pool Features
In Ground, Private
Sewer
Public Sewer
Water Source
Public
Community & HOA
Community Features
Park
Mortgage Calculator
Total Monthly
$0
Principal & Interest:
$0Property Tax:
$0Home Insurance:
$0HOA Fees:
$0$
$
%
Nearby Schools
| Rating | School Name |
|---|---|
N/A | Northpoint School & Intensive Outpatient Program Private School |
7 | Northridge Academy High High School |
N/A | Casa Montessori Private School |
N/A | San Fernando Valley Academy Private School |
9 | Dearborn Elementary Charter Academy Charter School |
Convenience Score
Market Insights
91325|Northridge
Estimated Value
Calculating...
No change vs. last year
Value history is still building for this area.
Market Temperature
Seller'sBalancedBuyer's
0d30d60d180d
Balanced
Balanced market
30 Days
Avg. time on market
This is a Balanced Market. Homes are selling at a moderate pace.
Flood & Climate Risk
Noise Levels

Ready to Take the Next Step?
Get expert support from a local agent today.
call
(800)-330-9306Available 9AM - 7PM
Similar Homes You Might Like
Based on price, location, and features