imagesmode View 49 photos
For Sale
$1,685,000
Est. $9,436/mo10920 Ventura Avenue, Oak View, CA 93022
bed
3
Bedrooms
bathtub
4
Bathrooms
square_foot
2,596
Square Feet
About this home
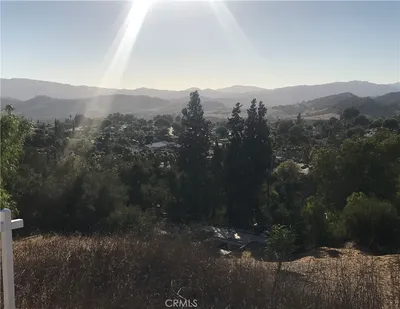
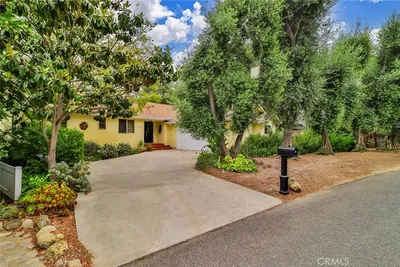
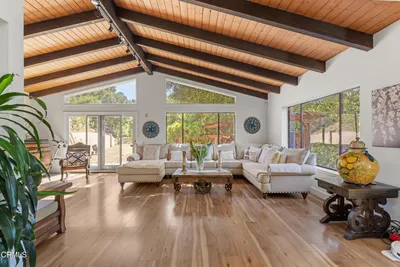
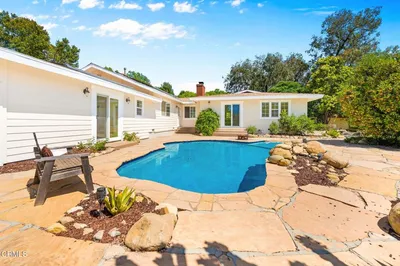

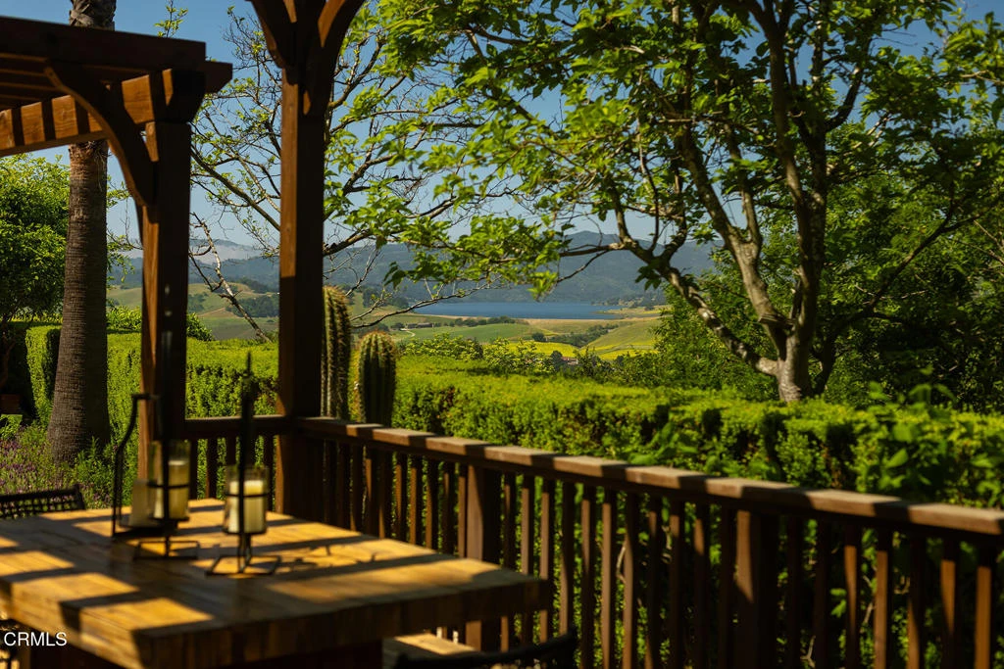
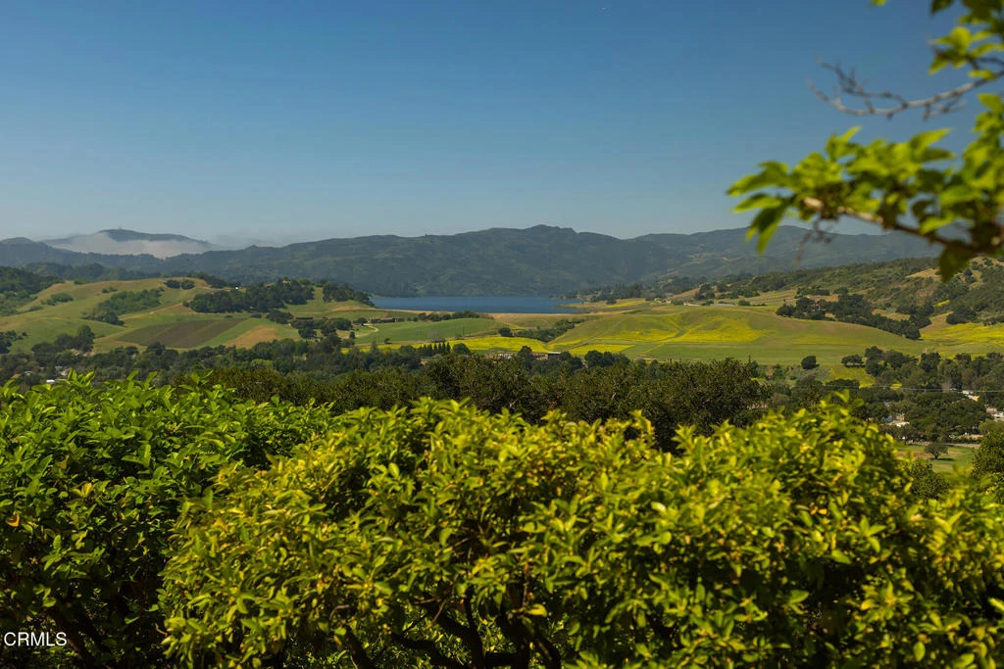
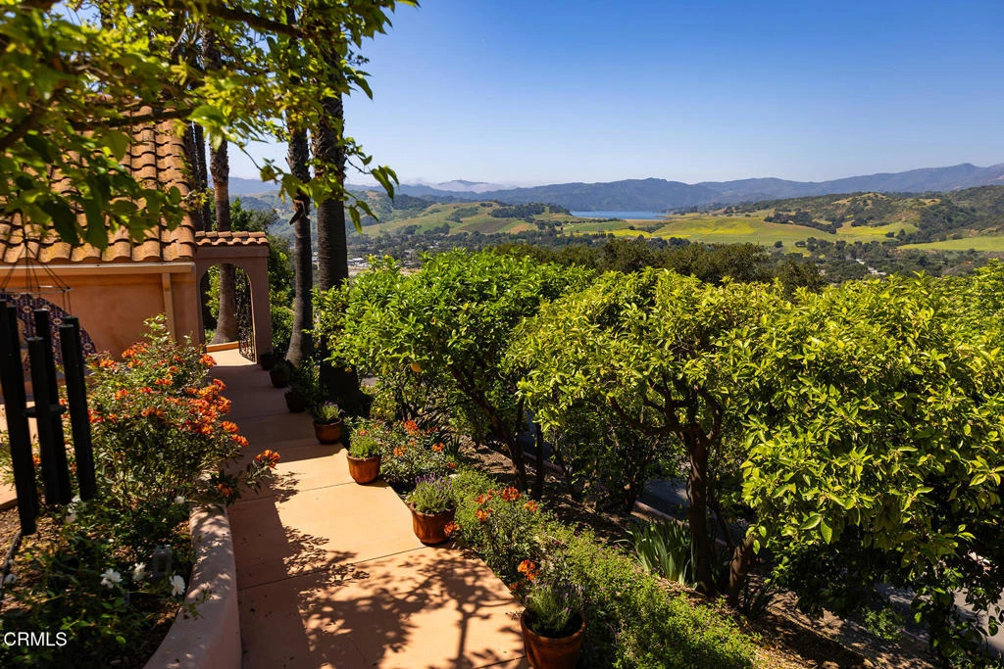
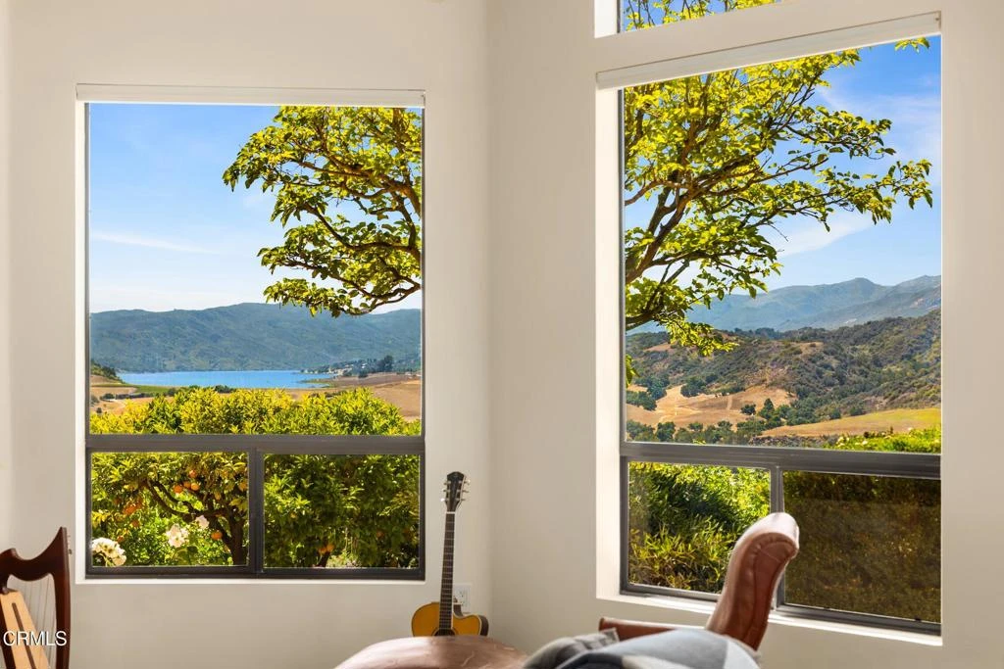
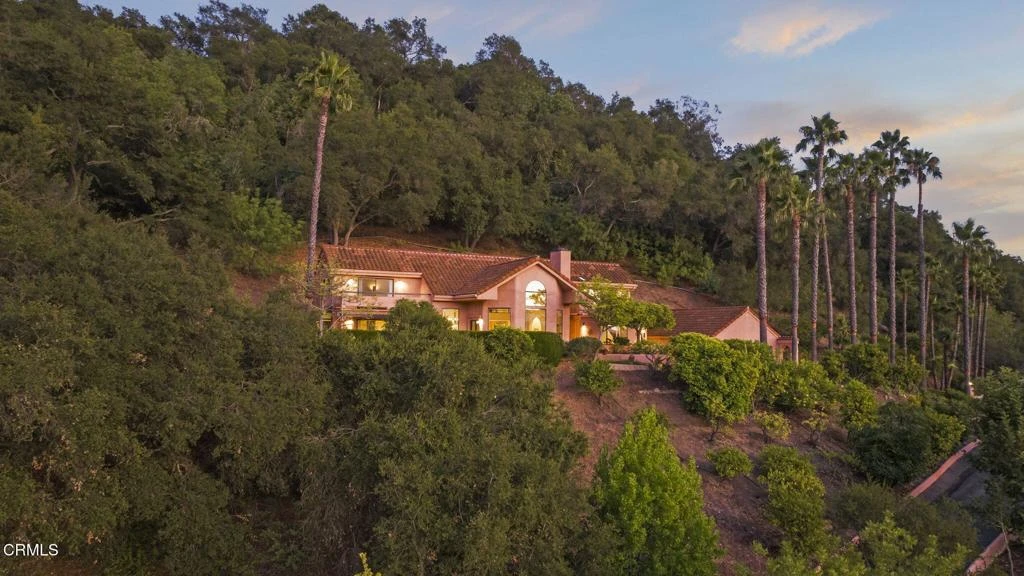
Rarely does a property in the Ojai Valley offer this exceptional combination of panoramic Lake Casitas views, privacy, usable acreage, and close proximity to both downtown Ojai and the coast. Designed by acclaimed architect Marc Whitman, this Mediterranean-inspired retreat blends timeless architecture with wellness-focused living on 5.6 serene acres. Soaring ceilings, expansive glass windows, and breathtaking mountain and lake views fill the home with natural light and tranquility. The chef's kitchen features a Wolf range, Sub-Zero Pro Series refrigerator, and custom alder cabinetry. Eco-certified wood flooring, custom built-ins, and energy-efficient dual-pane windows reflect thoughtful craftsmanship throughout. A glass-enclosed Four Seasons sunroom creates the perfect space for fitness, yoga, art, or wellness practices. The guest wing offers ideal flexibility for multigenerational living, guests, a home office, or art and music studio.Outdoors, enjoy thriving organic fruit trees including avocado, orange, lemon, lime, tangerine, grapefruit, and more, along with visits from hummingbirds, red-tailed hawks, and great horned owls. An adjoining flat parcel with water and electricity already in place offers exceptional potential for a guest house, studio, pool, pickleball court, or expanded outdoor living. Just 10 minutes from downtown Ojai and less than 15 minutes from the beach, this meticulously maintained property offers a rare blend of views, privacy, nature, and lifestyle. Sellers are open to all reasonable offers.
Property Facts
bed
Bedrooms
3
bathtub
Bathrooms
4
square_foot
Square Feet
2,596
landscape
Lot Size
243,500.4 sqft
calendar_month
Year Built
1988
home_work
Property Type
Single Family Residence
timer
Days on Market
96
payments
HOA Fee
N/A
garage
Garage Total
3
fingerprint
MLS #
V1-35434
Interior Details
General Interior
Interior Features
Beamed Ceilings, Breakfast Bar, Built In Features, Balcony, Breakfast Area, Ceiling Fans, Separate Formal Dining Room, Eat In Kitchen, High Ceilings, Multiple Staircases, Open Floorplan, Pantry, Stone Counters, Recessed Lighting, Tile Counters, Two Story Ceilings, Bar, Attic, Bedroom On Main Level, Loft, Multiple Primary Suites
Flooring
Tile, Wood
Fireplace
Gas, Great Room, Living Room, Raised Hearth
Accessibility
Parking, Accessible Approach With Ramp
Kitchen & Appliances
Appliances
Six Burner Stove, Built In Range, Convection Oven, Dishwasher, Freezer, Gas Cooktop, Gas Oven, Gas Range, Ice Maker, Microwave, Refrigerator, Range Hood, Self Cleaning Oven, Tankless Water Heater, Vented Exhaust Fan, Dryer, Washer
Laundry
Inside, Laundry Room, Stacked
Climate Control
Cooling
Central Air, Dual
Heating
Baseboard, Central, Fireplaces, High Efficiency, Wood
Parking
Total Parking Spaces
3
Garage Spaces
3
Parking Features
Door Multi, Driveway, Garage, Guest, Rv Potential
Exterior & Lot
Building & Construction
Patio & Porch
Arizona Room, Concrete, Covered, Deck, Enclosed, Glass Enclosed, Open, Patio, Porch, Terrace, Wood, Balcony
Construction
Drywall, Glass, Concrete, Plaster, Stucco
Foundation
Slab
Roof
Spanish Tile, Tile
Lot & Grounds
Lot Features
Agricultural, Back Yard, Drip Irrigation Bubblers, Front Yard, Garden, Sprinklers In Front, Lawn, Landscaped, Near Park, Orchards, Near Public Transit, Sprinklers Timer, Trees, Yard
Sewer
Public Sewer
Community & HOA
Association Info
Community Features
Biking, Hiking, Horse Trails, Lake, Mountainous, Valley, Park
Mortgage Calculator
Total Monthly
$0
Principal & Interest:
$0Property Tax:
$0Home Insurance:
$0HOA Fees:
$0$
$
%
Nearby Schools
| Rating | School Name | ||
|---|---|---|---|
| No school data available for this area. | |||
Convenience Score
Market Insights
93022|Oak View
analytics
Estimated Value
Calculating...
trending_up0%vs. last year
202120222023202420252026
Market Temperature
Seller'sBalancedBuyer's
0d30d60d180d
Balanced
Balanced market
30 Days
Avg. time on market
This is a Balanced Market. Homes are selling at a moderate pace.
flood
Flood & Climate Risk
Flood Risk
Minimal — not in a FEMA flood zone
Wildfire Risk
Moderate — near wildland-urban interface
Heat Risk
Low — moderate summer temperatures
Earthquake Risk
Southern California seismic zone
volume_up
Noise Levels
TrafficQuiet residential street
AirportMinimal airport noise
CommercialLow commercial activity nearby
streetview
Open Full Street Viewopen_in_newStreet View

Ready to Take the Next Step?
Get expert support from a local agent today.
call
(800)-330-9306Available 9AM - 7PM
Similar Homes You Might Like
Based on price, location, and features