Topfind Realty
Renting

Search Rentals

Houses for RentTownhomes for RentCondos for RentView All Rentals →

Renting Resources

Why Rent With UsRenter GuideRent vs Buy Calculator

Renter Articles

How to Negotiate RentUnderstanding Your LeaseMoving Checklist for Renters
Buying

Search Homes

Houses for SaleTownhomes for SaleCondos for SaleView All Homes →

Buying Resources

Why Buy With UsBuyer GuideAffordability CalculatorInvestment CalculatorProperty Tax Calculator

Buyer Articles

Master Your New Home BudgetBeat Moving StressPacking Secrets
Selling

Selling Tools

Home ValuationFind a Seller's Agent

Selling Resources

Why Sell With UsSeller GuideNet Sheet CalcHELOC Calculator

Seller Articles

Strategic PricingDownsizing Tips
Mortgage Rates

Today's Rates

Mortgage RatesRefinance RatesLoan ComparisonHELOC Calculator

Mortgage Resources

Understanding Mortgage RatesFirst-Time Homebuyer GuideWhen to Refinance Your Mortgage
Realtors
Topfind
Houses for RentTownhomes for RentCondos for RentView All Rentals →
Why Rent With UsRenter GuideRent vs Buy Calculator
How to Negotiate RentUnderstanding Your LeaseMoving Checklist for Renters
Houses for SaleTownhomes for SaleCondos for SaleView All Homes →
Why Buy With UsBuyer GuideAffordability CalculatorInvestment CalculatorProperty Tax Calculator
Master Your New Home BudgetBeat Moving StressPacking Secrets
Home ValuationFind a Seller's Agent
Why Sell With UsSeller GuideNet Sheet CalcHELOC Calculator
Strategic PricingDownsizing Tips
Mortgage RatesRefinance RatesLoan ComparisonHELOC Calculator
Understanding Mortgage RatesFirst-Time Homebuyer GuideWhen to Refinance Your Mortgage
groupRealtorsinfoAbout Us
Continue with Google
Sign InSign Up
Topfind Realty
Renting

Search Rentals

Houses for RentTownhomes for RentCondos for RentView All Rentals →

Renting Resources

Why Rent With UsRenter GuideRent vs Buy Calculator

Renter Articles

How to Negotiate RentUnderstanding Your LeaseMoving Checklist for Renters
Buying

Search Homes

Houses for SaleTownhomes for SaleCondos for SaleView All Homes →

Buying Resources

Why Buy With UsBuyer GuideAffordability CalculatorInvestment CalculatorProperty Tax Calculator

Buyer Articles

Master Your New Home BudgetBeat Moving StressPacking Secrets
Selling

Selling Tools

Home ValuationFind a Seller's Agent

Selling Resources

Why Sell With UsSeller GuideNet Sheet CalcHELOC Calculator

Seller Articles

Strategic PricingDownsizing Tips
Mortgage Rates

Today's Rates

Mortgage RatesRefinance RatesLoan ComparisonHELOC Calculator

Mortgage Resources

Understanding Mortgage RatesFirst-Time Homebuyer GuideWhen to Refinance Your Mortgage
Realtors
Topfind
Houses for RentTownhomes for RentCondos for RentView All Rentals →
Why Rent With UsRenter GuideRent vs Buy Calculator
How to Negotiate RentUnderstanding Your LeaseMoving Checklist for Renters
Houses for SaleTownhomes for SaleCondos for SaleView All Homes →
Why Buy With UsBuyer GuideAffordability CalculatorInvestment CalculatorProperty Tax Calculator
Master Your New Home BudgetBeat Moving StressPacking Secrets
Home ValuationFind a Seller's Agent
Why Sell With UsSeller GuideNet Sheet CalcHELOC Calculator
Strategic PricingDownsizing Tips
Mortgage RatesRefinance RatesLoan ComparisonHELOC Calculator
Understanding Mortgage RatesFirst-Time Homebuyer GuideWhen to Refinance Your Mortgage
groupRealtorsinfoAbout Us
Continue with Google
Sign InSign Up
Real Estate/CA/Oakland/1134 Chatham Rd
view_in_arVirtual Tour
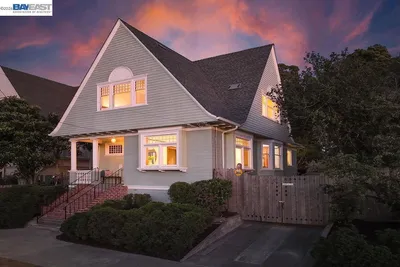
Photo 1 of 1134 Chatham Rd
Photo 2 of 1134 Chatham Rd
1 / 20
Main
Interior 1
Interior 2
Interior 3
Interior 4
imagesmode View 20 photos
For Sale
$825,000
Est. $4,620/mo

1134 Chatham Rd, Oakland, CA 94610

bed
3
Bedrooms
bathtub
2
Bathrooms
square_foot
1,695
Sq Ft

About this home

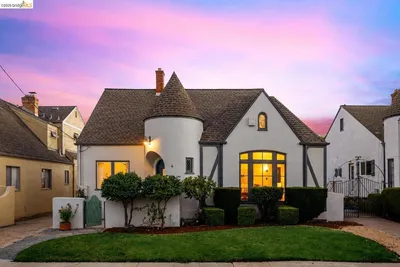
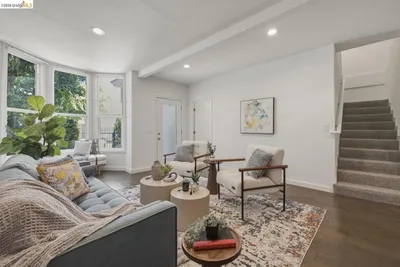
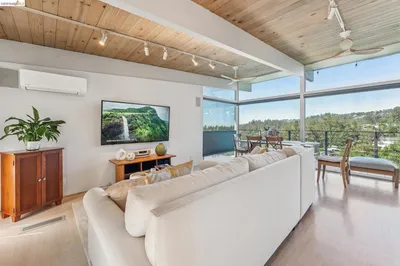
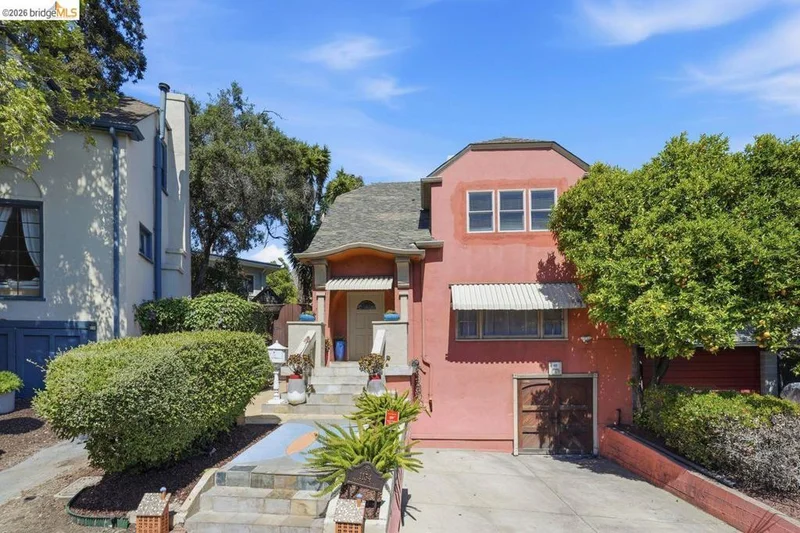
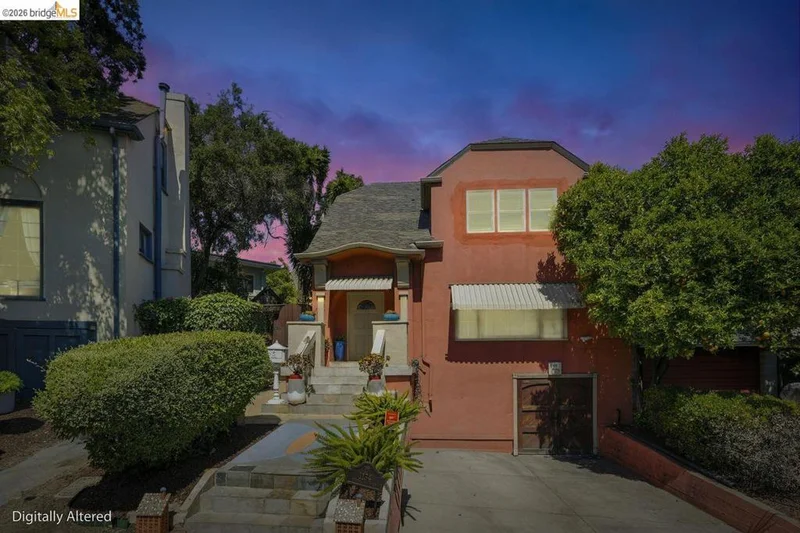
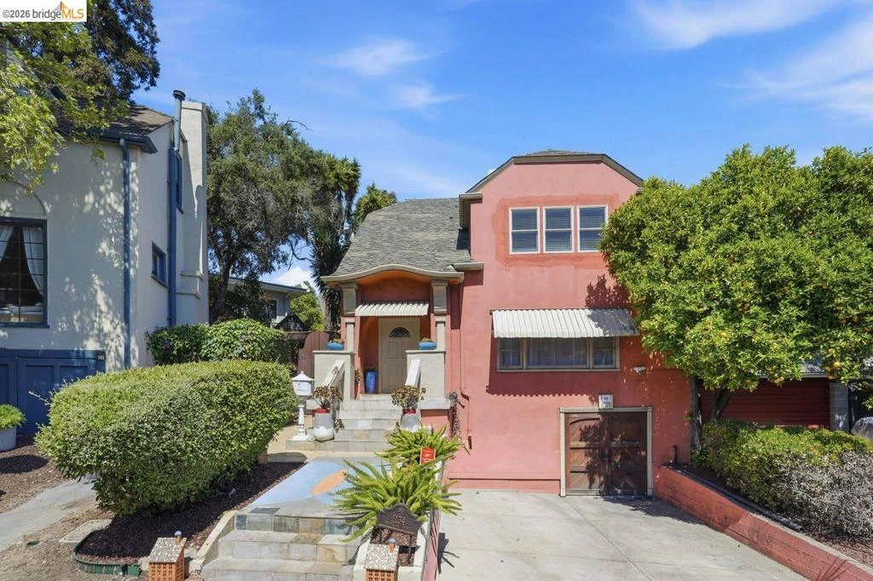
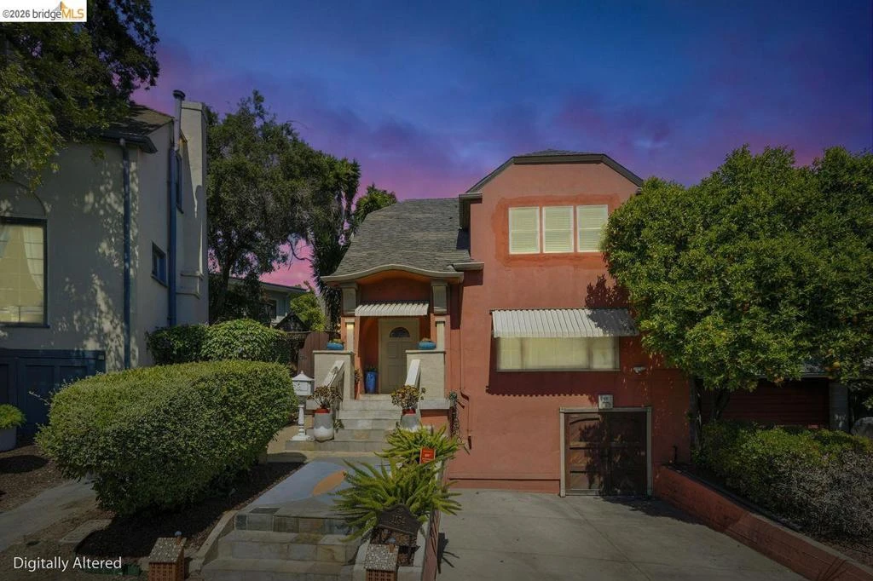
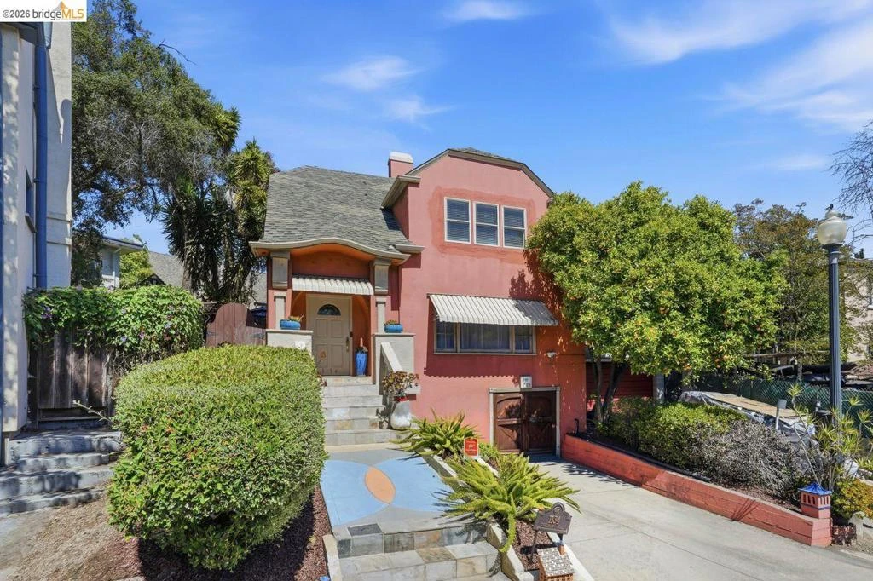
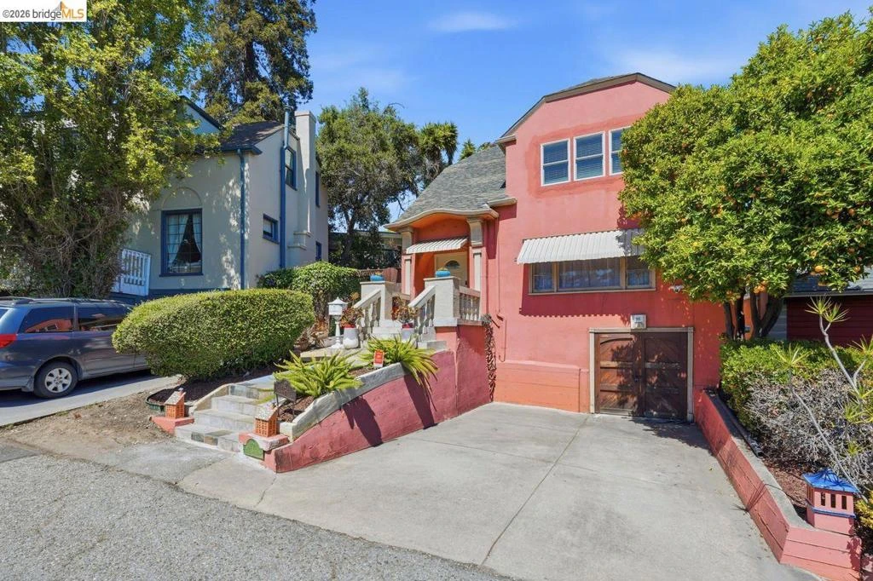
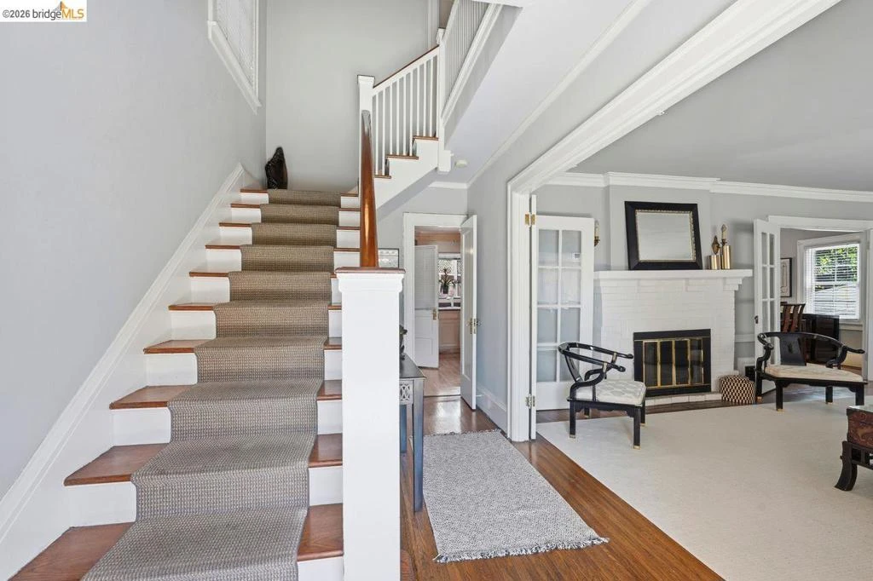
Nestled at the crossroads of Oakland's two highly sought-after communities—Crocker Highlands and Trestle Glen—1134 Chatham presents an exceptional opportunity to own a timeless home offering classic character, generous living space, and an outstanding location, all attractively priced at 875K. Encompassing 1695 square feet, this residence blends architectural charm with everyday comfort, just moments from Lakeshore Avenue, Grand Avenue, and Lake Merritt. From the moment you enter, you're welcomed by a stunning staircase that serves as the architectural centerpiece of the home, gracefully connecting the main and upper levels. Natural light streams through the stairwell windows, illuminating the expansive landing leading to three spacious bedrooms, a dedicated home office, and a spa-inspired bathroom. This luxurious retreat showcases custom stonework, a sunken jetted soaking tub, and a separate steam shower, creating a bright and tranquil sanctuary. The thoughtfully designed upper level also presents an opportunity to reconfigure the bathroom and adjacent bedroom layout, allowing future owners added flexibility to customize the space. The spacious primary suite is complemented by a custom-designed dressing closet parlor in addition to its original closet, while each bedroom offers generous proportions and abundant natural light. The main level is equally inviting, featuring a gracious sun-filled living room that flows seamlessly into the formal dining room. A charming breakfast nook provides the perfect setting for casual dining and easy access to the outdoor entertaining area. At the heart of the home, the kitchen offers stone countertops, a center island, abundant cabinetry, quality appliances, and excellent functionality. A convenient quarter bathroom adds practicality for guests and daily living. Step outside to your private backyard retreat, where a beautiful travertine patio and outdoor fireplace create the perfect setting for entertaining or quiet evenings at home. The fenced yard provides privacy, comfort, and a welcoming atmosphere year-round. Perfectly positioned between the charm of Crocker Highlands and the convenience of Trestle Glen, this walkable location offers easy access to boutique shopping, acclaimed dining, parks, commuter routes, and neighborhood amenities. Combining timeless architecture, flexible living space, and one of Oakland's most desirable locations, 1134 Chatham is a rare opportunity not to be missed.

Property Facts

bed

Bedrooms

3

bathtub

Bathrooms

2

square_foot

Square Feet

1,695

landscape

Lot Size

3,840 sqft

calendar_month

Year Built

1920

home_work

Property Type

Single Family Residence

timer

Days on Market

93

payments

HOA Fee

$338/mo

garage

Garage Total

1

fingerprint

MLS #

41132499

Interior Details

General Interior

Interior Features

Breakfast Area

Flooring

Carpet, Wood

Fireplace

Living Room, Wood Burning

Climate Control

Heating

Forced Air

Parking

Total Parking Spaces

1

Garage Spaces

1

Attached Garage

Yes

Parking Features

Garage

Exterior & Lot

Building & Construction

Patio & Porch

Front Porch, Patio, Porch

Construction

Stucco

Roof

Shingle

Lot & Grounds

Lot Features

Back Yard, Front Yard, Street Level

Community & HOA

Association Info

HOA Fee$338
FrequencyAnnually

HOA Amenities

Other

Mortgage Calculator

Total Monthly

$0

Principal & Interest:
$0
Property Tax:
$0
Home Insurance:
$0
HOA Fees:
$0
$
$
%

Nearby Schools

RatingSchool NameGradesDistance
5
Oakland High
High School
9-120.2 mi
8
Edna Brewer Middle
Middle School
6-80.3 mi
4
Bella Vista Elementary
Elementary School
K-50.4 mi
10
Crocker Highlands Elementary
Elementary School
K-50.5 mi
9
Cleveland Elementary
Elementary School
K-50.6 mi

Convenience Score

Market Insights

94610|Oakland

Estimated Value

Calculating...
No change vs. last year
Value history is still building for this area.

Market Temperature

Seller'sBalancedBuyer's
0d30d60d180d
Balanced

Balanced market

30 Days

Avg. time on market

This is a Balanced Market. Homes are selling at a moderate pace.

Flood & Climate Risk

Noise Levels

Location

1134 Chatham Rd

Oakland, CA 94610

Open in Mapsopen_in_new
Topfind Realty

Ready to Take the Next Step?

Get expert support from a local agent today.

call
(800)-330-9306Available 9AM - 7PM

Similar Homes You Might Like

Based on price, location, and features

3520 Harrison Street
VIRTUAL TOUR

$800,000

FOR SALE

3520 Harrison Street, Oakland, CA 94611

3 beds · 3 baths · 1,708 sqft

1475 70Th Ave
OPEN AUG 22, 7PM - 7:30PM
VIDEO TOUR

$599,000

FOR SALE

1475 70th Ave, Oakland, CA 94621

3 beds · 2 baths · 1,380 sqft

732 26th Street
NEW 7 HRS AGO
OPEN AUG 20, 5:30PM - 8:30PM

$798,000

FOR SALE

732 26th Street, Oakland, CA 94612

3 beds · 3 baths · 1,724 sqft

4001 Nevil St
OPEN AUG 23, 9PM - 11:30PM
VIRTUAL TOUR

$799,000

FOR SALE

4001 Nevil St, Oakland, CA 94601

3 beds · 2 baths · 1,619 sqft

1130 Glencourt Dr
VIRTUAL TOUR

$849,000

FOR SALE

1130 Glencourt Dr, Oakland, CA 94611

3 beds · 2 baths · 1,363 sqft

4548 Fieldbrook Rd
VIDEO TOUR

$998,000

FOR SALE

4548 Fieldbrook Rd, Oakland, CA 94619

4 beds · 3 baths · 2,033 sqft

5801 S Picardy
VIRTUAL TOUR

$849,000

FOR SALE

5801 S Picardy, Oakland, CA 94605

3 beds · 2 baths · 1,980 sqft

2523 Martin Luther King Jr Way
3D TOUR

$470,000

FOR SALE

2523 Martin Luther King Jr Way, Oakland, CA 94612

4 beds · 3 baths · 1,774 sqft

Recently Sold

943 Glendome Circle
VIDEO TOUR

$949,000

SOLD

943 Glendome Circle, Oakland, CA 94602

3 beds · 3 baths · 1,588 sqft

6733 Snake Rd
3D TOUR

$998,000

SOLD

6733 Snake Rd, Oakland, CA 94611

3 beds · 2 baths · 1,446 sqft

6272 Clive Avenue
VIDEO TOUR

$998,000

SOLD

6272 Clive Avenue, Oakland, CA 94611

3 beds · 2 baths · 1,694 sqft

3862 Lyman Rd
VIRTUAL TOUR

$998,000

SOLD

3862 Lyman Rd, Oakland, CA 94602

3 beds · 1 baths · 1,507 sqft

6411 Snake Road
3D TOUR

$995,000

SOLD

6411 Snake Road, Oakland, CA 94611

3 beds · 2 baths · 1,722 sqft

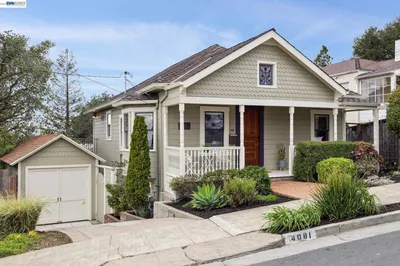
4081 NORTON AVENUE
VIRTUAL TOUR

$995,000

SOLD

4081 Norton Avenue, Oakland, CA 94602

3 beds · 2 baths · 1,850 sqft

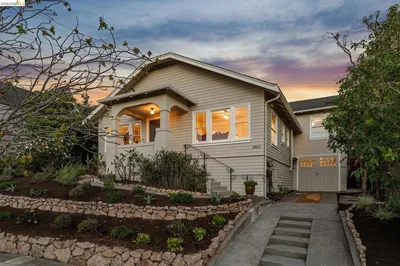
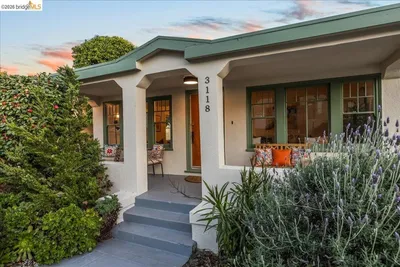
3118 Monticello Ave
VIRTUAL TOUR

$789,000

SOLD

3118 Monticello Ave, Oakland, CA 94619

3 beds · 2 baths · 1,768 sqft

2420 9th Ave

$789,000

SOLD

2420 9th Ave, Oakland, CA 94606

4 beds · 3 baths · 1,812 sqft

$825,000
3 bd | 2 ba | 1,695 sqft
Request a tourcall
Topfind Realty

Company

  • About Us
  • Careers
  • Articles
  • Home Estimate

Explore

  • Renting
  • Buying
  • Selling
  • Realtors

Support

  • Help Center
  • Contact Us
  • Terms & Conditions
  • Privacy Policy

Topfind Realty, DRE # 02240815, is a licensed real estate broker in California. Topfind Realty pledges to support the Fair Housing Act and adhere to Equal Housing Opportunity laws.

Copyright © 2026 Topfind Realty. All Rights Reserved.