Topfind Realty
Renting

Search Rentals

Houses for RentTownhomes for RentCondos for RentView All Rentals →

Renting Resources

Why Rent With UsRenter GuideRent vs Buy Calculator

Renter Articles

How to Negotiate RentUnderstanding Your LeaseMoving Checklist for Renters
Buying

Search Homes

Houses for SaleTownhomes for SaleCondos for SaleView All Homes →

Buying Resources

Why Buy With UsBuyer GuideAffordability CalculatorInvestment CalculatorProperty Tax Calculator

Buyer Articles

Master Your New Home BudgetBeat Moving StressPacking Secrets
Selling

Selling Tools

Home ValuationFind a Seller's Agent

Selling Resources

Why Sell With UsSeller GuideNet Sheet CalcHELOC Calculator

Seller Articles

Strategic PricingDownsizing Tips
Mortgage Rates

Today's Rates

Mortgage RatesRefinance RatesLoan ComparisonHELOC Calculator

Mortgage Resources

Understanding Mortgage RatesFirst-Time Homebuyer GuideWhen to Refinance Your Mortgage
Realtors
Topfind
Houses for RentTownhomes for RentCondos for RentView All Rentals →
Why Rent With UsRenter GuideRent vs Buy Calculator
How to Negotiate RentUnderstanding Your LeaseMoving Checklist for Renters
Houses for SaleTownhomes for SaleCondos for SaleView All Homes →
Why Buy With UsBuyer GuideAffordability CalculatorInvestment CalculatorProperty Tax Calculator
Master Your New Home BudgetBeat Moving StressPacking Secrets
Home ValuationFind a Seller's Agent
Why Sell With UsSeller GuideNet Sheet CalcHELOC Calculator
Strategic PricingDownsizing Tips
Mortgage RatesRefinance RatesLoan ComparisonHELOC Calculator
Understanding Mortgage RatesFirst-Time Homebuyer GuideWhen to Refinance Your Mortgage
groupRealtorsinfoAbout Us
Continue with Google
Sign InSign Up
Topfind Realty
Renting

Search Rentals

Houses for RentTownhomes for RentCondos for RentView All Rentals →

Renting Resources

Why Rent With UsRenter GuideRent vs Buy Calculator

Renter Articles

How to Negotiate RentUnderstanding Your LeaseMoving Checklist for Renters
Buying

Search Homes

Houses for SaleTownhomes for SaleCondos for SaleView All Homes →

Buying Resources

Why Buy With UsBuyer GuideAffordability CalculatorInvestment CalculatorProperty Tax Calculator

Buyer Articles

Master Your New Home BudgetBeat Moving StressPacking Secrets
Selling

Selling Tools

Home ValuationFind a Seller's Agent

Selling Resources

Why Sell With UsSeller GuideNet Sheet CalcHELOC Calculator

Seller Articles

Strategic PricingDownsizing Tips
Mortgage Rates

Today's Rates

Mortgage RatesRefinance RatesLoan ComparisonHELOC Calculator

Mortgage Resources

Understanding Mortgage RatesFirst-Time Homebuyer GuideWhen to Refinance Your Mortgage
Realtors
Topfind
Houses for RentTownhomes for RentCondos for RentView All Rentals →
Why Rent With UsRenter GuideRent vs Buy Calculator
How to Negotiate RentUnderstanding Your LeaseMoving Checklist for Renters
Houses for SaleTownhomes for SaleCondos for SaleView All Homes →
Why Buy With UsBuyer GuideAffordability CalculatorInvestment CalculatorProperty Tax Calculator
Master Your New Home BudgetBeat Moving StressPacking Secrets
Home ValuationFind a Seller's Agent
Why Sell With UsSeller GuideNet Sheet CalcHELOC Calculator
Strategic PricingDownsizing Tips
Mortgage RatesRefinance RatesLoan ComparisonHELOC Calculator
Understanding Mortgage RatesFirst-Time Homebuyer GuideWhen to Refinance Your Mortgage
groupRealtorsinfoAbout Us
Continue with Google
Sign InSign Up
Real Estate/CA/Oakland/551 Jean St 309
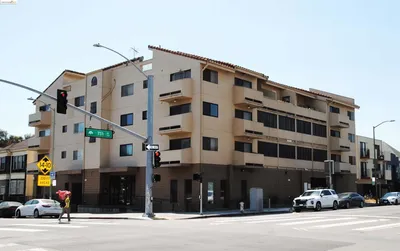
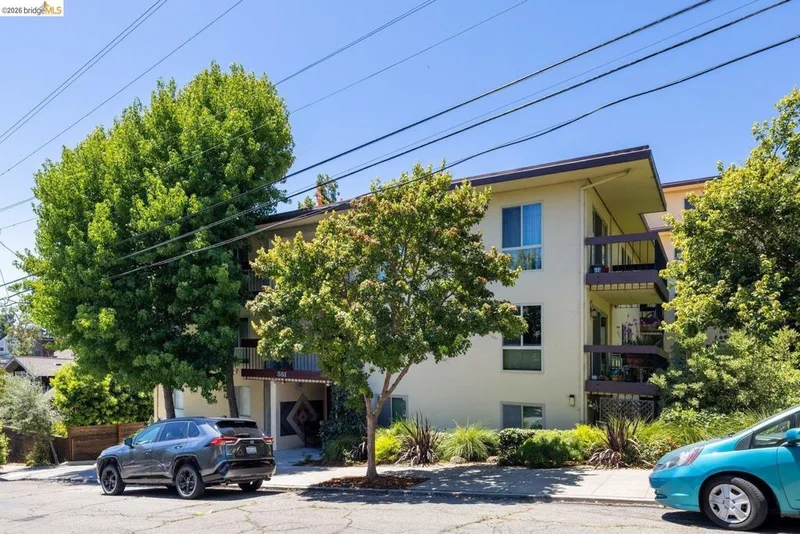
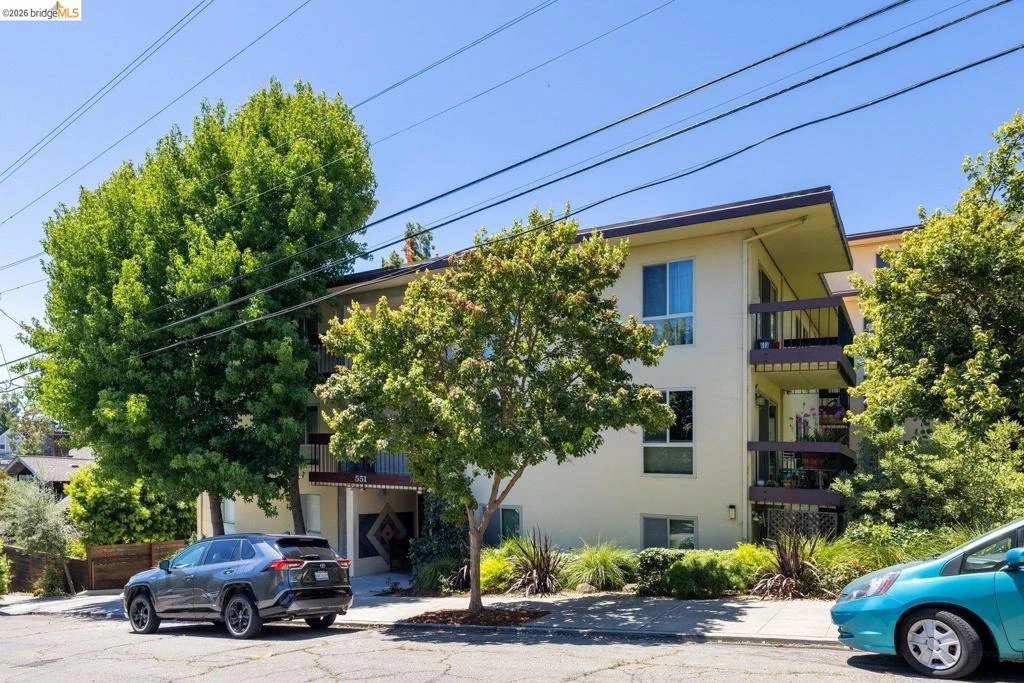
Photo 1 of 551 Jean St 309
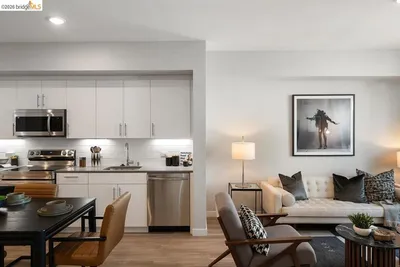
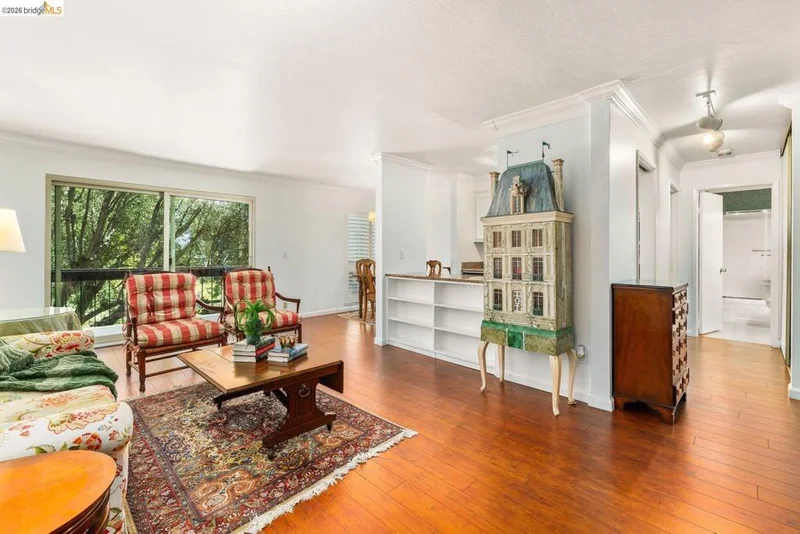
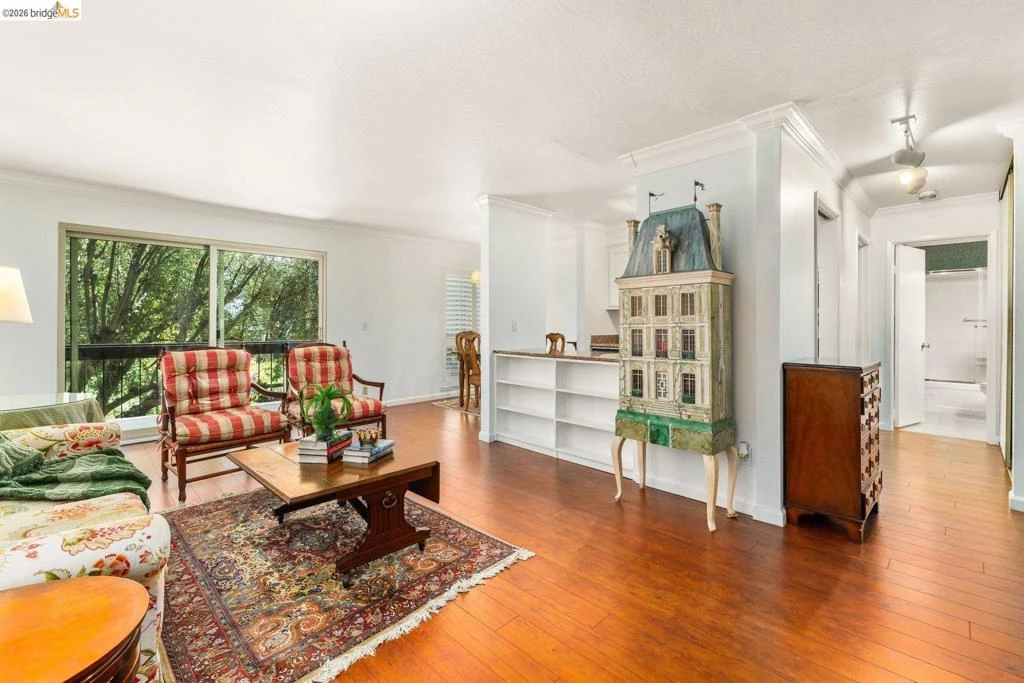
Photo 2 of 551 Jean St 309
1 / 20
Main
Interior 1
Interior 2
Interior 3
Interior 4
imagesmode View 20 photos
For Sale
$350,000
Est. $1,960/mo

551 Jean St 309, Oakland, CA 94610

bed
1
Bedrooms
bathtub
1
Bathrooms
square_foot
676
Sq Ft

About this home

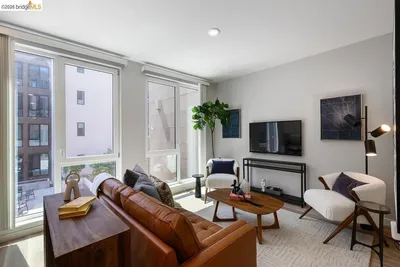
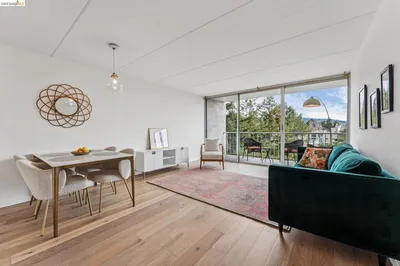
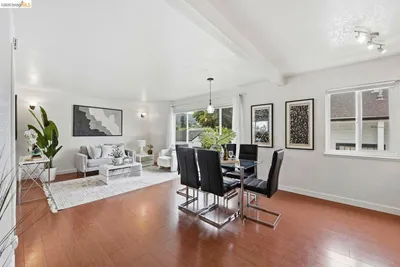
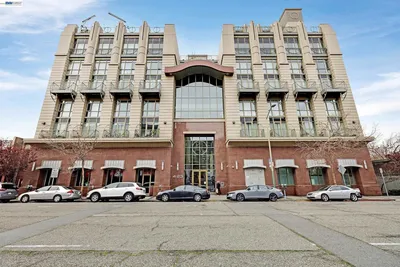
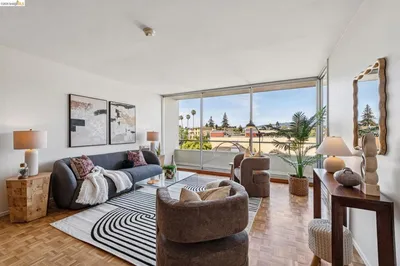
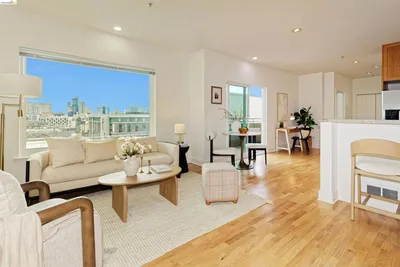
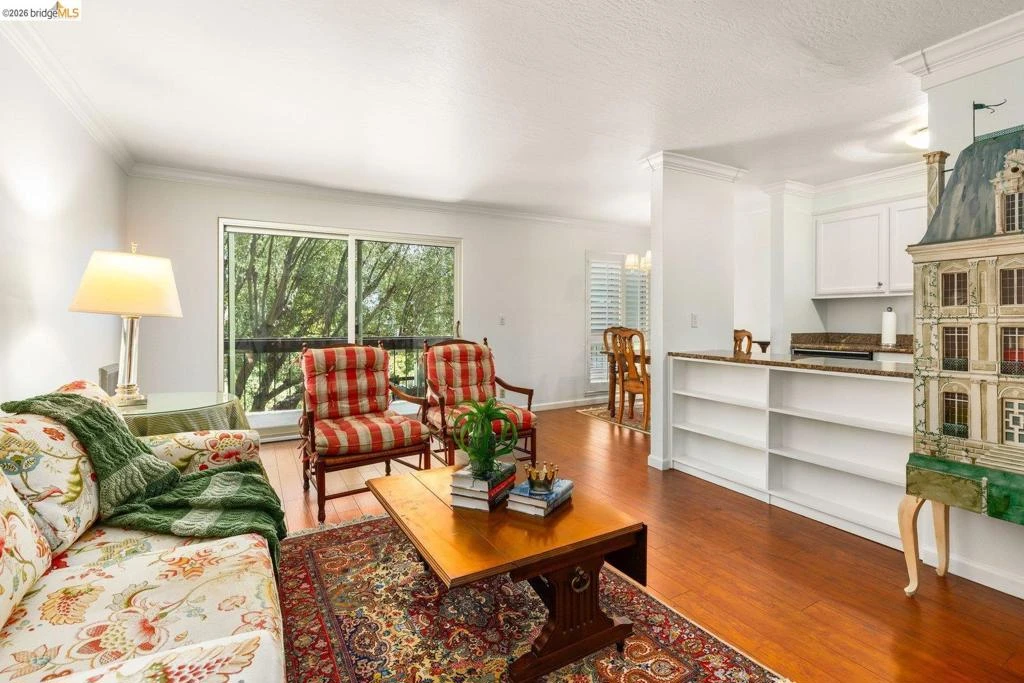
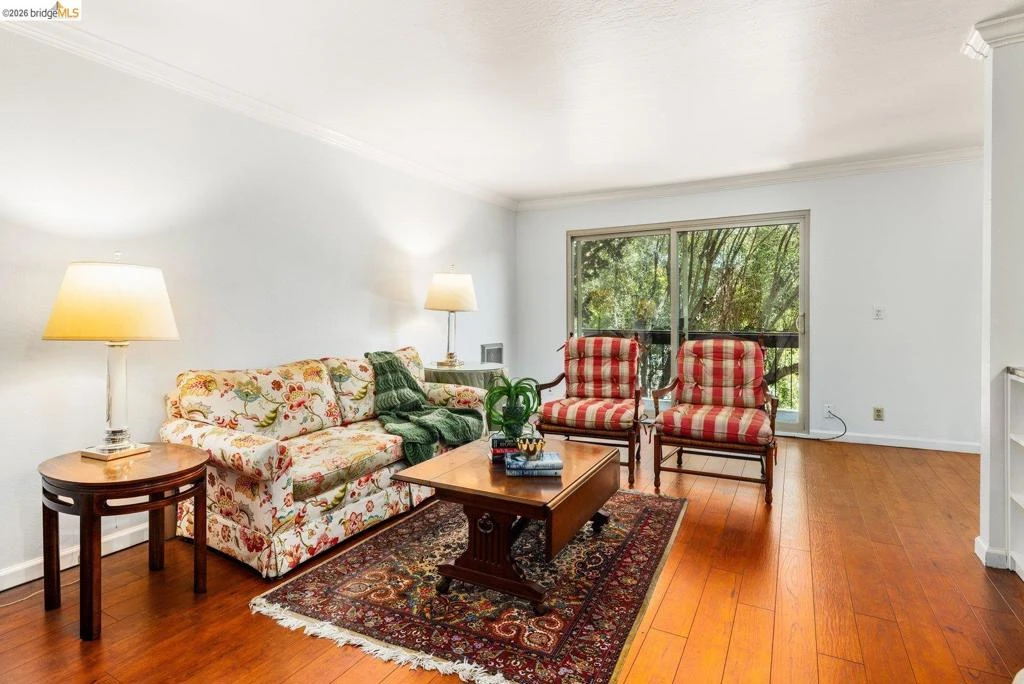
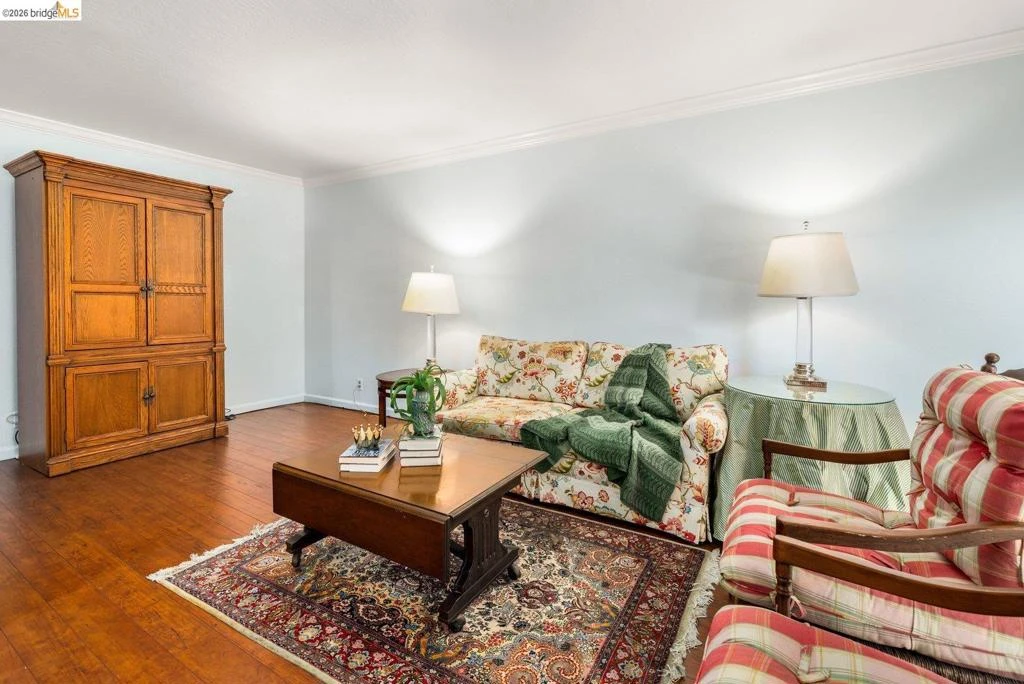
Comfort, Convenience, and Location! Discover the wonderful blend of comfort, convenience, and vibrant neighborhood living in this freshly painted third-floor condominium just steps from the iconic Morcom Rose Garden. Filled with natural light, the open-concept floor plan features engineered wood flooring, an efficient all-electric kitchen with granite countertops, an expansive floor-to-ceiling hall closet, and a spacious private balcony accessed through a large dual-pane sliding door—perfect for relaxing or entertaining. The thoughtfully oriented carpeted bedroom enjoys a generous closet, and the bathroom features stone flooring with a shower-over-tub. Additional amenities include a gated garage parking stall with a dedicated storage closet, an additional fourth-floor storage locker, common laundry facilities, and an intercom entry system for added convenience. Leave the car behind and enjoy one of Oakland's most beloved neighborhoods. Just three blocks from Grand Avenue and Lake Merritt, you'll have easy access to acclaimed restaurants, neighborhood cafés, weekend farmers’ markets, boutique shopping, the historic Grand Lake Theatre, everyday conveniences, and miles of scenic walking paths. Whether you're a first-time buyer, down-sizer, or investor, this move-in-ready home offers an exceptional opportunity to enjoy the very best of Grand Lake living. Open Sun 8/2/26 from 2-4pm.

Property Facts

bed

Bedrooms

1

bathtub

Bathrooms

1

square_foot

Square Feet

676

landscape

Lot Size

42,240 sqft

calendar_month

Year Built

1971

home_work

Property Type

Condominium

timer

Days on Market

22

payments

HOA Fee

$782/mo

garage

Garage Total

1

fingerprint

MLS #

41141236

Interior Details

General Interior

Flooring

Carpet, Stone

Climate Control

Heating

Electric, Wall Furnace

Parking

Total Parking Spaces

1

Garage Spaces

1

Attached Garage

Yes

Parking Features

Underground, Garage, Other, One Space

Exterior & Lot

Building & Construction

Construction

Stucco

Lot & Grounds

Pool Features

In Ground, Association

Community & HOA

Association Info

HOA Fee$782
FrequencyMonthly

HOA Amenities

Maintenance Grounds, Pool, Sauna, Security, Trash, Water

Mortgage Calculator

Total Monthly

$0

Principal & Interest:
$0
Property Tax:
$0
Home Insurance:
$0
HOA Fees:
$0
$
$
%

Nearby Schools

RatingSchool NameGradesDistance
N/A
Grand Lake Montessori
Private School
K-120.2 mi
10
Beach Elementary
Elementary School
K-50.5 mi
1
Westlake Middle
Middle School
6-80.7 mi
10
Wildwood Elementary
Elementary School
K-50.7 mi
N/A
St Pauls Episcopal School
Private School
K-120.8 mi

Convenience Score

Market Insights

94610|Oakland

Estimated Value

Calculating...
No change vs. last year
Value history is still building for this area.

Market Temperature

Seller'sBalancedBuyer's
0d30d60d180d
Balanced

Balanced market

30 Days

Avg. time on market

This is a Balanced Market. Homes are selling at a moderate pace.

Flood & Climate Risk

Noise Levels

Location

551 Jean St 309

Oakland, CA 94610

Open in Mapsopen_in_new
Topfind Realty

Ready to Take the Next Step?

Get expert support from a local agent today.

call
(800)-330-9306Available 9AM - 7PM

Similar Homes You Might Like

Based on price, location, and features
811 York St 237
VIRTUAL TOUR

$249,000

FOR SALE

811 York St 237, Oakland, CA 94610

1 beds · 1 baths · 652 sqft

3877 Howe Street 108
VIRTUAL TOUR

$299,000

FOR SALE

3877 Howe Street 108, Oakland, CA 94611

1 beds · 1 baths · 622 sqft

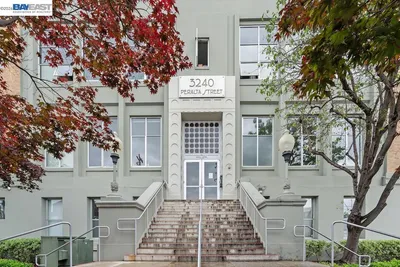
3240 Peralta St 24

$499,000

FOR SALE

3240 Peralta St 24, Oakland, CA 94608

1 beds · 1 baths · 782 sqft

4395 Piedmont Ave P208
VIRTUAL TOUR

$399,000

FOR SALE

4395 Piedmont Ave P208, Oakland, CA 94611

1 beds · 1 baths · 630 sqft

85 Vernon St 312
VIRTUAL TOUR

$299,000

FOR SALE

85 Vernon St 312, Oakland, CA 94610

1 beds · 1 baths · 742 sqft

625 Madison St 107

$299,000

FOR SALE

625 Madison St 107, Oakland, CA 94607

1 beds · 1 baths · 616 sqft

260 Brooklyn Basin Way 426
3D TOUR

$394,000

FOR SALE

260 Brooklyn Basin Way 426, Oakland, CA 94606

1 beds · 1 baths · 736 sqft

260 Brooklyn Basin Way 425
3D TOUR

$292,900

FOR SALE

260 Brooklyn Basin Way 425, Oakland, CA 94606

1 beds · 1 baths · 547 sqft

Recently Sold

260 Brooklyn Basin Way 428
3D TOUR

$384,900

SOLD

260 Brooklyn Basin Way 428, Oakland, CA 94606

1 beds · 1 baths · 736 sqft

1 Kelton Ct 8J
VIRTUAL TOUR

$399,000

SOLD

1 Kelton Ct 8J, Oakland, CA 94611

1 beds · 1 baths · 720 sqft

2450 Palmetto ST 4
VIRTUAL TOUR

$287,000

SOLD

2450 Palmetto St 4, Oakland, CA 94602

1 beds · 1 baths · 620 sqft

423 7Th St 220
VIRTUAL TOUR

$298,000

SOLD

423 7th St 220, Oakland, CA 94607

1 beds · 1 baths · 785 sqft

260 Brooklyn Basin Way 415

$274,900

SOLD

260 Brooklyn Basin Way 415, Oakland, CA 94606

0 beds · 1 baths · 550 sqft

320 Lee St 603
VIRTUAL TOUR

$465,000

SOLD

320 Lee St 603, Oakland, CA 94610

1 beds · 1 baths · 684 sqft

371 30th Street 404
VIRTUAL TOUR

$385,000

SOLD

371 30th Street 404, Oakland, CA 94609

1 beds · 1 baths · 730 sqft

260 Brooklyn Basin Way 526
3D TOUR

$390,000

SOLD

260 Brooklyn Basin Way 526, Oakland, CA 94606

1 beds · 1 baths · 736 sqft

$350,000
1 bd | 1 ba | 676 sqft
Request a tourcall
Topfind Realty

Company

  • About Us
  • Careers
  • Articles
  • Home Estimate

Explore

  • Renting
  • Buying
  • Selling
  • Realtors

Support

  • Help Center
  • Contact Us
  • Terms & Conditions
  • Privacy Policy

Topfind Realty, DRE # 02240815, is a licensed real estate broker in California. Topfind Realty pledges to support the Fair Housing Act and adhere to Equal Housing Opportunity laws.

Copyright © 2026 Topfind Realty. All Rights Reserved.