Topfind Realty
Renting

Search Rentals

Houses for RentTownhomes for RentCondos for RentView All Rentals →

Renting Resources

Why Rent With UsRenter GuideRent vs Buy Calculator

Renter Articles

How to Negotiate RentUnderstanding Your LeaseMoving Checklist for Renters
Buying

Search Homes

Houses for SaleTownhomes for SaleCondos for SaleView All Homes →

Buying Resources

Why Buy With UsBuyer GuideAffordability CalculatorInvestment CalculatorProperty Tax Calculator

Buyer Articles

Master Your New Home BudgetBeat Moving StressPacking Secrets
Selling

Selling Tools

Home ValuationFind a Seller's Agent

Selling Resources

Why Sell With UsSeller GuideNet Sheet CalcHELOC Calculator

Seller Articles

Strategic PricingDownsizing Tips
Mortgage Rates

Today's Rates

Mortgage RatesRefinance RatesLoan ComparisonHELOC Calculator

Mortgage Resources

Understanding Mortgage RatesFirst-Time Homebuyer GuideWhen to Refinance Your Mortgage
Realtors
Topfind
Houses for RentTownhomes for RentCondos for RentView All Rentals →
Why Rent With UsRenter GuideRent vs Buy Calculator
How to Negotiate RentUnderstanding Your LeaseMoving Checklist for Renters
Houses for SaleTownhomes for SaleCondos for SaleView All Homes →
Why Buy With UsBuyer GuideAffordability CalculatorInvestment CalculatorProperty Tax Calculator
Master Your New Home BudgetBeat Moving StressPacking Secrets
Home ValuationFind a Seller's Agent
Why Sell With UsSeller GuideNet Sheet CalcHELOC Calculator
Strategic PricingDownsizing Tips
Mortgage RatesRefinance RatesLoan ComparisonHELOC Calculator
Understanding Mortgage RatesFirst-Time Homebuyer GuideWhen to Refinance Your Mortgage
groupRealtorsinfoAbout Us
Continue with Google
Sign InSign Up
Topfind Realty
Renting

Search Rentals

Houses for RentTownhomes for RentCondos for RentView All Rentals →

Renting Resources

Why Rent With UsRenter GuideRent vs Buy Calculator

Renter Articles

How to Negotiate RentUnderstanding Your LeaseMoving Checklist for Renters
Buying

Search Homes

Houses for SaleTownhomes for SaleCondos for SaleView All Homes →

Buying Resources

Why Buy With UsBuyer GuideAffordability CalculatorInvestment CalculatorProperty Tax Calculator

Buyer Articles

Master Your New Home BudgetBeat Moving StressPacking Secrets
Selling

Selling Tools

Home ValuationFind a Seller's Agent

Selling Resources

Why Sell With UsSeller GuideNet Sheet CalcHELOC Calculator

Seller Articles

Strategic PricingDownsizing Tips
Mortgage Rates

Today's Rates

Mortgage RatesRefinance RatesLoan ComparisonHELOC Calculator

Mortgage Resources

Understanding Mortgage RatesFirst-Time Homebuyer GuideWhen to Refinance Your Mortgage
Realtors
Topfind
Houses for RentTownhomes for RentCondos for RentView All Rentals →
Why Rent With UsRenter GuideRent vs Buy Calculator
How to Negotiate RentUnderstanding Your LeaseMoving Checklist for Renters
Houses for SaleTownhomes for SaleCondos for SaleView All Homes →
Why Buy With UsBuyer GuideAffordability CalculatorInvestment CalculatorProperty Tax Calculator
Master Your New Home BudgetBeat Moving StressPacking Secrets
Home ValuationFind a Seller's Agent
Why Sell With UsSeller GuideNet Sheet CalcHELOC Calculator
Strategic PricingDownsizing Tips
Mortgage RatesRefinance RatesLoan ComparisonHELOC Calculator
Understanding Mortgage RatesFirst-Time Homebuyer GuideWhen to Refinance Your Mortgage
groupRealtorsinfoAbout Us
Continue with Google
Sign InSign Up
Real Estate/CA/Oakland/6611 Ascot Dr (Sold)
view_in_arVirtual Tour
Main
SOLD
SoldClosed on May 26, 2026
$1,295,000
Sold Price

6611 Ascot Dr, Oakland, CA 94611

bed
4
Bedrooms
bathtub
3
Bathrooms
square_foot
2,734
Square Feet

About this home

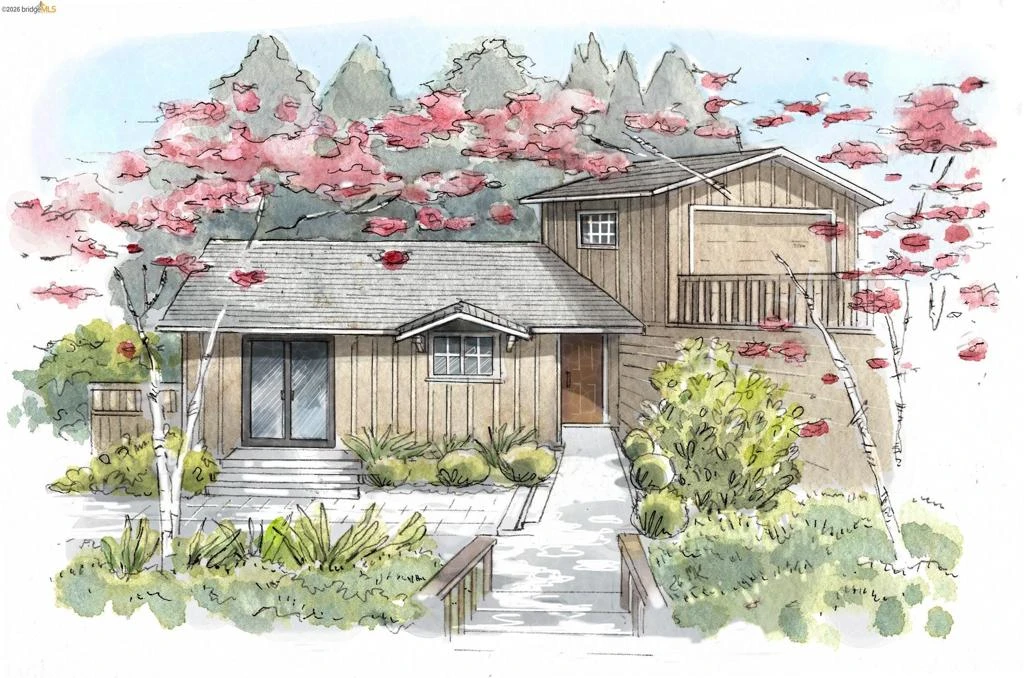
6611 Ascot Dr is a stunning mid-century 4 BD, 3 BA retreat with dazzling Bay views, spanning a sweeping 2,734 sq ft on a 9,112-sq-ft lot off Skyline in private Piedmont Pines. Enjoy vaulted open-beam ceilings, hardwood floors, fireplaces, two ensuite bedrooms and view decks, upgraded kitchen and baths, two-car garage parking, and an ideal two-level floor plan. The main level features a primary suite with bay views and deck access plus two more bedrooms and a bath, and the kitchen, dining room, and living room. The kitchen boasts a six-burner Wolf range, double Fisher & Paykel wall oven, pastry island, and views of the front yard: lemon tree, Redbud trees, Japanese maple, and more. Through the dining room is a massive living room with soaring ceilings, modern fireplace, and sliding glass doors to the upper deck with North Bay views. Downstairs offers a large, carpeted family room with second fireplace and access to the lower Bay-view deck, and a big laundry room. The true primary suite here finds a fourth bedroom with bay views, vanity room, walk-in closet, and spa-like bathroom with shower and soaking tub. 6611 Ascot Dr is perched on a verdant hillside lot in a fantastic location off Skyline, with East Bay Regional Parks, Montclair, and Lamorinda mere minutes away.

infoProperty Facts

bed

Bedrooms

4

bathtub

Bathrooms

3

square_foot

Square Feet

2,734

landscape

Lot Size

9,112 sqft

calendar_month

Year Built

1958

home_work

Property Type

Single Family Residence

timer

Days on Market

50

payments

HOA Fee

N/A

garage

Garage Total

2

fingerprint

MLS #

41127128

chairInterior Details

General Interior

Flooring

Carpet, Tile, Wood

Fireplace

Family Room, Living Room, Wood Burning

Kitchen & Appliances

Appliances

Gas Water Heater, Dryer, Washer

Climate Control

Heating

Forced Air

deckExterior & Lot

Building & Construction

Patio & Porch

Deck, Patio

Construction

Wood Siding

Roof

Shingle

Nearby Schools

RatingSchool NameGradesDistance
7
Montera Middle
Middle School
6-80.8 mi
8
Joaquin Miller Elementary
Elementary School
K-50.9 mi
N/A
Growing Light Montessori School
Private School
K-121.2 mi
8
Canyon Elementary
Elementary School
K-81.3 mi
9
Montclair Elementary
Elementary School
K-51.4 mi

Convenience Score

Topfind Realty

This Home is Sold

Curious what your home is worth? Get a free valuation.

call
(800)-330-9306Available 9AM - 6PM

Similar Homes You Might Like

Based on price, location, and features
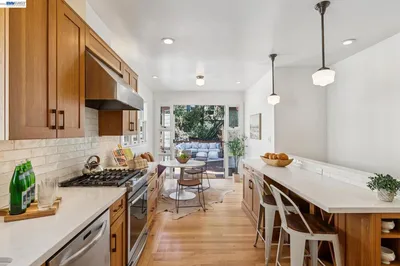
542 Chetwood St
OPEN AUG 23, 9PM - 11PM
VIDEO TOUR

$1,295,000

FOR SALE

542 Chetwood St, Oakland, CA 94610

4 beds · 3 baths · 2,319 sqft

8197 Coach Dr
OPEN AUG 23, 9PM - 11PM
3D TOUR

$1,250,000

FOR SALE

8197 Coach Dr, Oakland, CA 94605

4 beds · 3 baths · 2,469 sqft

635 LONGRIDGE ROAD
3D TOUR

$1,385,000

FOR SALE

635 Longridge Road, Oakland, CA 94610

4 beds · 3 baths · 2,811 sqft

5649 Castle Dr.
VIRTUAL TOUR

$1,395,000

FOR SALE

5649 Castle Dr., Oakland, CA 94611

5 beds · 4 baths · 3,046 sqft

5401 Belgrave Pl
VIRTUAL TOUR

$1,989,000

FOR SALE

5401 Belgrave Pl, Oakland, CA 94618

4 beds · 3 baths · 2,599 sqft

7081 Elverton Dr
OPEN AUG 23, 8PM - 11PM
VIRTUAL TOUR

$1,595,000

FOR SALE

7081 Elverton Dr, Oakland, CA 94611

4 beds · 3 baths · 2,981 sqft

533 31st Street

$799,000

FOR SALE

533 31st Street, Oakland, CA 94609

5 beds · 3 baths · 2,701 sqft

6434 Regent St
VIRTUAL TOUR

$2,795,000

FOR SALE

6434 Regent St, Oakland, CA 94618

5 beds · 3 baths · 2,736 sqft

Recently Sold

2900 Sheffield Ave
VIRTUAL TOUR

$849,000

SOLD

2900 Sheffield Ave, Oakland, CA 94602

4 beds · 2 baths · 2,390 sqft

6966 Paso Robles Drive
3D TOUR

$1,198,000

SOLD

6966 Paso Robles Drive, Oakland, CA 94611

3 beds · 3 baths · 2,395 sqft

6801 ARMOUR DRIVE
VIRTUAL TOUR

$1,395,000

SOLD

6801 Armour Drive, Oakland, CA 94611

3 beds · 4 baths · 2,439 sqft

4201 Lakeshore Ave
VIDEO TOUR

$1,995,000

SOLD

4201 Lakeshore Ave, Oakland, CA 94610

4 beds · 3 baths · 2,880 sqft

6540 Saroni Dr
VIDEO TOUR

$1,295,000

SOLD

6540 Saroni Dr, Oakland, CA 94611

3 beds · 3 baths · 2,849 sqft

4452 Davenport Ave
VIRTUAL TOUR

$1,195,000

SOLD

4452 Davenport Ave, Oakland, CA 94619

4 beds · 4 baths · 2,949 sqft

287 Cross Road
VIRTUAL TOUR

$1,495,000

SOLD

287 Cross Road, Oakland, CA 94618-2025

3 beds · 3 baths · 2,800 sqft

828 Alma Pl
3D TOUR

$1,500,000

SOLD

828 Alma Pl, Oakland, CA 94610

4 beds · 4 baths · 2,201 sqft

Topfind Realty

Company

  • About Us
  • Careers
  • Articles
  • Home Estimate

Explore

  • Renting
  • Buying
  • Selling
  • Realtors

Support

  • Help Center
  • Contact Us
  • Terms & Conditions
  • Privacy Policy

Topfind Realty, DRE # 02240815, is a licensed real estate broker in California. Topfind Realty pledges to support the Fair Housing Act and adhere to Equal Housing Opportunity laws.

Copyright © 2026 Topfind Realty. All Rights Reserved.