
Topfind Realty
Renting

Search Rentals

Houses for RentTownhomes for RentCondos for RentView All Rentals →

Renting Resources

Why Rent With UsRenter GuideRent vs Buy Calculator

Renter Articles

How to Negotiate RentUnderstanding Your LeaseMoving Checklist for Renters
Buying

Search Homes

Houses for SaleTownhomes for SaleCondos for SaleView All Homes →

Buying Resources

Why Buy With UsBuyer GuideAffordability CalculatorInvestment CalculatorProperty Tax Calculator

Buyer Articles

Master Your New Home BudgetBeat Moving StressPacking Secrets
Selling

Selling Tools

Home ValuationFind a Seller's Agent

Selling Resources

Why Sell With UsSeller GuideNet Sheet CalcHELOC Calculator

Seller Articles

Strategic PricingDownsizing Tips
Mortgage Rates

Today's Rates

Mortgage RatesRefinance RatesLoan ComparisonHELOC Calculator

Mortgage Resources

Understanding Mortgage RatesFirst-Time Homebuyer GuideWhen to Refinance Your Mortgage
Realtors
Topfind
Houses for RentTownhomes for RentCondos for RentView All Rentals →
Why Rent With UsRenter GuideRent vs Buy Calculator
How to Negotiate RentUnderstanding Your LeaseMoving Checklist for Renters
Houses for SaleTownhomes for SaleCondos for SaleView All Homes →
Why Buy With UsBuyer GuideAffordability CalculatorInvestment CalculatorProperty Tax Calculator
Master Your New Home BudgetBeat Moving StressPacking Secrets
Home ValuationFind a Seller's Agent
Why Sell With UsSeller GuideNet Sheet CalcHELOC Calculator
Strategic PricingDownsizing Tips
Mortgage RatesRefinance RatesLoan ComparisonHELOC Calculator
Understanding Mortgage RatesFirst-Time Homebuyer GuideWhen to Refinance Your Mortgage
groupRealtorsinfoAbout Us
Continue with Google
Sign InSign Up
Topfind Realty
Renting

Search Rentals

Houses for RentTownhomes for RentCondos for RentView All Rentals →

Renting Resources

Why Rent With UsRenter GuideRent vs Buy Calculator

Renter Articles

How to Negotiate RentUnderstanding Your LeaseMoving Checklist for Renters
Buying

Search Homes

Houses for SaleTownhomes for SaleCondos for SaleView All Homes →

Buying Resources

Why Buy With UsBuyer GuideAffordability CalculatorInvestment CalculatorProperty Tax Calculator

Buyer Articles

Master Your New Home BudgetBeat Moving StressPacking Secrets
Selling

Selling Tools

Home ValuationFind a Seller's Agent

Selling Resources

Why Sell With UsSeller GuideNet Sheet CalcHELOC Calculator

Seller Articles

Strategic PricingDownsizing Tips
Mortgage Rates

Today's Rates

Mortgage RatesRefinance RatesLoan ComparisonHELOC Calculator

Mortgage Resources

Understanding Mortgage RatesFirst-Time Homebuyer GuideWhen to Refinance Your Mortgage
Realtors
Topfind
Houses for RentTownhomes for RentCondos for RentView All Rentals →
Why Rent With UsRenter GuideRent vs Buy Calculator
How to Negotiate RentUnderstanding Your LeaseMoving Checklist for Renters
Houses for SaleTownhomes for SaleCondos for SaleView All Homes →
Why Buy With UsBuyer GuideAffordability CalculatorInvestment CalculatorProperty Tax Calculator
Master Your New Home BudgetBeat Moving StressPacking Secrets
Home ValuationFind a Seller's Agent
Why Sell With UsSeller GuideNet Sheet CalcHELOC Calculator
Strategic PricingDownsizing Tips
Mortgage RatesRefinance RatesLoan ComparisonHELOC Calculator
Understanding Mortgage RatesFirst-Time Homebuyer GuideWhen to Refinance Your Mortgage
groupRealtorsinfoAbout Us
Continue with Google
Sign InSign Up
Real Estate/CA/Oakland/6957 Armour Drive
play_circleVideo Tour
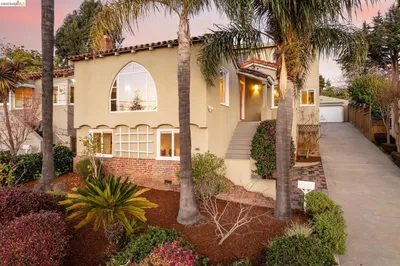
Photo 1 of 6957 Armour Drive
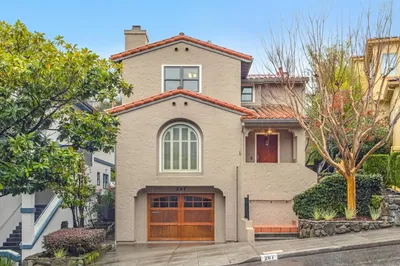
Photo 2 of 6957 Armour Drive
1 / 20
Main
Interior 1
Interior 2
Interior 3
Interior 4
imagesmode View 20 photos
For Sale
$1,395,000
Est. $7,812/mo

6957 Armour Drive, Oakland, CA 94611

bed
3
Bedrooms
bathtub
3
Bathrooms
square_foot
2,969
Sq Ft

About this home

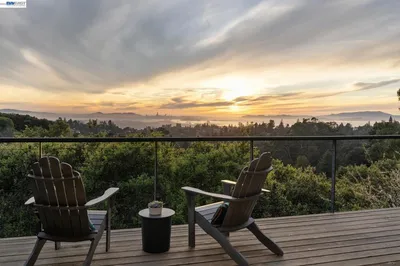
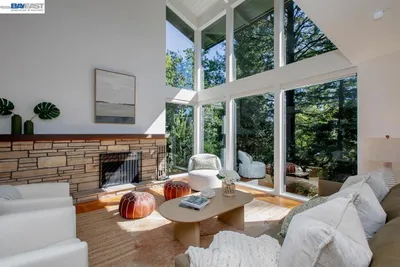
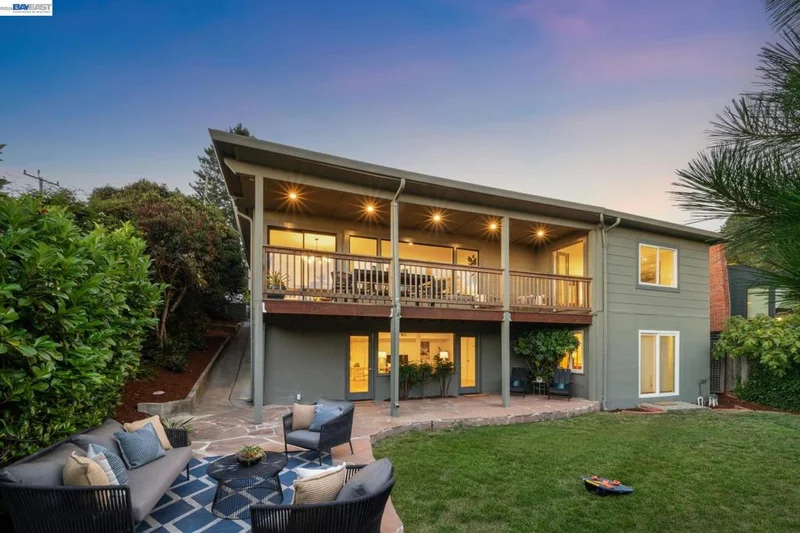
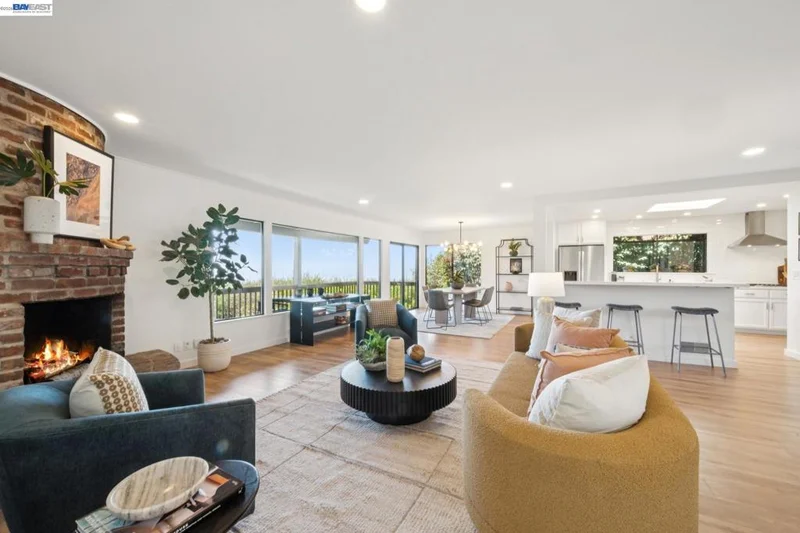
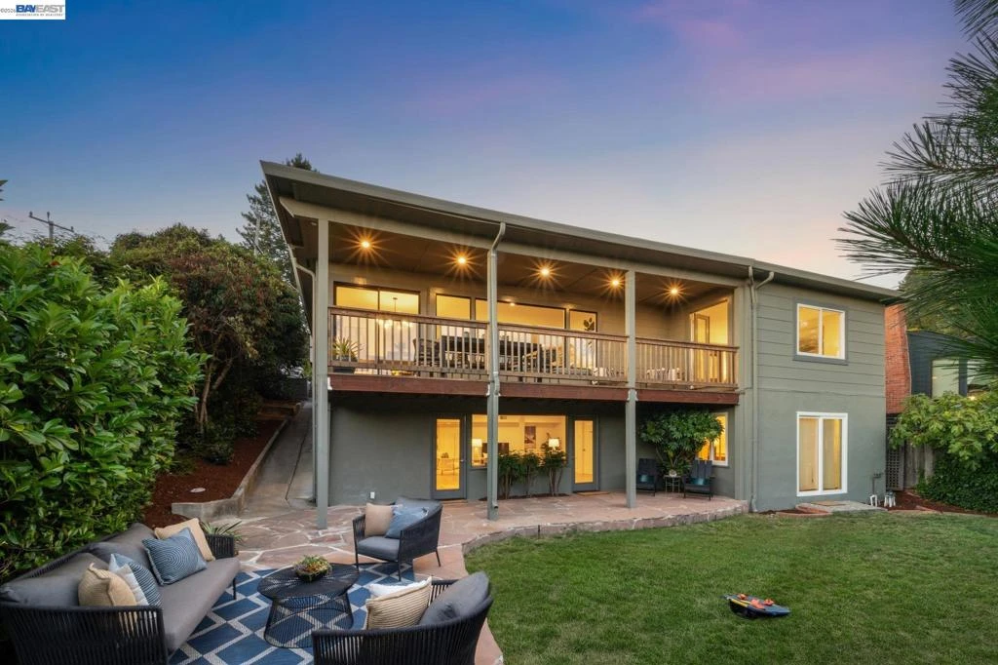
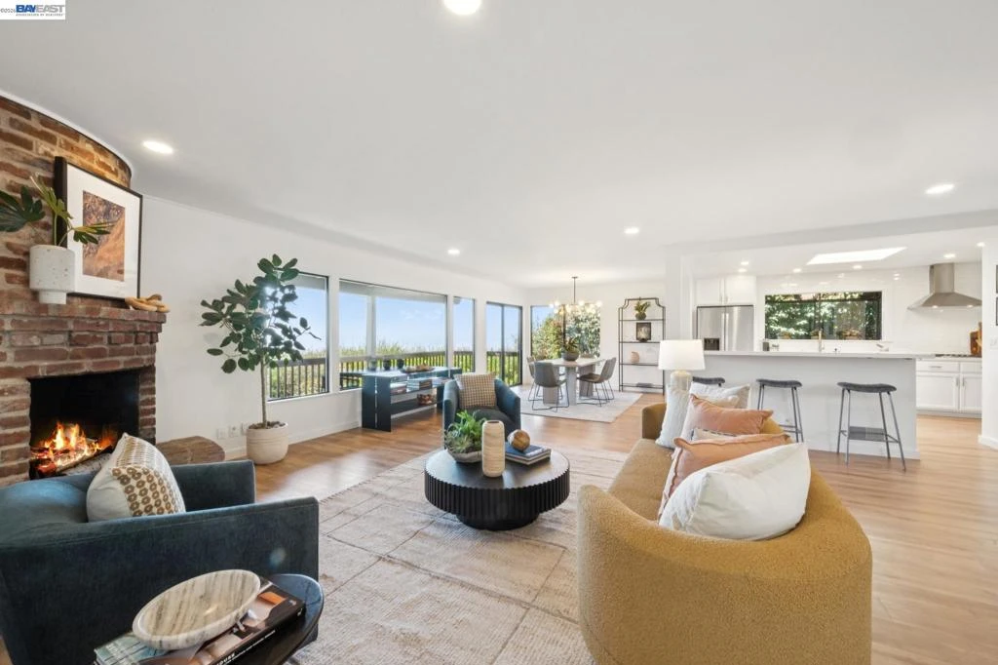
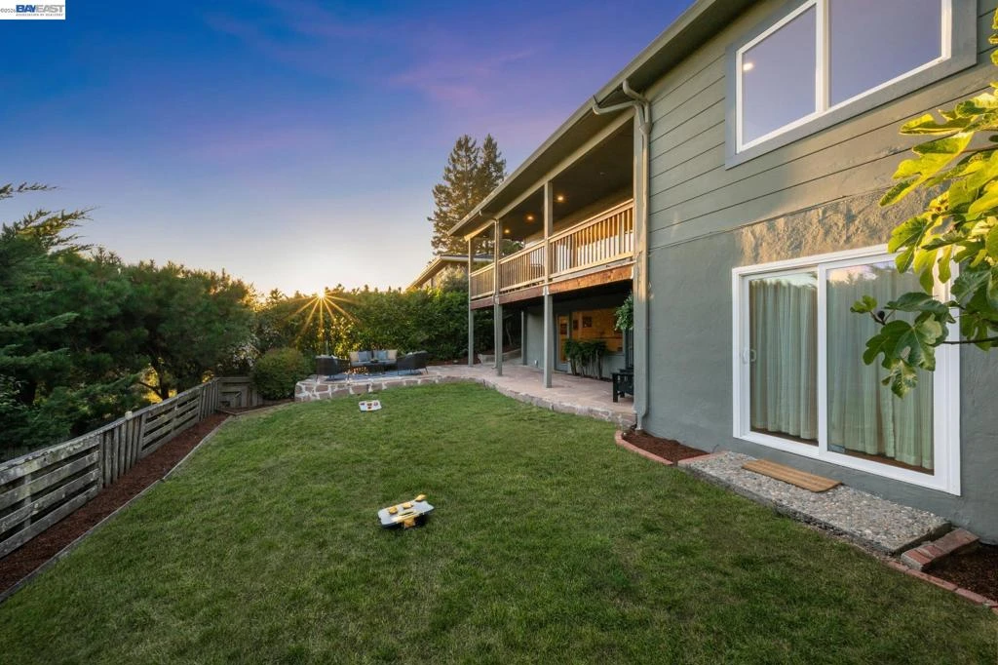
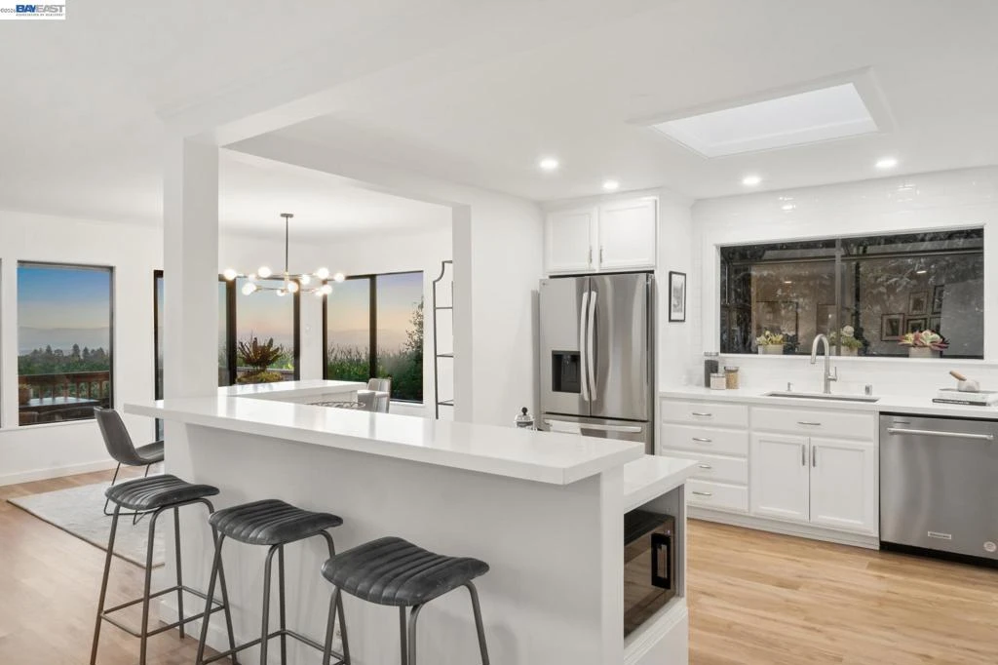
Flexible, Spacious, Upgraded Mid-Century with Epic SF Bay Views and Level Yard! THE FEELING: A wall of windows to sweeping SF Bay views from the moment you walk in. Rare level outdoor spaces and a home that flexes around your life. Montclair Hills living at its most extraordinary. THE HOUSE: 3++ Bedrooms, 2.5 Bathrooms, 2969 Square Feet with open floor plan. Main level extra room with separate entrance — office, au pair, or studio potential. Huge lower-level family room with wet bar and kitchen area. Two brick fireplaces. Hardwood floors throughout. Remodeled baths and over-sized bedrooms (two of which flow to outdoor spaces). Additional basement space for gym, workshop, or storage. Attached two-car garage plus large driveway with parking pad. THE X-FACTOR: A rare Montclair combination of epic SF Bay views, a level grassy yard, multiple patios, and bonus living spaces with ADU potential. The kind of property that simply doesn't come together this way very often. THE HEART OF THE HOME: An open kitchen, dining, and living area anchored by a brick fireplace and framed by sweeping Bay views. Downstairs, a huge family room with a second fireplace, wet bar, covered patio, and level yard extends the living space dramatically. EVERYDAY LIFE: Morning coffee on the large deck above the Bay. Game nights downstairs. Hosting guests comfortably in the lower suite or bonus area off kitchen. Evenings on the flagstone patio as the Bay turns golden. SYSTEMS & PEACE OF MIND: Fully upgraded throughout. Sewer lateral compliant. OUTSIDE YOUR DOOR: Montclair Village nearby. Top-rated public schools close at hand. Miles of East Bay Park trails up the hill.

Property Facts

bed

Bedrooms

3

bathtub

Bathrooms

3

square_foot

Square Feet

2,969

landscape

Lot Size

6,435 sqft

calendar_month

Year Built

1952

home_work

Property Type

Single Family Residence

timer

Days on Market

25

payments

HOA Fee

N/A

garage

Garage Total

2

fingerprint

MLS #

41142546

Interior Details

General Interior

Interior Features

Breakfast Bar, Eat In Kitchen, Utility Room

Flooring

Tile, Vinyl

Fireplace

Family Room, Living Room, Wood Burning

Kitchen & Appliances

Appliances

Gas Water Heater, Dryer, Washer

Climate Control

Heating

Forced Air

Parking

Total Parking Spaces

5

Garage Spaces

2

Attached Garage

Yes

Parking Features

Garage, Garage Door Opener, Off Street

Exterior & Lot

Building & Construction

Patio & Porch

Deck, Patio

Construction

Stucco, Wood Siding

Lot & Grounds

Lot Features

Back Yard, Sloped Down, Garden

Mortgage Calculator

Total Monthly

$0

Principal & Interest:
$0
Property Tax:
$0
Home Insurance:
$0
HOA Fees:
$0
$
$
%

Nearby Schools

RatingSchool NameGradesDistance
9
Thornhill Elementary
Elementary School
K-50.4 mi
9
Montclair Elementary
Elementary School
K-50.7 mi
7
Montera Middle
Middle School
6-81.3 mi
8
Joaquin Miller Elementary
Elementary School
K-51.4 mi
N/A
Holy Names High School
Private School
K-121.4 mi

Convenience Score

Market Insights

94611|Oakland

Estimated Value

Calculating...
No change vs. last year
Value history is still building for this area.

Market Temperature

Seller'sBalancedBuyer's
0d30d60d180d
Balanced

Balanced market

30 Days

Avg. time on market

This is a Balanced Market. Homes are selling at a moderate pace.

Flood & Climate Risk

Noise Levels

Location

6957 Armour Drive

Oakland, CA 94611

Open in Mapsopen_in_new
Topfind Realty

Ready to Take the Next Step?

Get expert support from a local agent today.

call
(800)-330-9306Available 9AM - 7PM

Similar Homes You Might Like

Based on price, location, and features
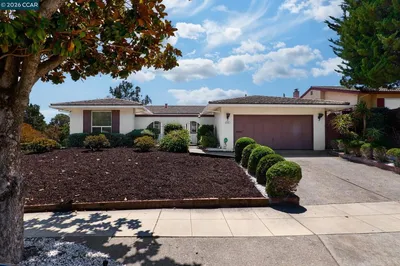
8197 Coach Dr
OPEN AUG 23, 9PM - 11PM
3D TOUR

$1,250,000

FOR SALE

8197 Coach Dr, Oakland, CA 94605

4 beds · 3 baths · 2,469 sqft

635 LONGRIDGE ROAD
3D TOUR

$1,385,000

FOR SALE

635 Longridge Road, Oakland, CA 94610

4 beds · 3 baths · 2,811 sqft

5401 Belgrave Pl
VIRTUAL TOUR

$1,989,000

FOR SALE

5401 Belgrave Pl, Oakland, CA 94618

4 beds · 3 baths · 2,599 sqft

7081 Elverton Dr
OPEN AUG 22, 8PM - 11PM
VIRTUAL TOUR

$1,595,000

FOR SALE

7081 Elverton Dr, Oakland, CA 94611

4 beds · 3 baths · 2,981 sqft

4363 Short Hill Road
OPEN AUG 22, 8PM - 11PM
VIRTUAL TOUR

$2,488,000

FOR SALE

4363 Short Hill Road, Oakland, CA 94605

4 beds · 3 baths · 3,292 sqft

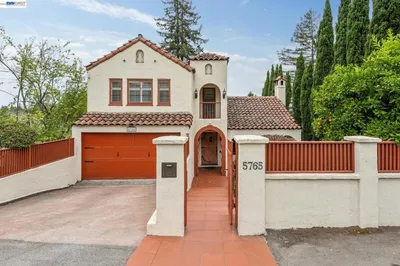
5765 Colton Blvd
VIRTUAL TOUR

$1,695,000

FOR SALE

5765 Colton Blvd, Oakland, CA 94611

4 beds · 4 baths · 2,520 sqft

5956 Canning St

$1,879,000

FOR SALE

5956 Canning St, Oakland, CA 94609

4 beds · 4 baths · 2,481 sqft

1675 Trestle Glen Rd
VIRTUAL TOUR

$2,985,000

FOR SALE

1675 Trestle Glen Rd, Oakland, CA 94610

3 beds · 3 baths · 3,100 sqft

Recently Sold

2900 Sheffield Ave
VIRTUAL TOUR

$849,000

SOLD

2900 Sheffield Ave, Oakland, CA 94602

4 beds · 2 baths · 2,390 sqft

6966 Paso Robles Drive
3D TOUR

$1,198,000

SOLD

6966 Paso Robles Drive, Oakland, CA 94611

3 beds · 3 baths · 2,395 sqft

6801 ARMOUR DRIVE
VIRTUAL TOUR

$1,395,000

SOLD

6801 Armour Drive, Oakland, CA 94611

3 beds · 4 baths · 2,439 sqft

4201 Lakeshore Ave
VIDEO TOUR

$1,995,000

SOLD

4201 Lakeshore Ave, Oakland, CA 94610

4 beds · 3 baths · 2,880 sqft

6540 Saroni Dr
VIDEO TOUR

$1,295,000

SOLD

6540 Saroni Dr, Oakland, CA 94611

3 beds · 3 baths · 2,849 sqft

5416 GOLDEN GATE Ave
VIRTUAL TOUR

$2,895,000

SOLD

5416 Golden Gate Ave, Oakland, CA 94618

4 beds · 4 baths · 3,288 sqft

4452 Davenport Ave
VIRTUAL TOUR

$1,195,000

SOLD

4452 Davenport Ave, Oakland, CA 94619

4 beds · 4 baths · 2,949 sqft

287 Cross Road
VIRTUAL TOUR

$1,495,000

SOLD

287 Cross Road, Oakland, CA 94618-2025

3 beds · 3 baths · 2,800 sqft

$1,395,000
3 bd | 3 ba | 2,969 sqft
Request a tourcall
Topfind Realty

Company

  • About Us
  • Careers
  • Articles
  • Home Estimate

Explore

  • Renting
  • Buying
  • Selling
  • Realtors

Support

  • Help Center
  • Contact Us
  • Terms & Conditions
  • Privacy Policy

Topfind Realty, DRE # 02240815, is a licensed real estate broker in California. Topfind Realty pledges to support the Fair Housing Act and adhere to Equal Housing Opportunity laws.

Copyright © 2026 Topfind Realty. All Rights Reserved.