SoldClosed on July 27, 2020
$815,000
Sold Price1090 Meridian Ct, Oceanside, CA 92057
bed
7
Bedrooms
bathtub
5
Bathrooms
square_foot
3,840
Square Feet
About this home
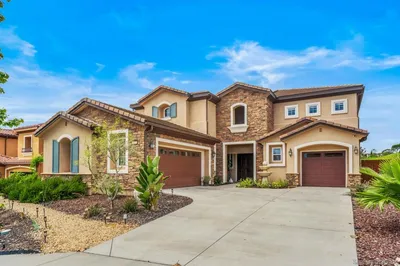
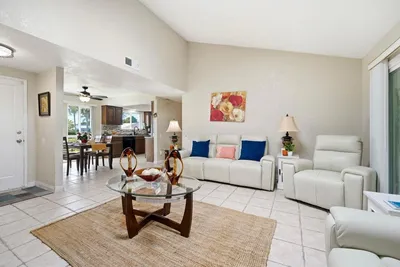
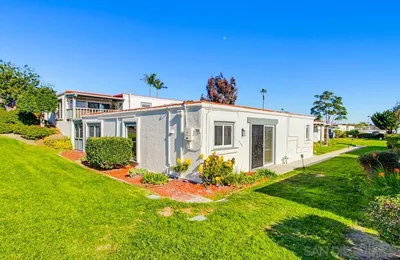
Formal living & dining Generous kitchen with 6 burner gas stove, granite counters, stainless steel appliance, butler's pantry, large island & breakfast nook. French doors lead to private low maintenance yard. Spacious family room with fireplace & tech area w/ built in cabinets. Downstairs opt bedroom. Master suite with retreat area, wood floors & private balcony. Master bath with dual sinks, separate dressing table, walk in closet. Bonsall Schools Potential for 7 bedrooms! All bedrooms feature closet organizers and ceiling fans. Upstairs is the master retreat, large loft area, laundry room with sink, two bedrooms that share a Jack & Jill Bath, another bedroom with a private bathroom, plus an additional full bathroom! Beautiful neighborhood that features a community pool, clubhouse and golf course.. Neighborhoods: Arrowood Spyglass Complex Features: ,, Equipment: Dryer,Garage Door Opener, Range/Oven, Washer Other Fees: 0 Sewer: Sewer Connected Topography: LL
infoProperty Facts
bed
Bedrooms
7
bathtub
Bathrooms
5
square_foot
Square Feet
3,840
landscape
Lot Size
8,221 sqft
calendar_month
Year Built
2005
home_work
Property Type
Single Family Residence
timer
Days on Market
142
payments
HOA Fee
$97/mo
garage
Garage Total
3
fingerprint
MLS #
200003201
chairInterior Details
General Interior
Interior Features
Bedroom On Main Level, Jack And Jill Bath, Walk In Pantry, Walk In Closets
Fireplace
Family Room
Kitchen & Appliances
Appliances
Six Burner Stove, Dishwasher, Disposal, Gas Oven, Gas Range, Microwave, Refrigerator, Range Hood
Laundry
Gas Dryer Hookup, Laundry Room, Upper Level
Climate Control
Cooling
See Remarks
Heating
Forced Air, Fireplaces, Natural Gas
deckExterior & Lot
Nearby Schools
| Rating | School Name | ||
|---|---|---|---|
| No school data available for this area. | |||
Convenience Score

This Home is Sold
Curious what your home is worth? Get a free valuation.
call
(800)-330-9306Available 9AM - 6PM
Similar Homes You Might Like
Based on price, location, and features