For Sale
$1,649,000
Est. $9,234/mo2161 Calle Buena Ventura, Oceanside, CA 92056
bed
5
Bedrooms
bathtub
3
Bathrooms
square_foot
2,728
Square Feet
About this home
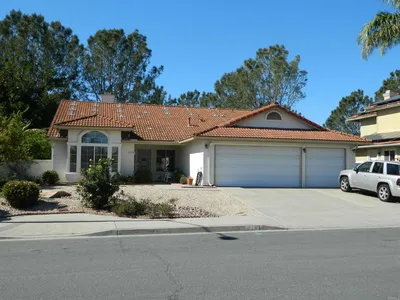
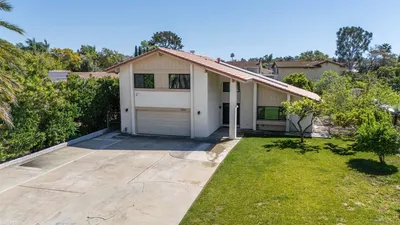
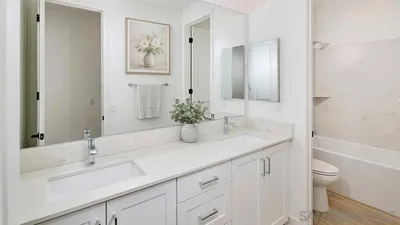
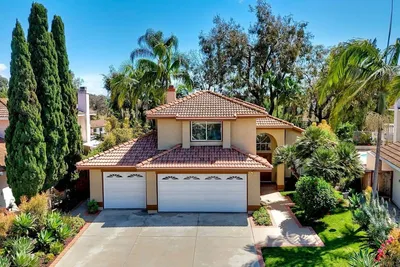
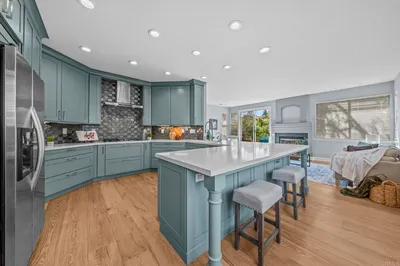
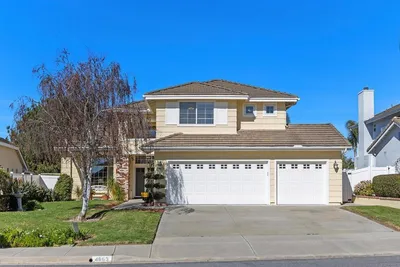
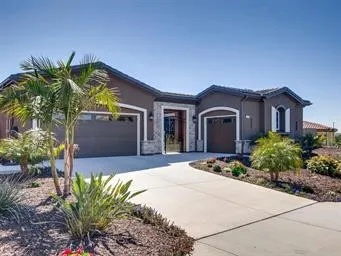
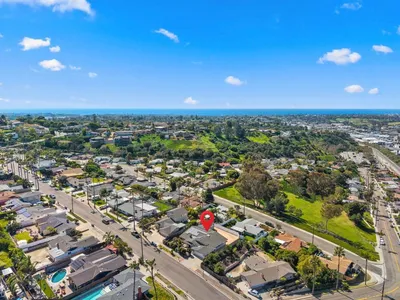
Located on a quiet cul-de-sac in desirable Henie Hills with a premier golf course setting, this completely renovated top-to-bottom 5BR 3BA 2,728 sq ft residence offers exceptional golf course views from nearly every downstairs room and the primary suite. The home features extensive system and finish upgrades throughout. Refined design and quality craftsmanship define the interior, with seamless indoor/outdoor living enhanced by five La Cantina-style folding door systems. One bedroom and full bathroom on the main level provide flexibility for guests, multigenerational living or a private office. Recent improvements include a new roof, complete HVAC system, updated electrical and plumbing, new exterior siding and flooring throughout. At the center of the home, the redesigned chef’s kitchen features custom white oak cabinetry, an oversized waterfall-edge island and premium appliances with direct access to the outdoors. Multiple main living areas, dual fireplaces and West Elm lighting create a warm, elevated interior with exceptional natural light and flow. All three bathrooms have been fully remodeled with designer finishes, including freestanding soaking tubs in both upstairs bathrooms. Outside, the property has been extensively upgraded with professionally designed landscaping, a spacious new concrete patio, all-new fencing, custom golf course railing and direct access to a private walking trail. The south/west-facing backyard offers scenic golf course views, gentle coastal breezes and stunning sunset skies. Additional highlights include an attached spacious 3-car garage with EV charger.
Property Facts
bed
Bedrooms
5
bathtub
Bathrooms
3
square_foot
Square Feet
2,728
landscape
Lot Size
7,185 sqft
calendar_month
Year Built
1977
home_work
Property Type
Single Family Residence
timer
Days on Market
28
payments
HOA Fee
$134/mo
garage
Garage Total
3
fingerprint
MLS #
NDP2605015
Interior Details
General Interior
Interior Features
Open Floorplan, Bedroom On Main Level, Primary Suite
Fireplace
Family Room, Living Room
Kitchen & Appliances
Appliances
Dishwasher, Microwave, Refrigerator
Laundry
Inside
Bed & Bath
Main Level Bedrooms
1
Main Level Bathrooms
1
Climate Control
Cooling
Central Air
Parking
Total Parking Spaces
6
Garage Spaces
3
Open Parking Spaces
3
Attached Garage
Yes
Parking Features
Driveway, Garage
Exterior & Lot
Lot & Grounds
Lot Features
Cul De Sac
Community & HOA
Association Info
HOA Fee$134
FrequencyMonthly
HOA Amenities
Management
Community Features
Hiking, Street Lights, Sidewalks
Mortgage Calculator
Total Monthly
$0
Principal & Interest:
$0Property Tax:
$0Home Insurance:
$0HOA Fees:
$0$
$
%
Nearby Schools
| Rating | School Name | ||
|---|---|---|---|
| No school data available for this area. | |||
Convenience Score
Market Insights
92056|Oceanside
analytics
Estimated Value
Calculating...
trending_up0%vs. last year
202120222023202420252026
Market Temperature
Seller'sBalancedBuyer's
0d30d60d180d
Balanced
Balanced market
30 Days
Avg. time on market
This is a Balanced Market. Homes are selling at a moderate pace.
flood
Flood & Climate Risk
Flood Risk
Minimal — not in a FEMA flood zone
Wildfire Risk
Moderate — near wildland-urban interface
Heat Risk
Low — moderate summer temperatures
Earthquake Risk
Southern California seismic zone
volume_up
Noise Levels
TrafficQuiet residential street
AirportMinimal airport noise
CommercialLow commercial activity nearby
streetview
Open Full Street Viewopen_in_newStreet View

Ready to Take the Next Step?
Get expert support from a local agent today.
call
(800)-330-9306Available 9AM - 7PM
Similar Homes You Might Like
Based on price, location, and features