For Sale
$1,599,500
Est. $8,957/mo2309 Carriage Circle, Oceanside, CA 92056
bed
3
Bedrooms
bathtub
3
Bathrooms
square_foot
2,633
Square Feet
About this home
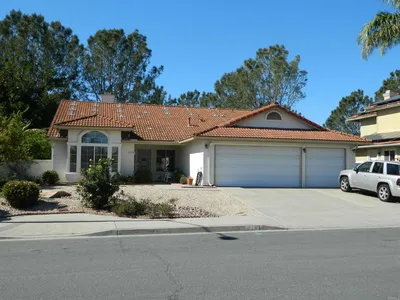
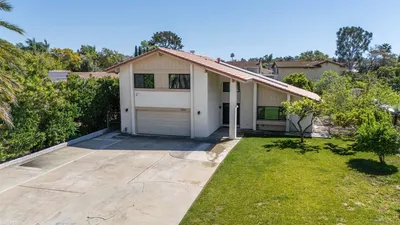
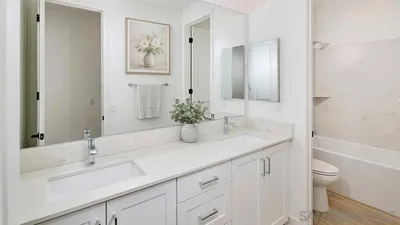
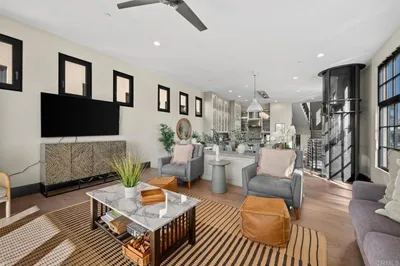

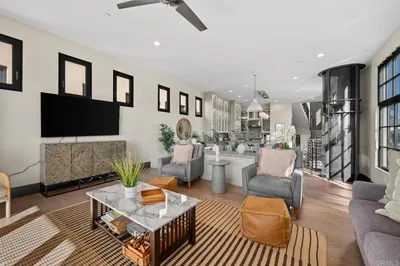
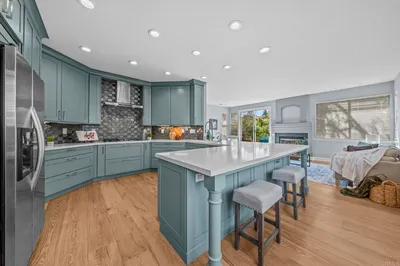
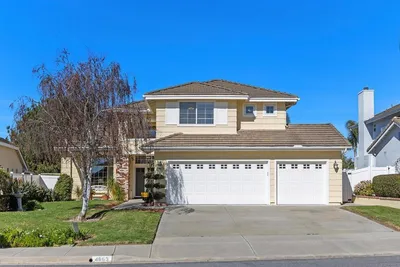
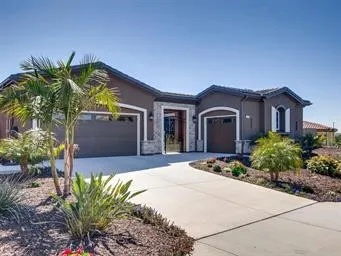
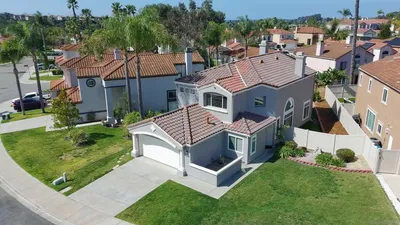
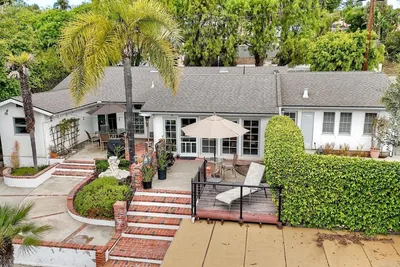
Perched high above the surrounding homes in coveted Henie Hills, this beautifully updated residence captures sweeping panoramic hillside views, exceptional privacy & an elevated sense of serenity. Set on an expansive lot with a large backyard & no through traffic, the home enjoys a uniquely private setting while remaining just minutes from Carlsbad Village, Downtown Oceanside & coastal amenities. Soaring ceilings & abundant natural light welcome you inside, where expansive windows throughout the main living areas showcase the stunning views from the moment you enter. A dramatic formal living room with vaulted ceilings & its own fireplace creates an elegant first impression, while the thoughtfully remodeled chef’s kitchen — completed in 2021 — features quartz countertops, custom cabinetry, designer finishes & an impressive 8-burner Kucht range. Just beyond, a cozy den with fireplace & wet bar offers warmth, character & an inviting secondary living space with seamless indoor-outdoor connection to the backyard. Upstairs, the spacious primary suite is thoughtfully situated for privacy and overlooks the backyard & panoramic views beyond. The suite features multiple closets, including a gorgeous custom walk-in closet with built-ins, and a private retreat with wet bar — perfect as a lounge, office, nursery or serene escape. Additional upgrades include quartz bathroom countertops, fresh interior paint, brand new LVP flooring & carpet and a 5.2kW owned solar system installed by Solar Optimum in 2020 with transferable grandfathered SDG&E NEM 2.0 status through 2040 — a major long-term value advantage over current solar programs. The home also features a charming enclosed side yard off the dining room with mature fruit trees — ideal for pets, gardening or a peaceful outdoor escape. Nestled within one of Oceanside’s most charming & peaceful neighborhoods, residents enjoy quiet walkable streets, nearby ocean-view vantage points & a truly special sense of community.
Property Facts
bed
Bedrooms
3
bathtub
Bathrooms
3
square_foot
Square Feet
2,633
landscape
Lot Size
16,348 sqft
calendar_month
Year Built
1980
home_work
Property Type
Single Family Residence
timer
Days on Market
1
payments
HOA Fee
$120/mo
garage
Garage Total
2
fingerprint
MLS #
NDP2604989
Interior Details
General Interior
Interior Features
Separate Formal Dining Room
Fireplace
Den, Living Room
Kitchen & Appliances
Appliances
Six Burner Stove, Dishwasher, Disposal, Gas Oven, Gas Range
Laundry
Washer Hookup, Electric Dryer Hookup, Inside, Laundry Room
Bed & Bath
Main Level Bathrooms
1
Climate Control
Cooling
Central Air, Dual
Heating
Forced Air, Natural Gas
Parking
Total Parking Spaces
5
Garage Spaces
2
Open Parking Spaces
3
Attached Garage
Yes
Parking Features
Direct Access, Driveway, Garage, Private
Exterior & Lot
Building & Construction
Patio & Porch
Patio
Lot & Grounds
Lot Features
Back Yard, Front Yard, Lawn, Landscaped, Level, Secluded, Yard
Community & HOA
Association Info
HOA Fee$120
FrequencyMonthly
HOA Amenities
Management
Community Features
Biking, Curbs, Golf, Park, Street Lights, Suburban, Sidewalks
Mortgage Calculator
Total Monthly
$0
Principal & Interest:
$0Property Tax:
$0Home Insurance:
$0HOA Fees:
$0$
$
%
Nearby Schools
| Rating | School Name | ||
|---|---|---|---|
| No school data available for this area. | |||
Convenience Score
Market Insights
92056|Oceanside
analytics
Estimated Value
Calculating...
trending_up0%vs. last year
202120222023202420252026
Market Temperature
Seller'sBalancedBuyer's
0d30d60d180d
Balanced
Balanced market
30 Days
Avg. time on market
This is a Balanced Market. Homes are selling at a moderate pace.
flood
Flood & Climate Risk
Flood Risk
Minimal — not in a FEMA flood zone
Wildfire Risk
Moderate — near wildland-urban interface
Heat Risk
Low — moderate summer temperatures
Earthquake Risk
Southern California seismic zone
volume_up
Noise Levels
TrafficQuiet residential street
AirportMinimal airport noise
CommercialLow commercial activity nearby
streetview
Open Full Street Viewopen_in_newStreet View

Ready to Take the Next Step?
Get expert support from a local agent today.
call
(800)-330-9306Available 9AM - 7PM
Similar Homes You Might Like
Based on price, location, and features