For Sale
$1,299,900
Est. $7,279/mo5611 Spanish Horse, Oceanside, CA 92057
bed
5
Bedrooms
bathtub
3
Bathrooms
square_foot
3,169
Sq Ft
About this home
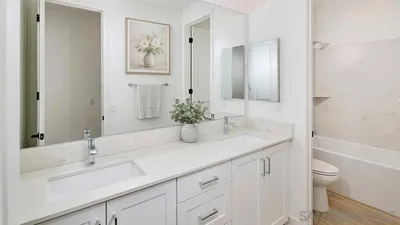
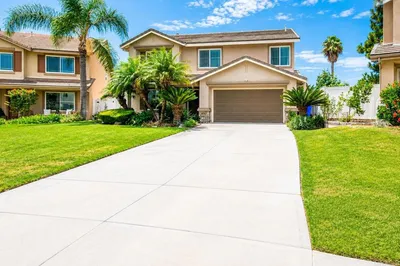
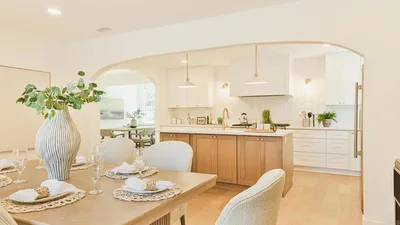
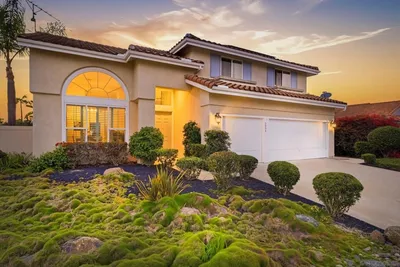
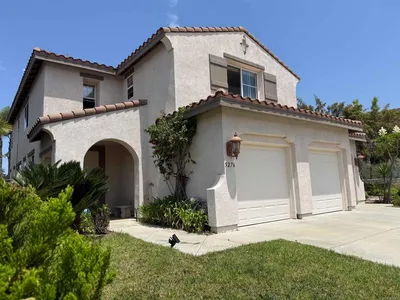
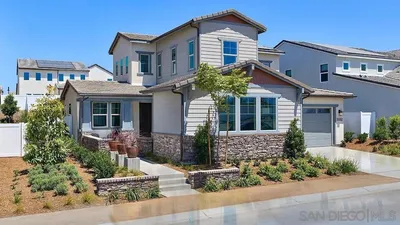
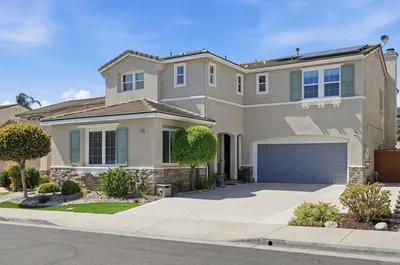
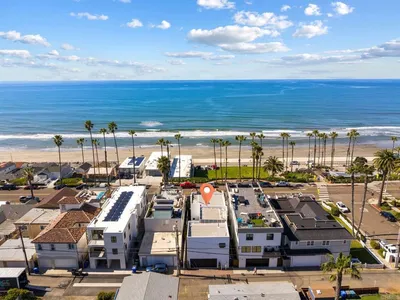
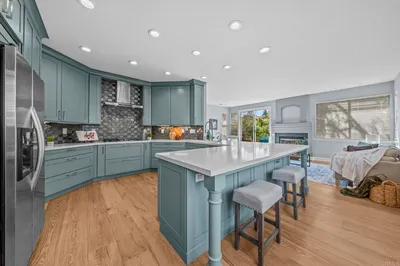
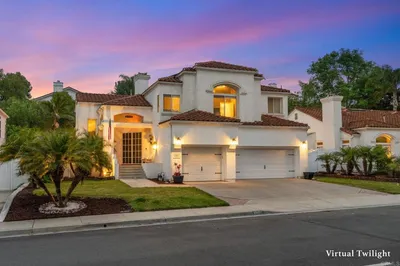
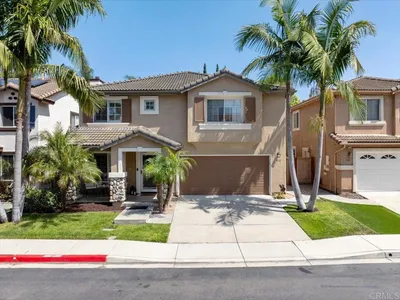
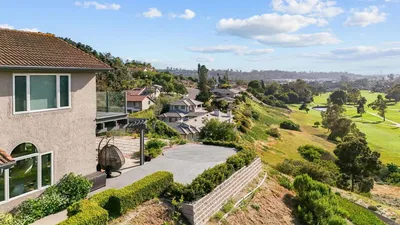
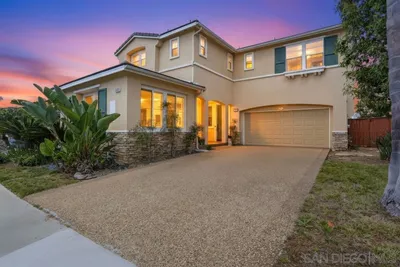

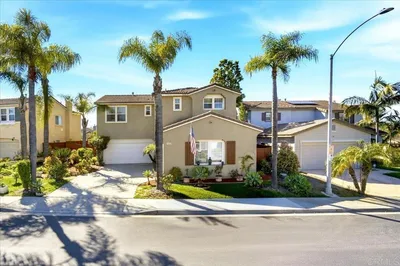
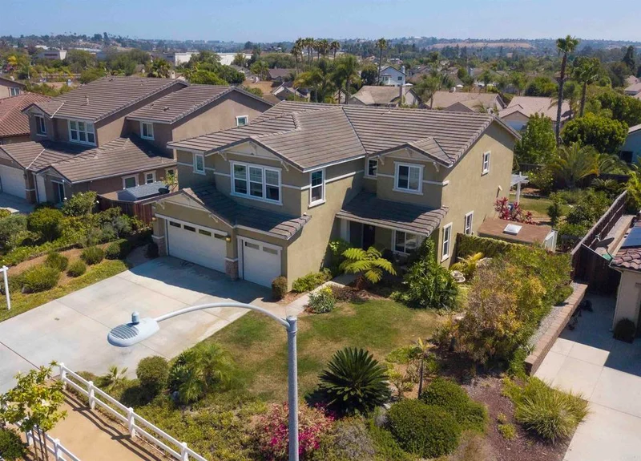
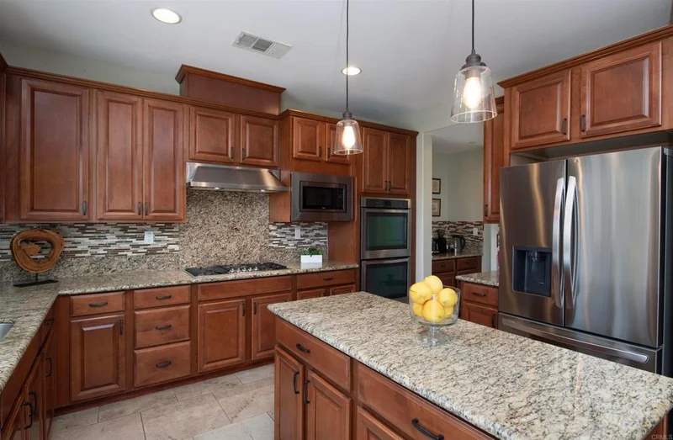
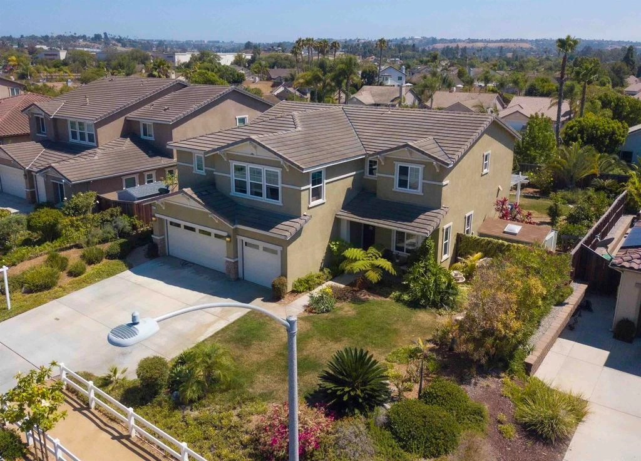
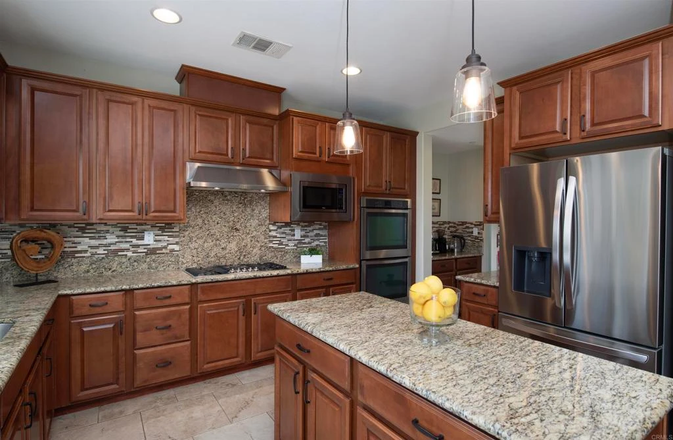
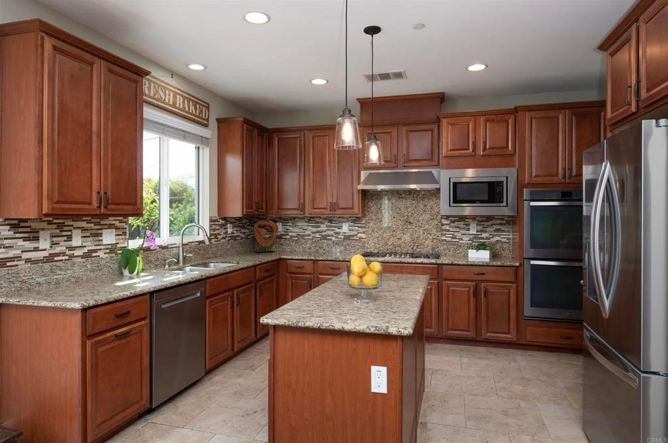
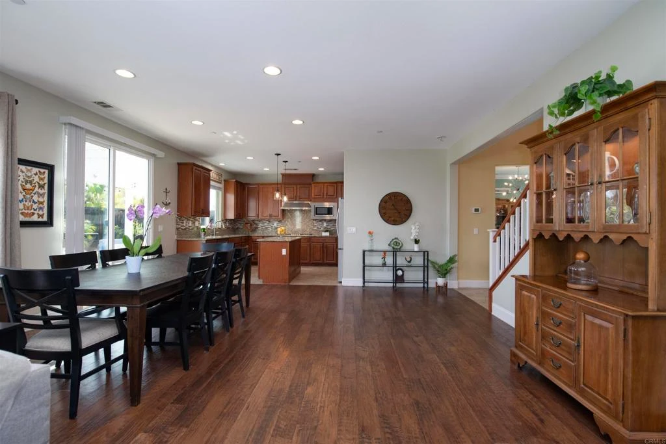
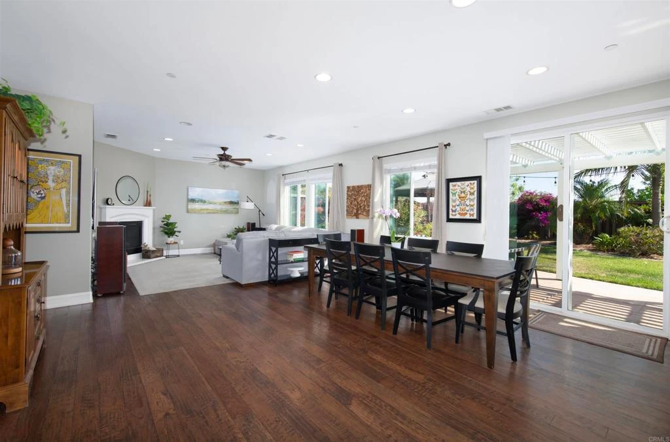
**Space to gather. Room to grow. A backyard to enjoy. Welcome home to 5611 Spanish Horse Way.**. This beautifully maintained **5-bedroom, 3-bath home** offers an exceptional combination of space, flexibility and Southern California living—with **PAID SOLAR, a downstairs bedroom and full bath, 3-car garage and Tesla charger**. Step inside to a light-filled floor plan with soaring ceilings and spacious living areas designed for both everyday life and entertaining. At the heart of the home, the expansive kitchen features abundant cabinetry, generous counter space and an easy flow into the dining and family room—creating a natural gathering place for family and friends. A **full bedroom and bathroom on the main level** offers valuable flexibility for multigenerational living, overnight guests or a private home office. Step outside to the **private, south-facing backyard**, where mature landscaping, fruit trees, a gazebo, firepit and multiple seating areas create an inviting setting for weekend barbecues, evenings with friends or simply relaxing outdoors. With plenty of room to gather, play and entertain, this is a backyard made to enjoy year-round. Upstairs, generously sized bedrooms are joined by a **large, versatile loft** that can serve as a second family room, media room, playroom or potential sixth bedroom. The spacious primary suite provides a peaceful retreat at the end of the day. Additional highlights include **fully paid solar**, upstairs laundry, abundant storage and a **3-car garage with Tesla charger**. Ideally located near **Mission Vista High School, scenic hiking and biking trails, parks, shopping and dining**, with the Oceanside coast just a short drive away. **Space to gather. Room to grow. A backyard to enjoy. Welcome home to 5611 Spanish Horse Way.**
Property Facts
bed
Bedrooms
5
bathtub
Bathrooms
3
square_foot
Square Feet
3,169
landscape
Lot Size
10,018.8 sqft
calendar_month
Year Built
2013
home_work
Property Type
Single Family Residence
timer
Days on Market
32
payments
HOA Fee
$159/mo
garage
Garage Total
3
fingerprint
MLS #
NDP2606677
Interior Details
General Interior
Interior Features
Separate Formal Dining Room, Eat In Kitchen, Walk In Pantry, Walk In Closets
Flooring
Carpet
Fireplace
Family Room
Kitchen & Appliances
Appliances
Dishwasher, Disposal
Laundry
Laundry Room
Bed & Bath
Main Level Bedrooms
1
Main Level Bathrooms
1
Climate Control
Cooling
Central Air
Heating
Forced Air
Parking
Total Parking Spaces
6
Garage Spaces
3
Open Parking Spaces
3
Attached Garage
Yes
Parking Features
Door Multi, Driveway, Garage
Exterior & Lot
Lot & Grounds
Lot Features
Zero To One Unit Acre, Garden
Community & HOA
Association Info
HOA Fee$159
FrequencyMonthly
HOA Amenities
Maintenance Grounds, Management
Community Features
Street Lights, Sidewalks
Mortgage Calculator
Total Monthly
$0
Principal & Interest:
$0Property Tax:
$0Home Insurance:
$0HOA Fees:
$0$
$
%
Nearby Schools
| Rating | School Name |
|---|---|
9 | Mission Vista High High School |
6 | Mission Meadows Elementary Elementary School |
8 | Alamosa Park Elementary Elementary School |
3 | Roosevelt Middle Middle School |
N/A | Peppertree Montessori Private School |
Convenience Score
Market Insights
92057|Oceanside
Estimated Value
Calculating...
No change vs. last year
Value history is still building for this area.
Market Temperature
Seller'sBalancedBuyer's
0d30d60d180d
Balanced
Balanced market
30 Days
Avg. time on market
This is a Balanced Market. Homes are selling at a moderate pace.
Flood & Climate Risk
Noise Levels

Ready to Take the Next Step?
Get expert support from a local agent today.
call
(800)-330-9306Available 9AM - 7PM
Similar Homes You Might Like
Based on price, location, and features