imagesmode View 36 photos
For Sale
$850,000
Est. $4,760/mo1119 Virginia Avenue, Ontario, CA 91764
bed
4
Bedrooms
bathtub
2
Bathrooms
square_foot
1,894
Square Feet
About this home
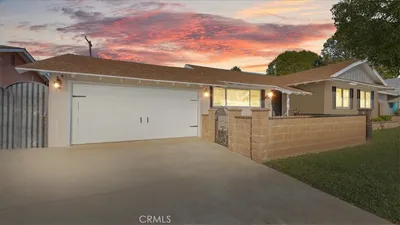
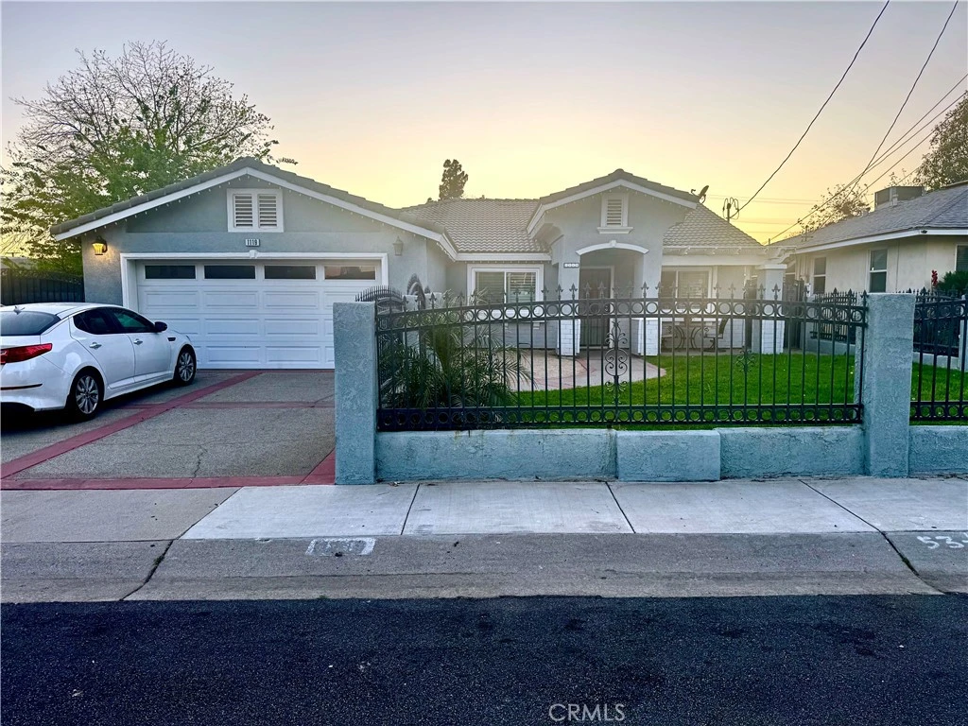
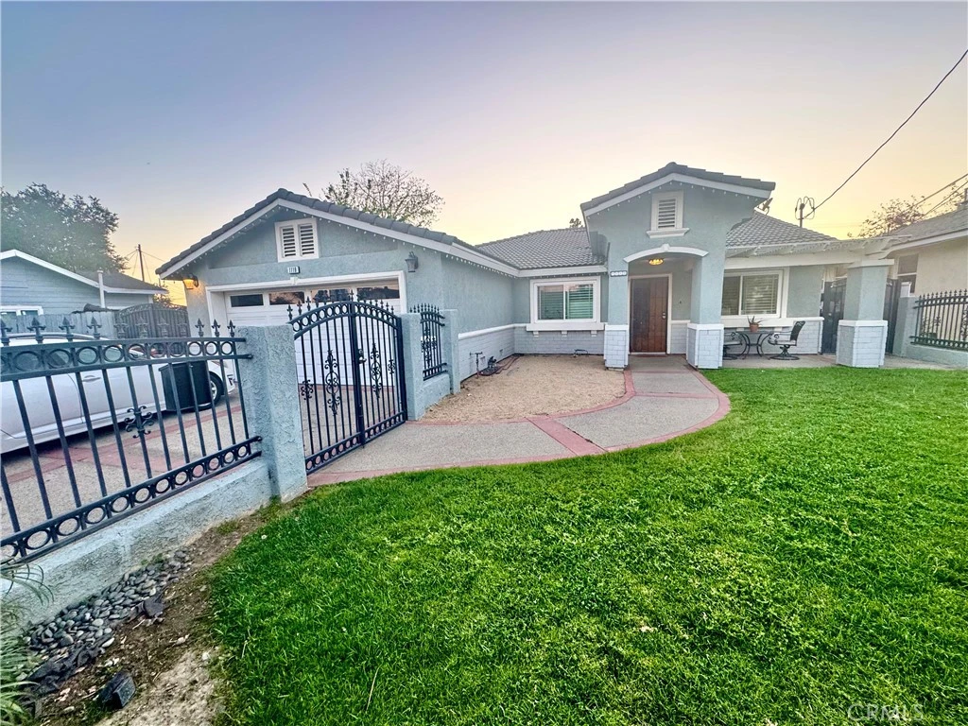
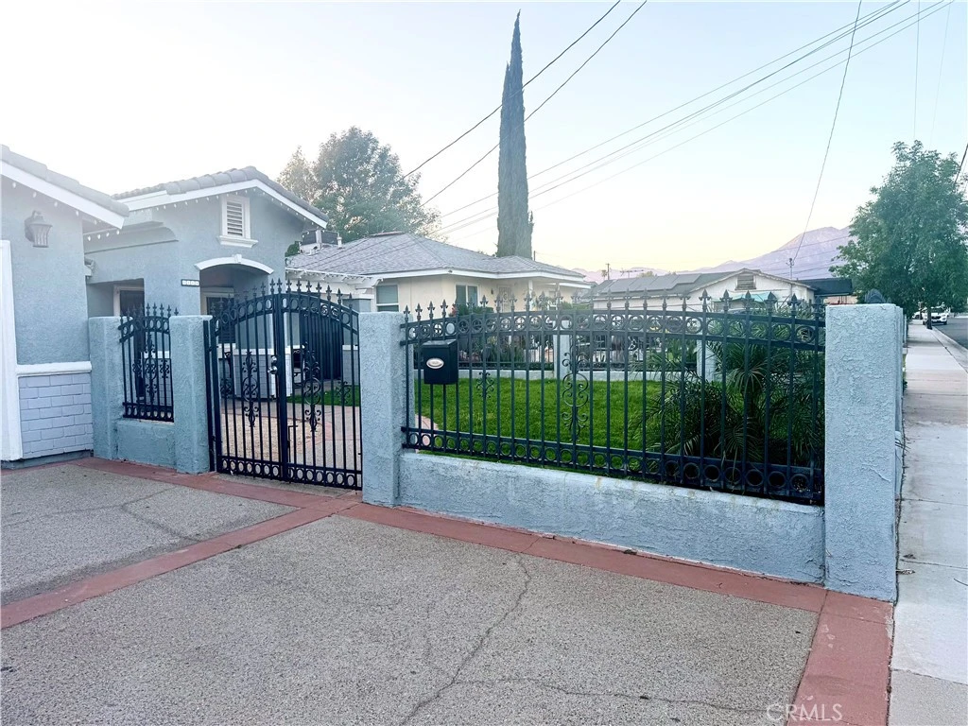
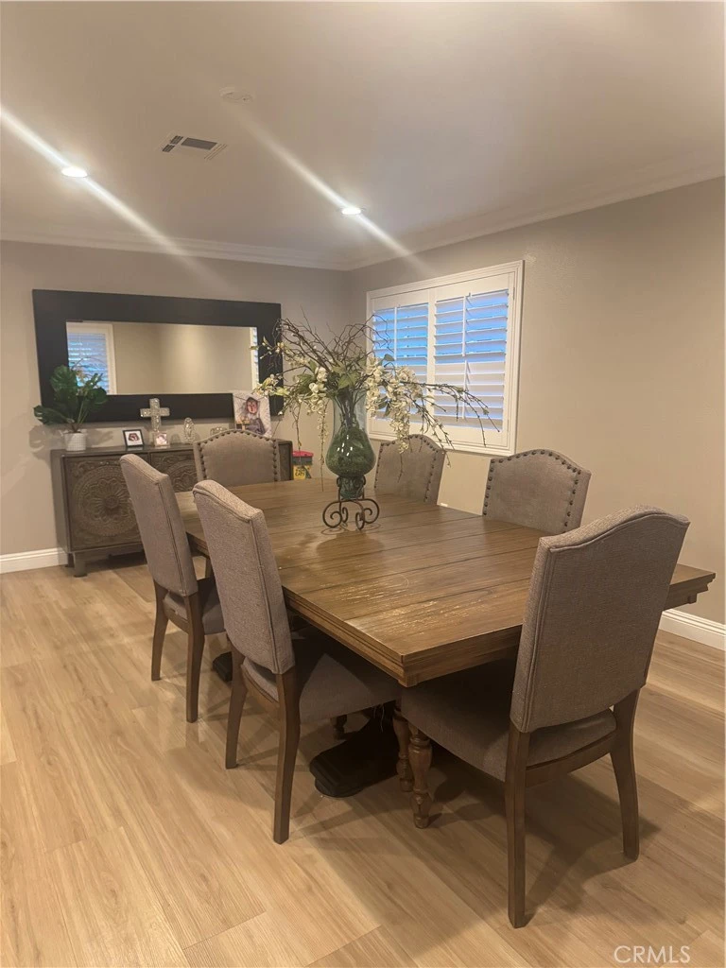
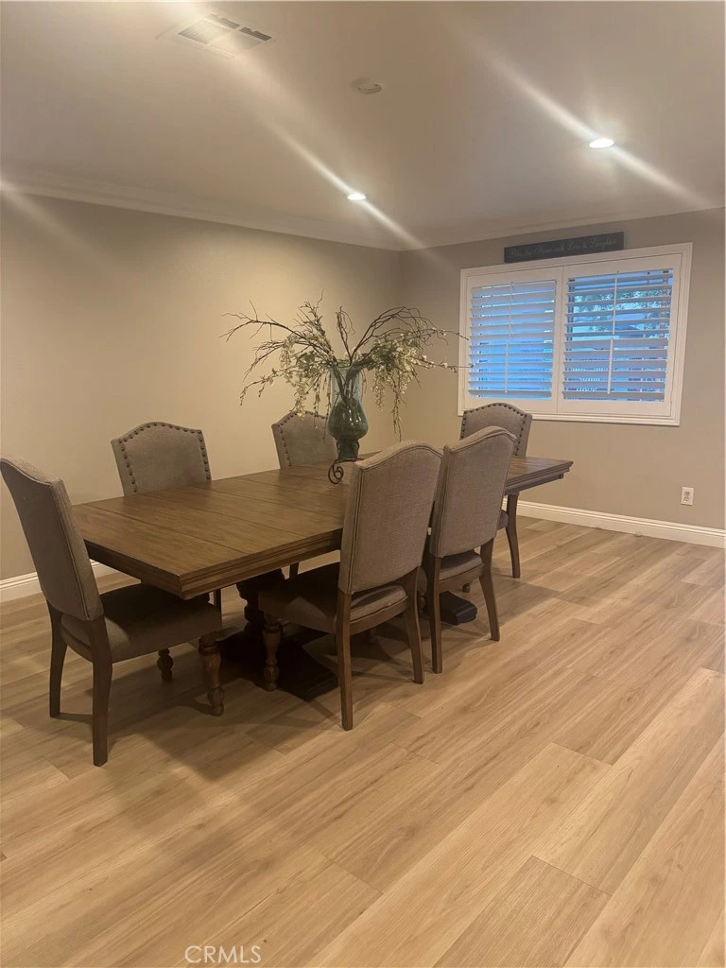
Significant Price Improvement! This home represents an extraordinary value. Nestled on a massive 10,625 sq. ft. lot perfect for a future pool or an ADU project this beautifully maintained property boasts the perfect blend of style, space, and long-term value. Carefully designed for modern living and effortless entertaining, the home features a comfortable 1,894 sq. ft. of living space with 4 bedrooms, 2 full bathrooms, and a seamless open layout. The kitchen, breakfast nook, and family room connect beautifully into a spacious "great room." Upgrades include brand-new flooring, energy-efficient double-pane windows, and elegant plantation shutters for timeless style and noise reduction. The exterior features a durable, low-maintenance Spanish tile roof providing excellent natural insulation. Enjoy outdoor gatherings under the side-to-side covered patio, perfect for family and friends. The property also includes a two-car garage with a wide 3-car driveway, plus a long, wide RV entrance offering plenty of extra space for vehicles or toys. Benefit from immediate utility savings from day one with an easily transferable solar lease ($158.09/month). Perfectly positioned for commuters, this home offers immediate access to the I-10 and I-15 freeways and is just minutes away from the Ontario International Airport, Ontario Mills, and the Toyota Arena placing you right at the center of the Inland Empire’s growth. Schedule your private tour today to experience the quality firsthand!
Property Facts
bed
Bedrooms
4
bathtub
Bathrooms
2
square_foot
Square Feet
1,894
landscape
Lot Size
10,625 sqft
calendar_month
Year Built
2004
home_work
Property Type
Single Family Residence
timer
Days on Market
90
payments
HOA Fee
N/A
garage
Garage Total
2
fingerprint
MLS #
DW26067729
Interior Details
General Interior
Interior Features
Wet Bar, Breakfast Bar, Breakfast Area, Ceiling Fans, Separate Formal Dining Room, Granite Counters, High Ceilings, Recessed Lighting, Storage, All Bedrooms Down, Walk In Closets
Flooring
Carpet, Laminate
Fireplace
Den, Dining Room, Electric, Family Room, Kitchen, Outside
Kitchen & Appliances
Appliances
Water To Refrigerator, Water Heater, Washer
Laundry
Washer Hookup, Laundry Room
Bed & Bath
Main Level Bedrooms
4
Main Level Bathrooms
2
Climate Control
Cooling
Central Air
Heating
Central
Parking
Total Parking Spaces
2
Garage Spaces
2
Attached Garage
Yes
Parking Features
Driveway, Garage, Private, Rv Hook Ups, Rv Access Parking
Exterior & Lot
Building & Construction
Patio & Porch
Covered, Front Porch, Open, Patio
Fencing
Block, Security, Wrought Iron
Security
Carbon Monoxide Detectors, Fire Detection System, Smoke Detectors
Construction
Cement Siding, Stucco
Foundation
Permanent
Roof
Spanish Tile
Lot & Grounds
Lot Features
Back Yard, Front Yard, Garden, Sprinkler System
Sewer
Public Sewer
Water Source
Public
Community & HOA
Association Info
Community Features
Mountainous, Park, Street Lights, Sidewalks
Mortgage Calculator
Total Monthly
$0
Principal & Interest:
$0Property Tax:
$0Home Insurance:
$0HOA Fees:
$0$
$
%
Nearby Schools
| Rating | School Name | ||
|---|---|---|---|
| No school data available for this area. | |||
Convenience Score
Market Insights
91764|Ontario
analytics
Estimated Value
Calculating...
trending_up0%vs. last year
202120222023202420252026
Market Temperature
Seller'sBalancedBuyer's
0d30d60d180d
Balanced
Balanced market
30 Days
Avg. time on market
This is a Balanced Market. Homes are selling at a moderate pace.
flood
Flood & Climate Risk
Flood Risk
Minimal — not in a FEMA flood zone
Wildfire Risk
Moderate — near wildland-urban interface
Heat Risk
Low — moderate summer temperatures
Earthquake Risk
Southern California seismic zone
volume_up
Noise Levels
TrafficQuiet residential street
AirportMinimal airport noise
CommercialLow commercial activity nearby
streetview
Open Full Street Viewopen_in_newStreet View

Ready to Take the Next Step?
Get expert support from a local agent today.
call
(800)-330-9306Available 9AM - 7PM
Similar Homes You Might Like
Based on price, location, and features