Topfind Realty
Renting

Search Rentals

Houses for RentTownhomes for RentCondos for RentView All Rentals →

Renting Resources

Why Rent With UsRenter GuideRent vs Buy Calculator

Renter Articles

How to Negotiate RentUnderstanding Your LeaseMoving Checklist for Renters
Buying

Search Homes

Houses for SaleTownhomes for SaleCondos for SaleView All Homes →

Buying Resources

Why Buy With UsBuyer GuideAffordability CalculatorInvestment CalculatorProperty Tax Calculator

Buyer Articles

Master Your New Home BudgetBeat Moving StressPacking Secrets
Selling

Selling Tools

Home ValuationFind a Seller's Agent

Selling Resources

Why Sell With UsSeller GuideNet Sheet CalcHELOC Calculator

Seller Articles

Strategic PricingDownsizing Tips
Mortgage Rates

Today's Rates

Mortgage RatesRefinance RatesLoan ComparisonHELOC Calculator

Mortgage Resources

Understanding Mortgage RatesFirst-Time Homebuyer GuideWhen to Refinance Your Mortgage
Realtors
Topfind
Houses for RentTownhomes for RentCondos for RentView All Rentals →
Why Rent With UsRenter GuideRent vs Buy Calculator
How to Negotiate RentUnderstanding Your LeaseMoving Checklist for Renters
Houses for SaleTownhomes for SaleCondos for SaleView All Homes →
Why Buy With UsBuyer GuideAffordability CalculatorInvestment CalculatorProperty Tax Calculator
Master Your New Home BudgetBeat Moving StressPacking Secrets
Home ValuationFind a Seller's Agent
Why Sell With UsSeller GuideNet Sheet CalcHELOC Calculator
Strategic PricingDownsizing Tips
Mortgage RatesRefinance RatesLoan ComparisonHELOC Calculator
Understanding Mortgage RatesFirst-Time Homebuyer GuideWhen to Refinance Your Mortgage
groupRealtorsinfoAbout Us
Continue with Google
Sign InSign Up
Topfind Realty
Renting

Search Rentals

Houses for RentTownhomes for RentCondos for RentView All Rentals →

Renting Resources

Why Rent With UsRenter GuideRent vs Buy Calculator

Renter Articles

How to Negotiate RentUnderstanding Your LeaseMoving Checklist for Renters
Buying

Search Homes

Houses for SaleTownhomes for SaleCondos for SaleView All Homes →

Buying Resources

Why Buy With UsBuyer GuideAffordability CalculatorInvestment CalculatorProperty Tax Calculator

Buyer Articles

Master Your New Home BudgetBeat Moving StressPacking Secrets
Selling

Selling Tools

Home ValuationFind a Seller's Agent

Selling Resources

Why Sell With UsSeller GuideNet Sheet CalcHELOC Calculator

Seller Articles

Strategic PricingDownsizing Tips
Mortgage Rates

Today's Rates

Mortgage RatesRefinance RatesLoan ComparisonHELOC Calculator

Mortgage Resources

Understanding Mortgage RatesFirst-Time Homebuyer GuideWhen to Refinance Your Mortgage
Realtors
Topfind
Houses for RentTownhomes for RentCondos for RentView All Rentals →
Why Rent With UsRenter GuideRent vs Buy Calculator
How to Negotiate RentUnderstanding Your LeaseMoving Checklist for Renters
Houses for SaleTownhomes for SaleCondos for SaleView All Homes →
Why Buy With UsBuyer GuideAffordability CalculatorInvestment CalculatorProperty Tax Calculator
Master Your New Home BudgetBeat Moving StressPacking Secrets
Home ValuationFind a Seller's Agent
Why Sell With UsSeller GuideNet Sheet CalcHELOC Calculator
Strategic PricingDownsizing Tips
Mortgage RatesRefinance RatesLoan ComparisonHELOC Calculator
Understanding Mortgage RatesFirst-Time Homebuyer GuideWhen to Refinance Your Mortgage
groupRealtorsinfoAbout Us
Continue with Google
Sign InSign Up
Real Estate/CA/Ontario/4085 E Liliana Paseo 69
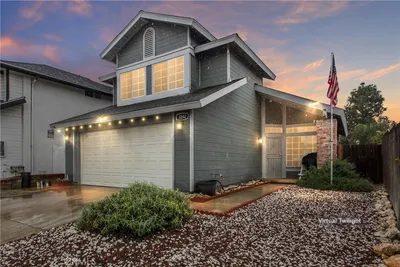
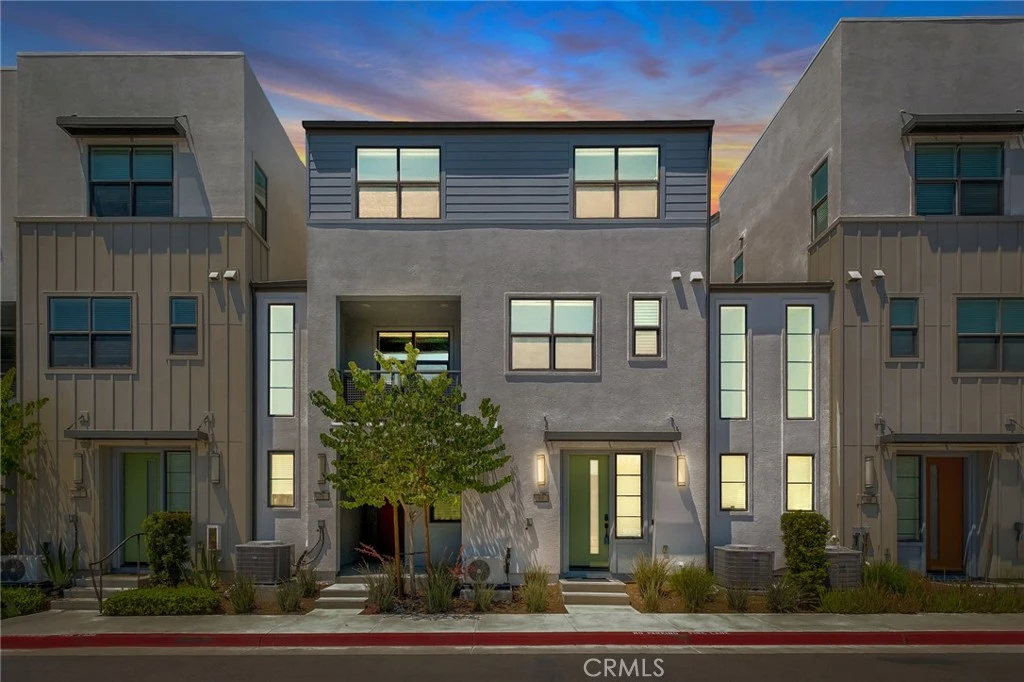
Photo 1 of 4085 E Liliana Paseo 69

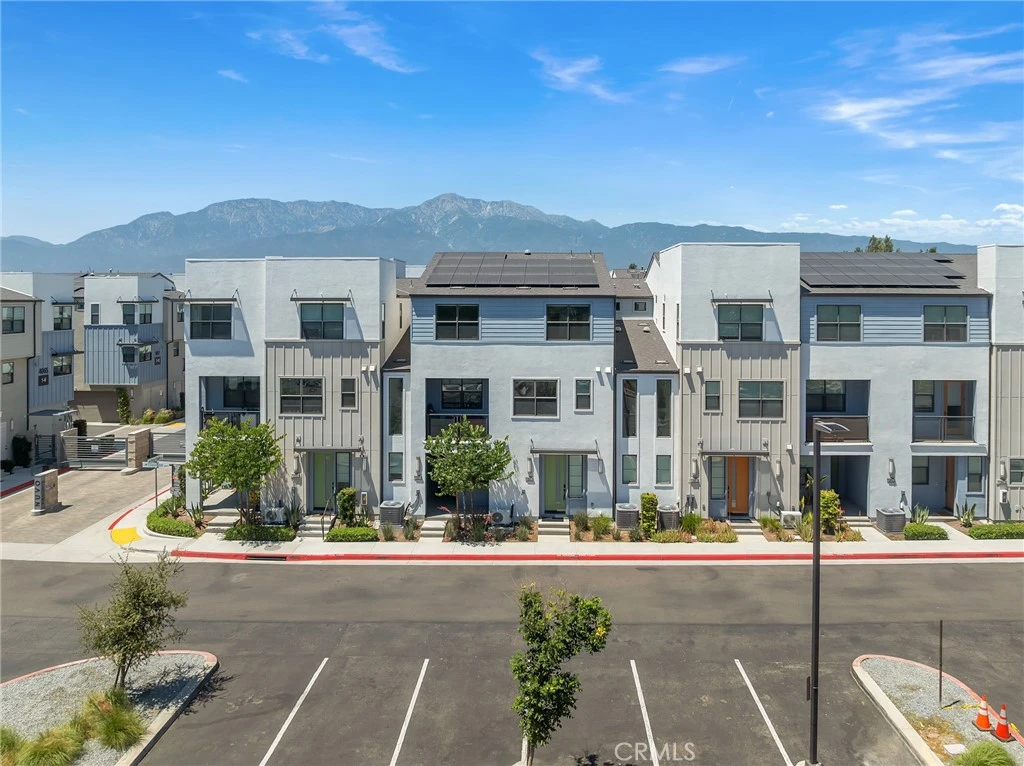
Photo 2 of 4085 E Liliana Paseo 69
1 / 20
Main
Interior 1
Interior 2
Interior 3
Interior 4
imagesmode View 20 photos
For Sale
$580,000
Est. $3,248/mo

4085 E Liliana Paseo 69, Ontario, CA 91764

bed
3
Bedrooms
bathtub
3
Bathrooms
square_foot
1,390
Sq Ft

About this home

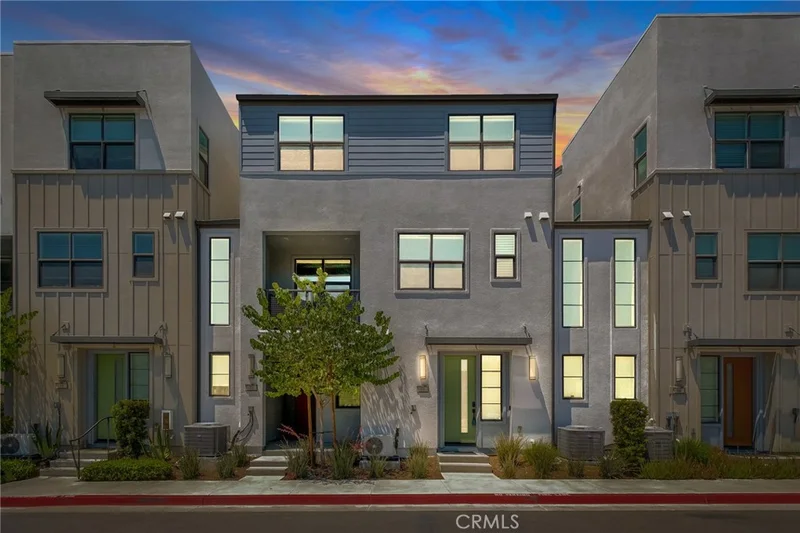
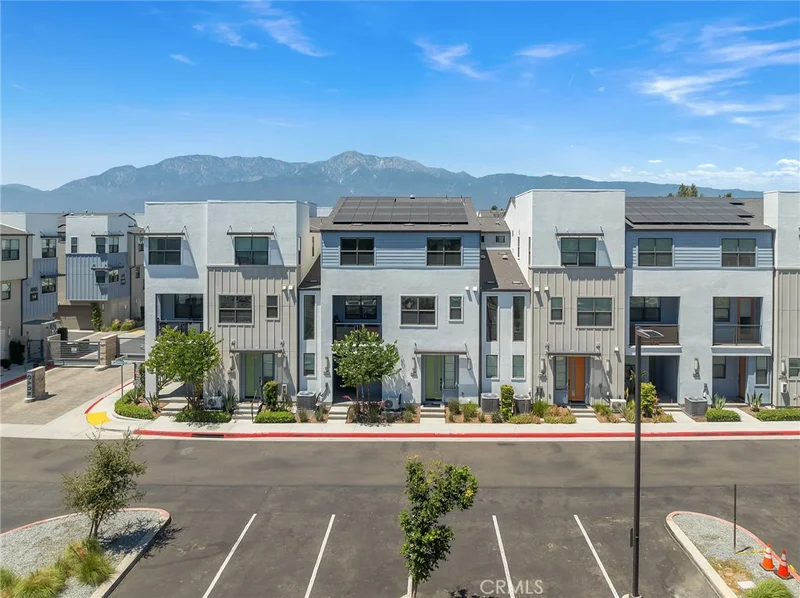
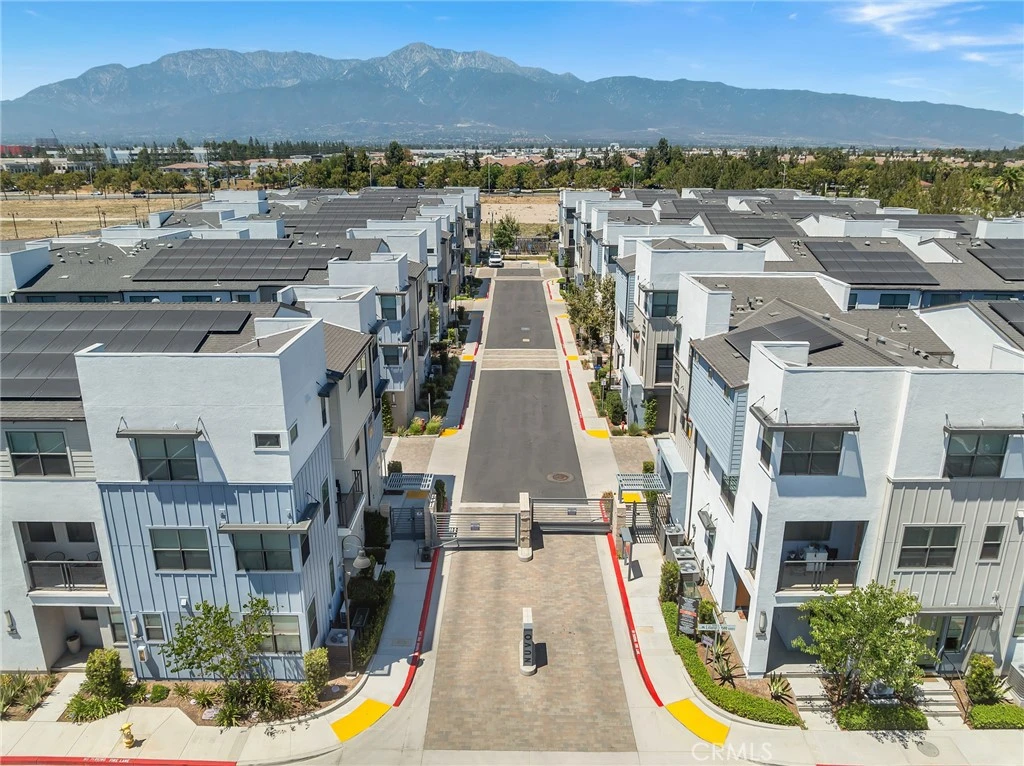
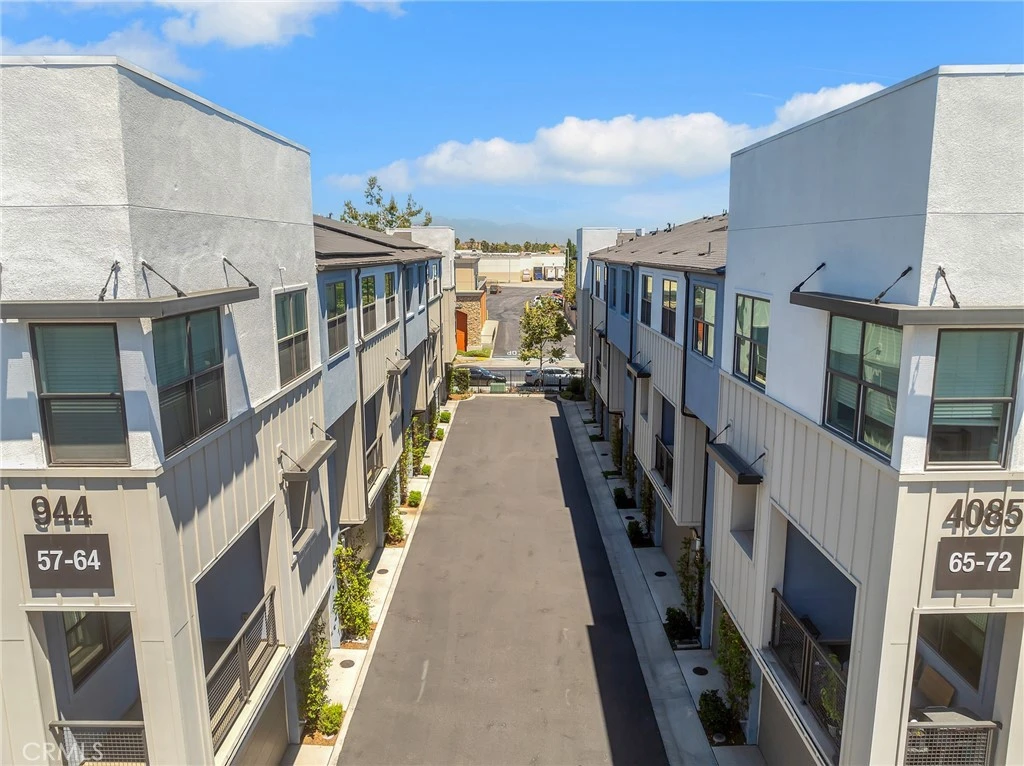
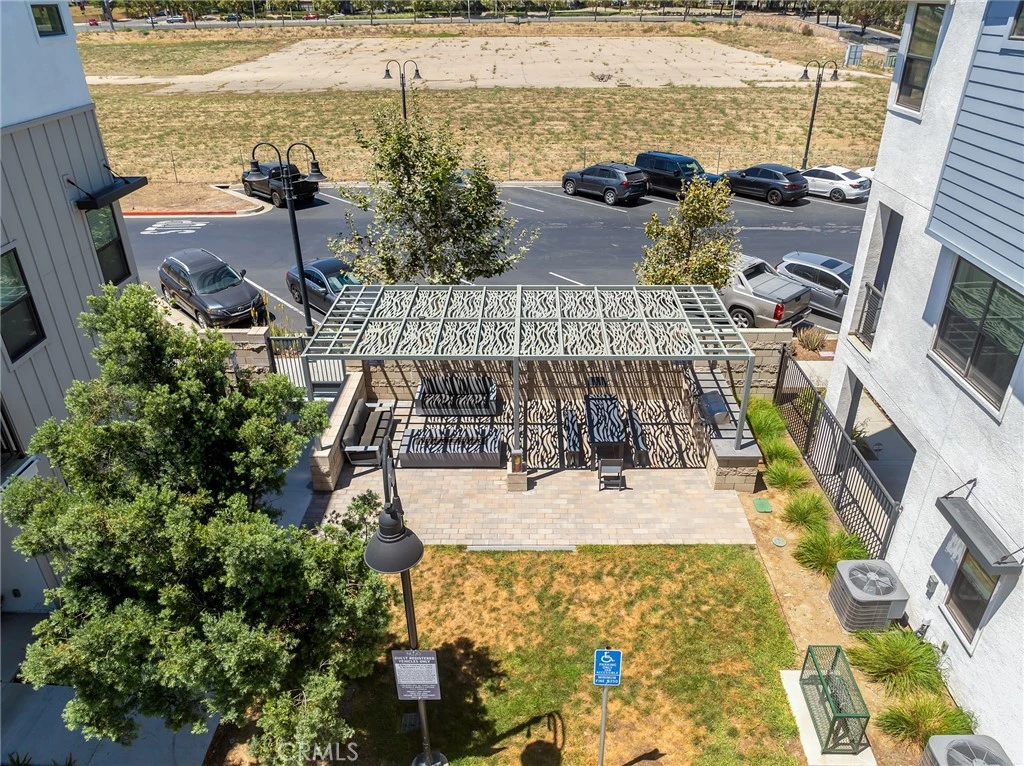
Location, convenience, and modern living come together at 4085 E Liliana Paseo Unit 69, located in the gated NUVO Piemonte community of Ontario. This upgraded home is ideally situated near Toyota Arena, Ontario International Airport, Ontario Mills, major freeways, restaurants, shopping, and entertainment, offering an easy, low maintenance lifestyle for those who are always on the go. Adding to the appeal is the continued growth and redevelopment surrounding the Toyota Arena area. Planned district improvements include enhanced infrastructure, expanded dining and entertainment options, more pedestrian friendly spaces, and continued commercial and residential investment. As the area continues to evolve into a vibrant destination hub, this home offers an exciting opportunity to own in one of Ontario’s most convenient and growing locations. Designed with modern comfort in mind, this home features upgraded builder finishes and smart home compatibility, allowing for seamless integration with compatible devices. The functional floor plan, stylish design, and low maintenance living make it an ideal choice for buyers seeking comfort, efficiency, and accessibility. Residents also enjoy the benefits of a gated community with amenities that include a park area, BBQ space, and outdoor gathering areas, all with a low HOA fee. With shopping, dining, entertainment, commuter access, and future area growth just minutes away, this home offers the perfect blend of modern upgrades, everyday convenience, and long term potential.

Property Facts

bed

Bedrooms

3

bathtub

Bathrooms

3

square_foot

Square Feet

1,390

landscape

Lot Size

564 sqft

calendar_month

Year Built

2022

home_work

Property Type

Single Family Residence

timer

Days on Market

35

payments

HOA Fee

$284/mo

garage

Garage Total

2

fingerprint

MLS #

CV26148131

Interior Details

General Interior

Interior Features

All Bedrooms Up, Walk In Closets

Kitchen & Appliances

Laundry

Laundry Closet

Bed & Bath

Main Level Bedrooms

3

Main Level Bathrooms

2

Climate Control

Cooling

Central Air

Heating

Central

Parking

Total Parking Spaces

2

Garage Spaces

2

Attached Garage

Yes

Exterior & Lot

Lot & Grounds

Lot Features

No Landscaping

Sewer

Public Sewer

Water Source

Public

Community & HOA

Association Info

HOA Fee$284
FrequencyMonthly

HOA Amenities

Barbecue, Picnic Area

Community Features

Curbs, Gutters, Storm Drains, Street Lights, Sidewalks, Urban

Mortgage Calculator

Total Monthly

$0

Principal & Interest:
$0
Property Tax:
$0
Home Insurance:
$0
HOA Fees:
$0
$
$
%

Nearby Schools

RatingSchool NameGradesDistance
3
Ontario Center
Elementary School
K-51.0 mi
N/A
United Christian Academy
Private School
K-121.9 mi
4
Rancho Cucamonga Middle
Middle School
6-81.9 mi
N/A
Montessori School House
Private School
K-122.1 mi
2
Cucamonga Elementary
Elementary School
K-52.2 mi

Convenience Score

Market Insights

91764|Ontario

Estimated Value

Calculating...
No change vs. last year
Value history is still building for this area.

Market Temperature

Seller'sBalancedBuyer's
0d30d60d180d
Balanced

Balanced market

30 Days

Avg. time on market

This is a Balanced Market. Homes are selling at a moderate pace.

Flood & Climate Risk

Noise Levels

Location

4085 E Liliana Paseo 69

Ontario, CA 91764

Open in Mapsopen_in_new
Topfind Realty

Ready to Take the Next Step?

Get expert support from a local agent today.

call
(800)-330-9306Available 9AM - 7PM

Similar Homes You Might Like

Based on price, location, and features
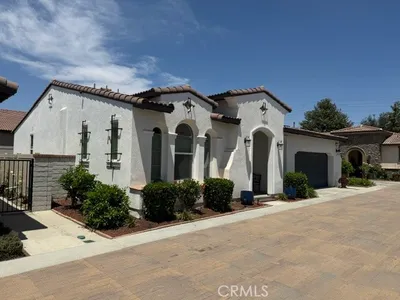
1422 N Sultana
OPEN AUG 22, 9PM - 11PM

$758,000

FOR SALE

1422 N Sultana, Ontario, CA 91764

4 beds · 3 baths · 1,526 sqft

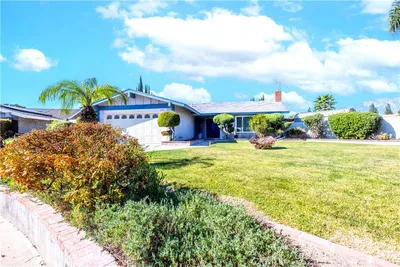
3718 Strawberry Creek Way

$575,000

FOR SALE

3718 Strawberry Creek Way, Ontario, CA 91761

3 beds · 3 baths · 1,570 sqft

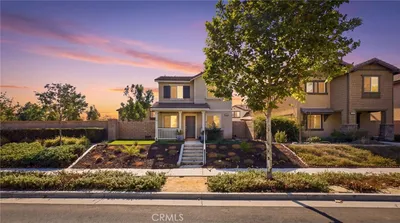
4212 E Sonrisa Privado
VIRTUAL TOUR

$719,900

FOR SALE

4212 E Sonrisa Privado, Ontario, CA 91761

2 beds · 2 baths · 1,417 sqft

2629 Silverado Creek
VIDEO TOUR

$659,000

FOR SALE

2629 Silverado Creek, Ontario, CA 91761

3 beds · 3 baths · 1,298 sqft

3108 Antler
VIDEO TOUR

$698,888

FOR SALE

3108 Antler, Ontario, CA 91761

3 beds · 3 baths · 1,618 sqft

4531 S Luna Privado

$698,000

FOR SALE

4531 S Luna Privado, Ontario, CA 91761

2 beds · 2 baths · 1,512 sqft

1355 N Orange Avenue
VIDEO TOUR

$798,000

FOR SALE

1355 N Orange Avenue, Ontario, CA 91764

4 beds · 2 baths · 1,308 sqft

3996 S Manitoba
3D TOUR

$574,999

FOR SALE

3996 S Manitoba, Ontario, CA 91761

3 beds · 2 baths · 1,222 sqft

Recently Sold

1417 Magnolia
VIRTUAL TOUR

$770,000

SOLD

1417 Magnolia, Ontario, CA 91762

3 beds · 2 baths · 1,120 sqft

2609 S Tiara Avenue
VIRTUAL TOUR

$750,000

SOLD

2609 S Tiara Avenue, Ontario, CA 91761

4 beds · 2 baths · 1,524 sqft

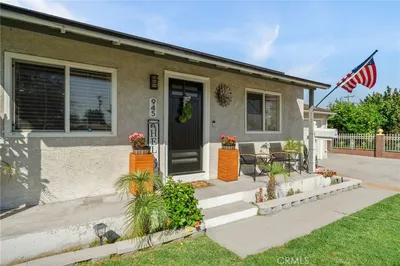
945 E I Street
VIRTUAL TOUR

$729,000

SOLD

945 E I Street, Ontario, CA 91764

4 beds · 2 baths · 1,508 sqft

4618 S Tesoro Privado
VIRTUAL TOUR

$765,000

SOLD

4618 S Tesoro Privado, Ontario, CA 91761

2 beds · 2 baths · 1,556 sqft

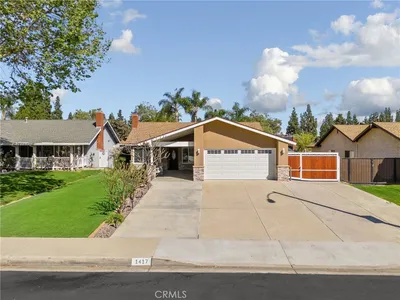
1437 E I Street
3D TOUR

$660,000

SOLD

1437 E I Street, Ontario, CA 91764

4 beds · 2 baths · 1,200 sqft

329 W Maitland
VIRTUAL TOUR

$619,000

SOLD

329 W Maitland, Ontario, CA 91762

3 beds · 2 baths · 1,285 sqft

3242 Antler Road

$595,000

SOLD

3242 Antler Road, Ontario, CA 91761

3 beds · 3 baths · 1,428 sqft

941 Yale

$682,000

SOLD

941 Yale, Ontario, CA 91762

3 beds · 2 baths · 1,315 sqft

$580,000
3 bd | 3 ba | 1,390 sqft
Request a tourcall
Topfind Realty

Company

  • About Us
  • Careers
  • Articles
  • Home Estimate

Explore

  • Renting
  • Buying
  • Selling
  • Realtors

Support

  • Help Center
  • Contact Us
  • Terms & Conditions
  • Privacy Policy

Topfind Realty, DRE # 02240815, is a licensed real estate broker in California. Topfind Realty pledges to support the Fair Housing Act and adhere to Equal Housing Opportunity laws.

Copyright © 2026 Topfind Realty. All Rights Reserved.