SoldClosed on January 3, 2019
$950,000
Sold Price1118 N Corrida Place, Orange, CA 92869
bed
5
Bedrooms
bathtub
2
Bathrooms
square_foot
1,986
Square Feet
About this home
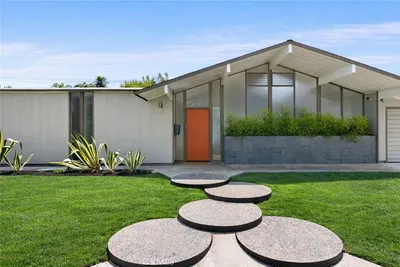
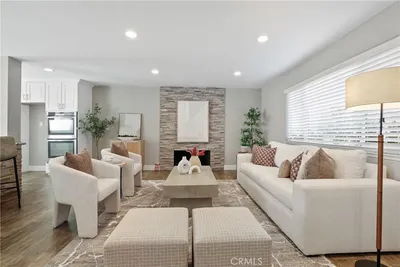
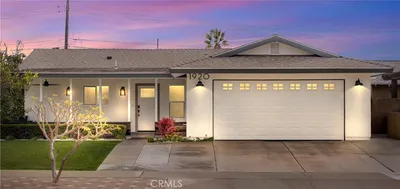
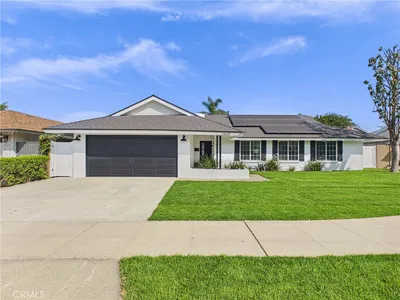
You’ve waited patiently for so long and now the time has come for your perfect Eichler. This large home has an oversized 10,403sf lot with a pool and spa and is located at the end of a quite cul-de-sac in the historic Fairhills neighborhood. The renowned architectural firm of Jones & Emmons designed this 1964 OJ-1605 plan with great attention to both detail and natural light. This unique home can only be found in Fairhills and is just one of 89 in this small track. This Eichler provides a perfect backdrop for all your entertaining needs with its private pool, spa, play area and ample room for a dog run, putting green and RV parking. An added bonus to the 1,986 sf home is its enclosed atrium with beautifully installed skylights, drenching the space with natural light while allowing protection from the elements. The original Arcadia sliding glass doors throughout the home allow for convenient circulation from room-to-room all while adding privacy to this open plan. The home has been thoughtfully upgraded and is move-in-ready with recent paint inside and out, updated carpeting, A/C, water heater, water softener / filtration, kitchen and bathroom renovations. A four-ply, composite-shingled roof with gutters, ePipe restoration, cabinet storage in the garage and a beautifully presented pool with a Pebble-Tech surface all adding to the quality of this stunning home. Want to be part of history? Then this mid-century-modern dream home should be yours.
infoProperty Facts
bed
Bedrooms
5
bathtub
Bathrooms
2
square_foot
Square Feet
1,986
landscape
Lot Size
10,403 sqft
calendar_month
Year Built
1964
home_work
Property Type
Single Family Residence
timer
Days on Market
8
payments
HOA Fee
N/A
garage
Garage Total
1
fingerprint
MLS #
PW18263782
chairInterior Details
General Interior
Interior Features
Beamed Ceilings, Breakfast Bar, Ceiling Fans, Eat In Kitchen, Granite Counters, High Ceilings, Open Floorplan, Solid Surface Counters, Track Lighting, All Bedrooms Down, Atrium, Bedroom On Main Level, Main Level Primary, Walk In Closets
Flooring
Carpet, Tile
Fireplace
Living Room, Wood Burning
Accessibility
Low Pile Carpet, No Stairs
Kitchen & Appliances
Appliances
Dishwasher, Electric Oven, Electric Range, Disposal, Gas Water Heater, Microwave, Refrigerator, Vented Exhaust Fan
Laundry
Common Area, Washer Hookup, Electric Dryer Hookup, Inside
Bed & Bath
Main Level Master
Yes
Climate Control
Cooling
Electric, Zoned
Heating
Central, Electric, Fireplaces, Natural Gas, Radiant
deckExterior & Lot
Building & Construction
Patio & Porch
Concrete
Fencing
Wood
Security
Security System, Carbon Monoxide Detectors, Smoke Detectors
Construction
Drywall, Wood Siding
Foundation
Slab
Roof
Flat
Direction Faced
North
Nearby Schools
| Rating | School Name | ||
|---|---|---|---|
| No school data available for this area. | |||
Convenience Score

This Home is Sold
Curious what your home is worth? Get a free valuation.
call
(800)-330-9306Available 9AM - 6PM
Similar Homes You Might Like
Based on price, location, and features