For Sale
$779,000
Est. $4,362/mo158 N Singingwood Street 2, Orange, CA 92869
bed
2
Bedrooms
bathtub
3
Bathrooms
square_foot
1,683
Sq Ft
About this home
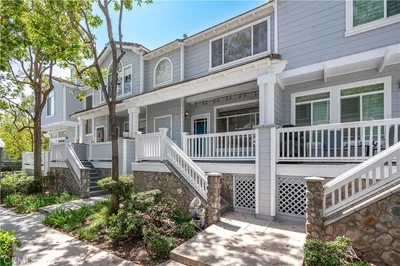
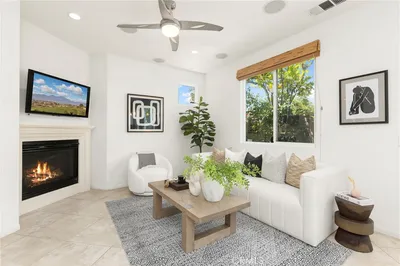
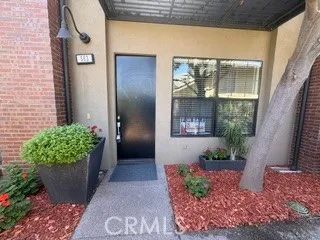
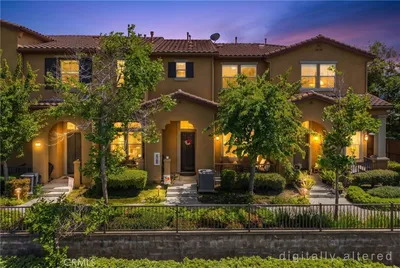
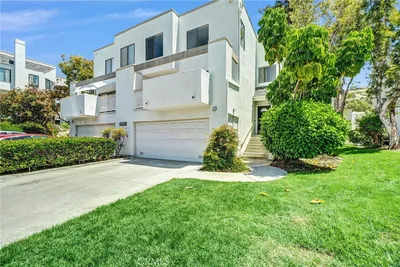
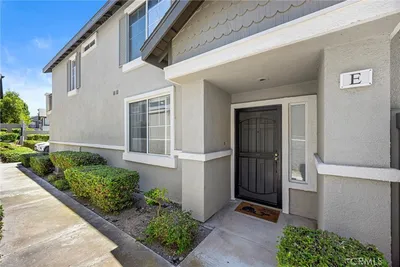
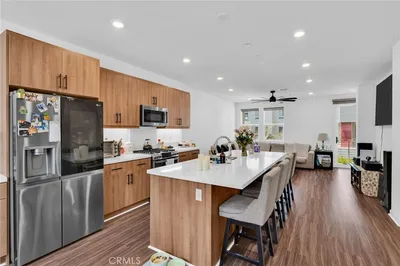
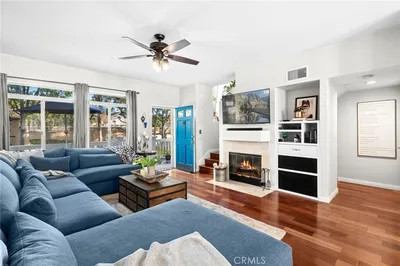
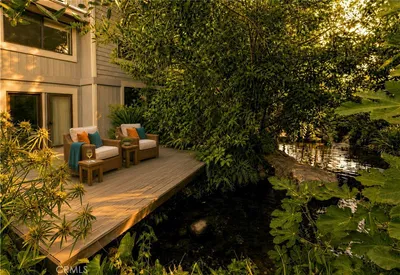
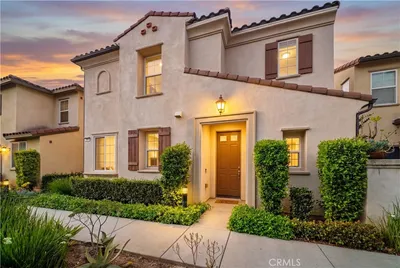
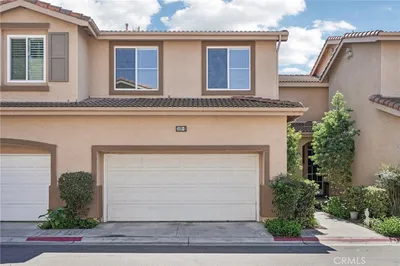
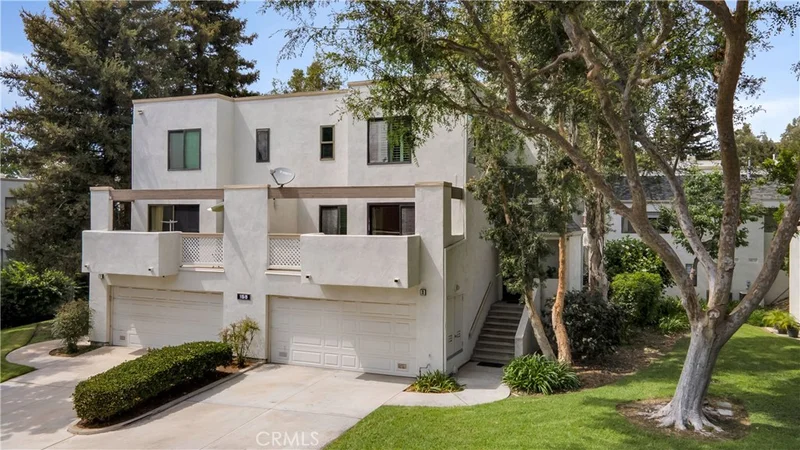
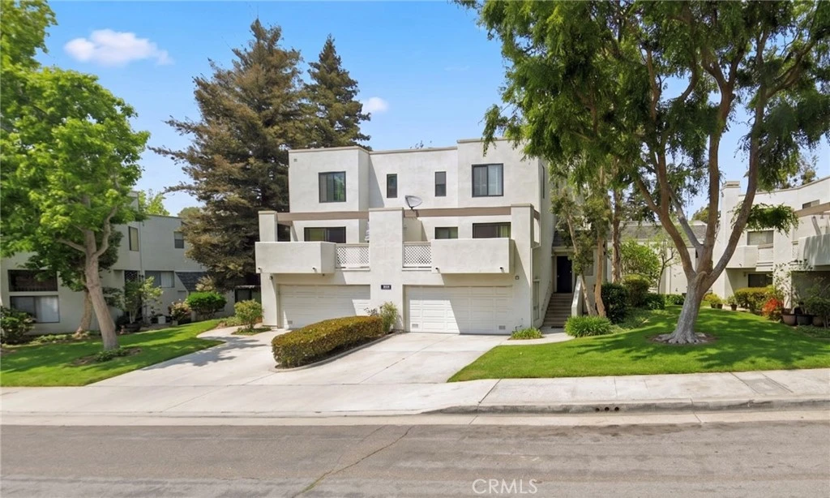
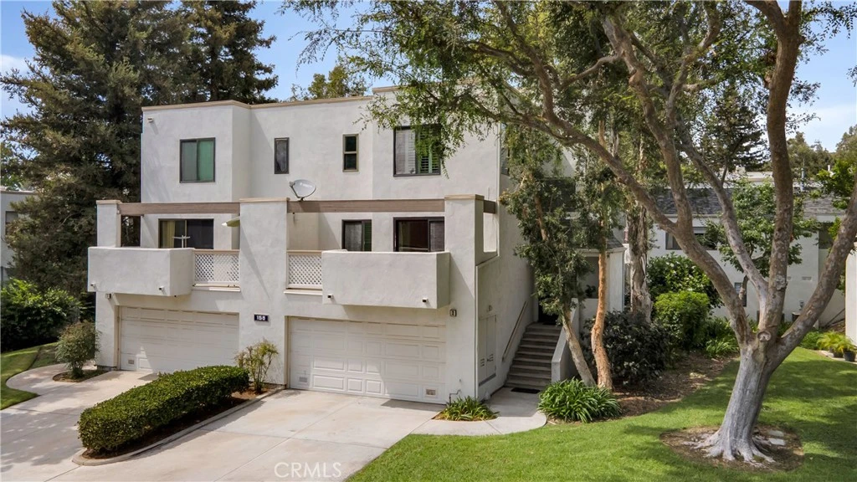
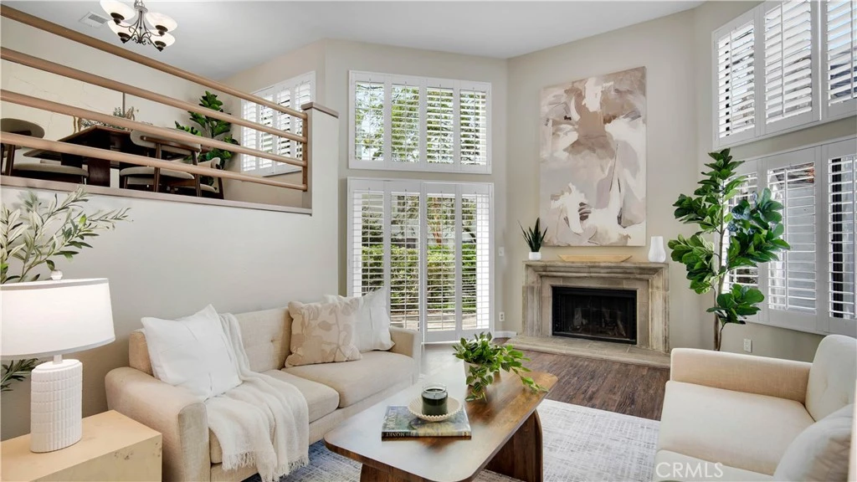
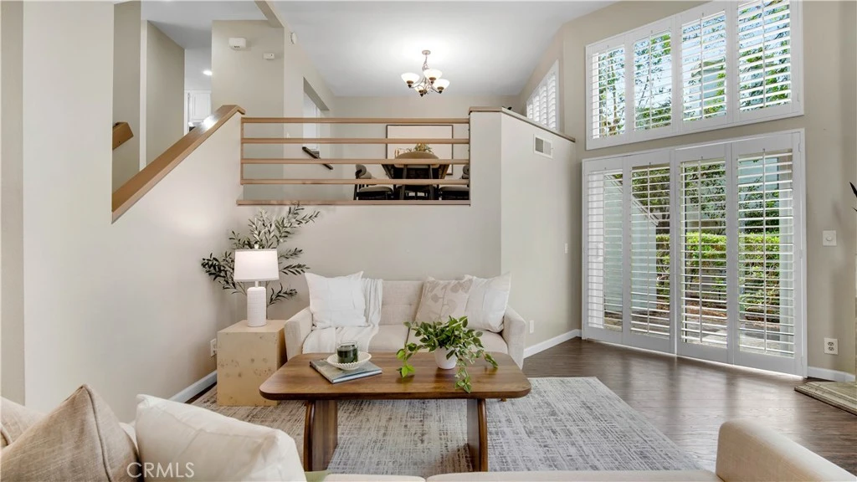
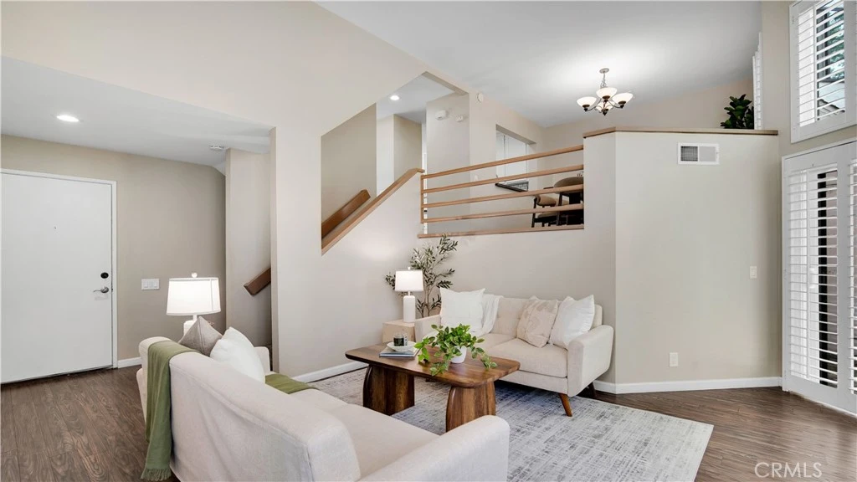
END UNIT TOWN HOME in the Streamhouse neighborhood in Orange. Tucked into the hills of Orange, this 1,683 square foot paired townhome lives like a single family home with only one shared wall and a private driveway leading to a two car attached garage with direct access. From the moment you step inside, natural light pours through dual pane windows dressed in plantation shutters, drawing you into a living room where high ceilings and a cozy fireplace set the tone. The layout flows effortlessly into a dining area and breakfast nook, while the kitchen anchors it all with white cabinetry, quartz counters, and stainless steel appliances. This is a split level home built for how you actually live. A separate family room opens to a private deck, and a second patio off the living room gives you another spot to unwind, all bordered by a peaceful greenbelt. Laminate flooring runs throughout the main living spaces, and a dedicated laundry room inside the home adds everyday convenience. Upstairs, dual ensuite bedrooms offer rare privacy and flexibility. The primary suite feels like a retreat, with soaring ceilings, a walk-in closet, and a spa inspired bath featuring quartz counters, dual sinks, and a tiled shower. The junior suite is equally spacious, with its own ensuite bath and quartz finishes, ideal for guests, family, or a work from home setup. Move in ready and thoughtfully maintained, this home boasts a newer HVAC system, newer water heater, and a roof replaced by the HOA in 2024. The HOA also covers water and trash and grants access to two pools, spas, and a playground, making low maintenance living feel like a getaway. All of this just minutes from the charm of Old Towne Orange, the trails of Peters Canyon, and the wide open spaces of Irvine Regional Park. Whether you are settling into your first home or searching for a smart investment in a connected community, this is a place where comfort, convenience, and lifestyle come together.
Property Facts
bed
Bedrooms
2
bathtub
Bathrooms
3
square_foot
Square Feet
1,683
landscape
Lot Size
510,941 sqft
calendar_month
Year Built
1986
home_work
Property Type
Condominium
timer
Days on Market
2
payments
HOA Fee
$578/mo
garage
Garage Total
2
fingerprint
MLS #
PW26171939
Interior Details
General Interior
Interior Features
Balcony, High Ceilings, Open Floorplan, Quartz Counters, Recessed Lighting, All Bedrooms Up, Multiple Primary Suites, Primary Suite, Walk In Closets
Flooring
Carpet, Laminate
Fireplace
Living Room
Kitchen & Appliances
Appliances
Built In Range, Dishwasher, Gas Range, Microwave
Laundry
Inside
Bed & Bath
Main Level Bathrooms
1
Climate Control
Cooling
Central Air
Heating
Central
Parking
Total Parking Spaces
2
Garage Spaces
2
Attached Garage
Yes
Parking Features
Direct Access, Garage Faces Front, Garage
Exterior & Lot
Building & Construction
Patio & Porch
Deck
Security
Carbon Monoxide Detectors, Smoke Detectors
Construction
Stucco
Roof
Composition
Lot & Grounds
Pool Features
Community, Association
Spa Features
Community
Sewer
Public Sewer
Water Source
Public
Community & HOA
Association Info
HOA Fee$578
FrequencyMonthly
HOA Amenities
Maintenance Grounds, Playground, Pool, Spa Hot Tub, Trash, Water
Community Features
Curbs, Street Lights, Sidewalks, Pool
Mortgage Calculator
Total Monthly
$0
Principal & Interest:
$0Property Tax:
$0Home Insurance:
$0HOA Fees:
$0$
$
%
Nearby Schools
| Rating | School Name |
|---|---|
10 | Panorama Elementary Elementary School |
N/A | La Purisima School Private School |
4 | Esplanade Elementary Elementary School |
6 | El Modena High High School |
7 | Jordan Academy Of Language And Computer Science Elementary School |
Convenience Score
Market Insights
92869|Orange
Estimated Value
Calculating...
No change vs. last year
Value history is still building for this area.
Market Temperature
Seller'sBalancedBuyer's
0d30d60d180d
Balanced
Balanced market
30 Days
Avg. time on market
This is a Balanced Market. Homes are selling at a moderate pace.
Flood & Climate Risk
Noise Levels

Ready to Take the Next Step?
Get expert support from a local agent today.
call
(800)-330-9306Available 9AM - 7PM
Similar Homes You Might Like
Based on price, location, and features