Topfind Realty
Renting

Search Rentals

Houses for RentTownhomes for RentCondos for RentView All Rentals →

Renting Resources

Why Rent With UsRenter GuideRent vs Buy Calculator

Renter Articles

How to Negotiate RentUnderstanding Your LeaseMoving Checklist for Renters
Buying

Search Homes

Houses for SaleTownhomes for SaleCondos for SaleView All Homes →

Buying Resources

Why Buy With UsBuyer GuideAffordability CalculatorInvestment CalculatorProperty Tax Calculator

Buyer Articles

Master Your New Home BudgetBeat Moving StressPacking Secrets
Selling

Selling Tools

Home ValuationFind a Seller's Agent

Selling Resources

Why Sell With UsSeller GuideNet Sheet CalcHELOC Calculator

Seller Articles

Strategic PricingDownsizing Tips
Mortgage Rates

Today's Rates

Mortgage RatesRefinance RatesLoan ComparisonHELOC Calculator

Mortgage Resources

Understanding Mortgage RatesFirst-Time Homebuyer GuideWhen to Refinance Your Mortgage
Realtors
Topfind
Houses for RentTownhomes for RentCondos for RentView All Rentals →
Why Rent With UsRenter GuideRent vs Buy Calculator
How to Negotiate RentUnderstanding Your LeaseMoving Checklist for Renters
Houses for SaleTownhomes for SaleCondos for SaleView All Homes →
Why Buy With UsBuyer GuideAffordability CalculatorInvestment CalculatorProperty Tax Calculator
Master Your New Home BudgetBeat Moving StressPacking Secrets
Home ValuationFind a Seller's Agent
Why Sell With UsSeller GuideNet Sheet CalcHELOC Calculator
Strategic PricingDownsizing Tips
Mortgage RatesRefinance RatesLoan ComparisonHELOC Calculator
Understanding Mortgage RatesFirst-Time Homebuyer GuideWhen to Refinance Your Mortgage
groupRealtorsinfoAbout Us
Continue with Google
Sign InSign Up
Topfind Realty
Renting

Search Rentals

Houses for RentTownhomes for RentCondos for RentView All Rentals →

Renting Resources

Why Rent With UsRenter GuideRent vs Buy Calculator

Renter Articles

How to Negotiate RentUnderstanding Your LeaseMoving Checklist for Renters
Buying

Search Homes

Houses for SaleTownhomes for SaleCondos for SaleView All Homes →

Buying Resources

Why Buy With UsBuyer GuideAffordability CalculatorInvestment CalculatorProperty Tax Calculator

Buyer Articles

Master Your New Home BudgetBeat Moving StressPacking Secrets
Selling

Selling Tools

Home ValuationFind a Seller's Agent

Selling Resources

Why Sell With UsSeller GuideNet Sheet CalcHELOC Calculator

Seller Articles

Strategic PricingDownsizing Tips
Mortgage Rates

Today's Rates

Mortgage RatesRefinance RatesLoan ComparisonHELOC Calculator

Mortgage Resources

Understanding Mortgage RatesFirst-Time Homebuyer GuideWhen to Refinance Your Mortgage
Realtors
Topfind
Houses for RentTownhomes for RentCondos for RentView All Rentals →
Why Rent With UsRenter GuideRent vs Buy Calculator
How to Negotiate RentUnderstanding Your LeaseMoving Checklist for Renters
Houses for SaleTownhomes for SaleCondos for SaleView All Homes →
Why Buy With UsBuyer GuideAffordability CalculatorInvestment CalculatorProperty Tax Calculator
Master Your New Home BudgetBeat Moving StressPacking Secrets
Home ValuationFind a Seller's Agent
Why Sell With UsSeller GuideNet Sheet CalcHELOC Calculator
Strategic PricingDownsizing Tips
Mortgage RatesRefinance RatesLoan ComparisonHELOC Calculator
Understanding Mortgage RatesFirst-Time Homebuyer GuideWhen to Refinance Your Mortgage
groupRealtorsinfoAbout Us
Continue with Google
Sign InSign Up
Real Estate/CA/Orange/1602 E Autumnridge Court
3d_rotation3D Tour
Photo 1 of 1602 E Autumnridge Court
Photo 2 of 1602 E Autumnridge Court
1 / 20
Main
Interior 1
Interior 2
Interior 3
Interior 4
imagesmode View 20 photos
For Sale
$1,099,888
Est. $6,159/mo

1602 E Autumnridge Court, Orange, CA 92866

bed
3
Bedrooms
bathtub
3
Bathrooms
square_foot
1,400
Sq Ft

About this home

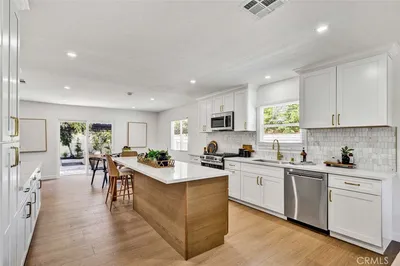
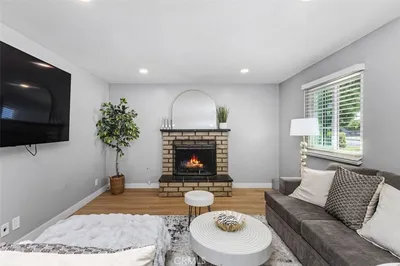
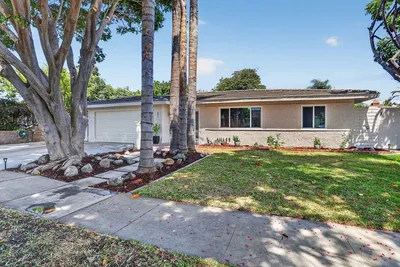
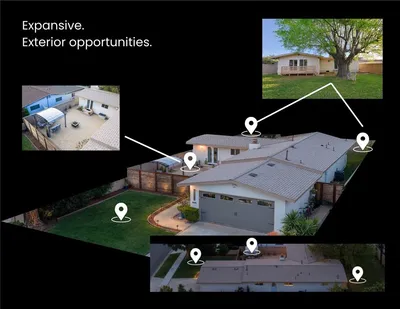
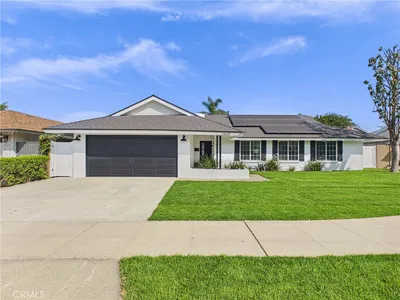
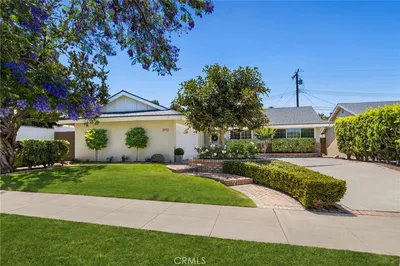
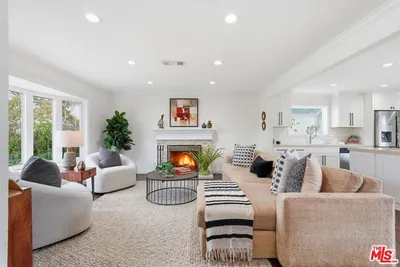
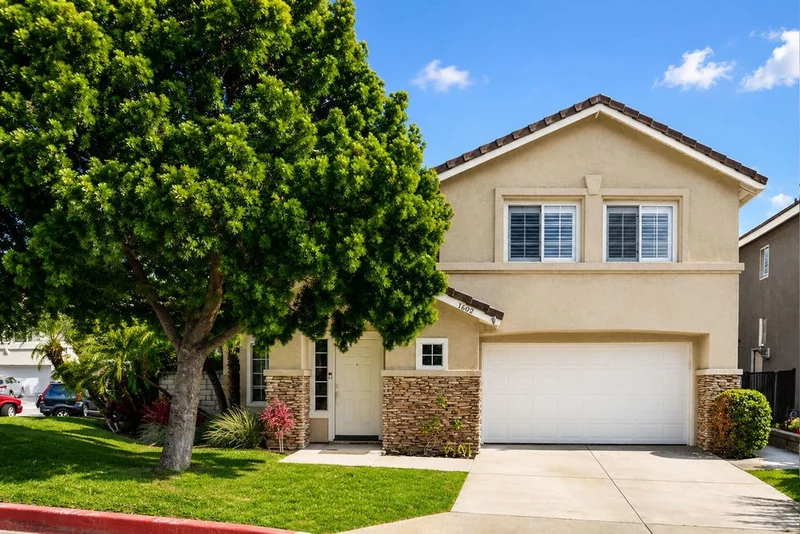
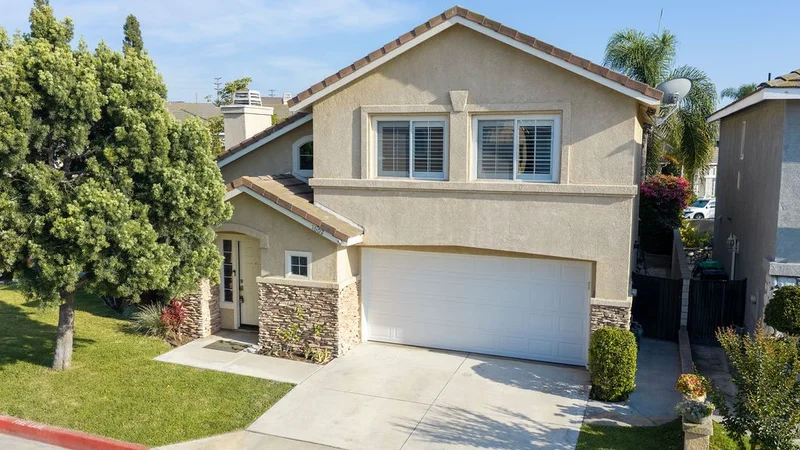
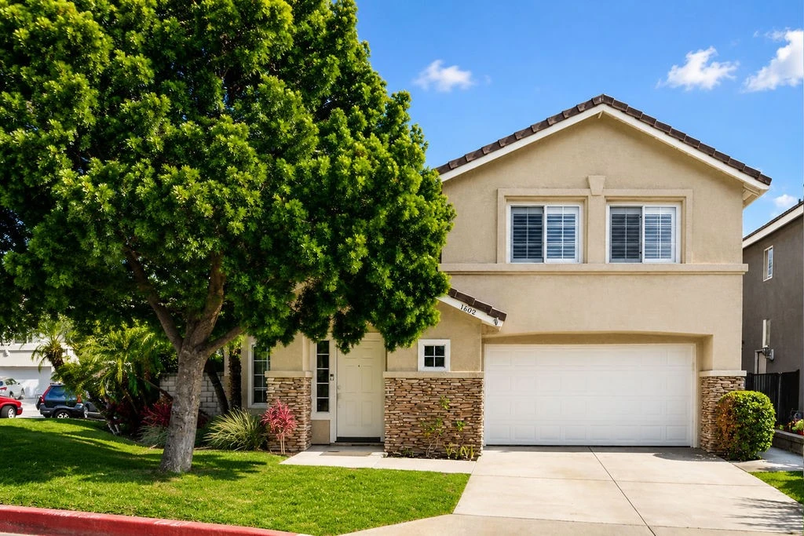
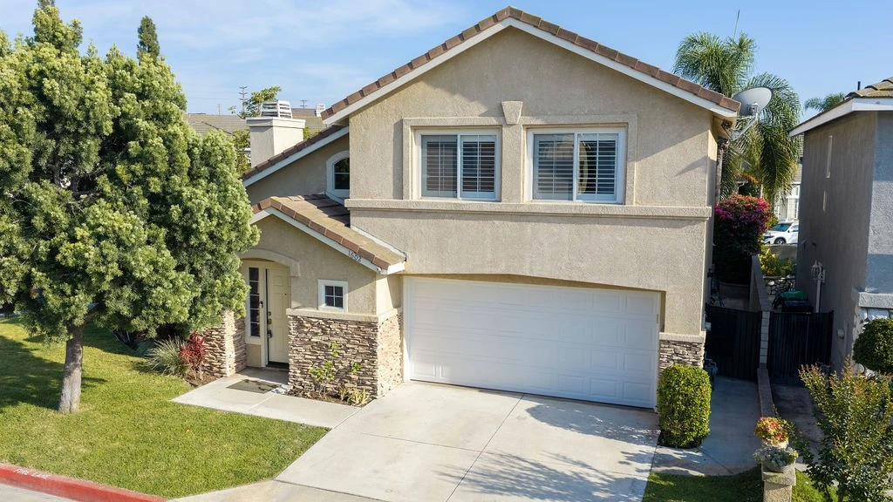
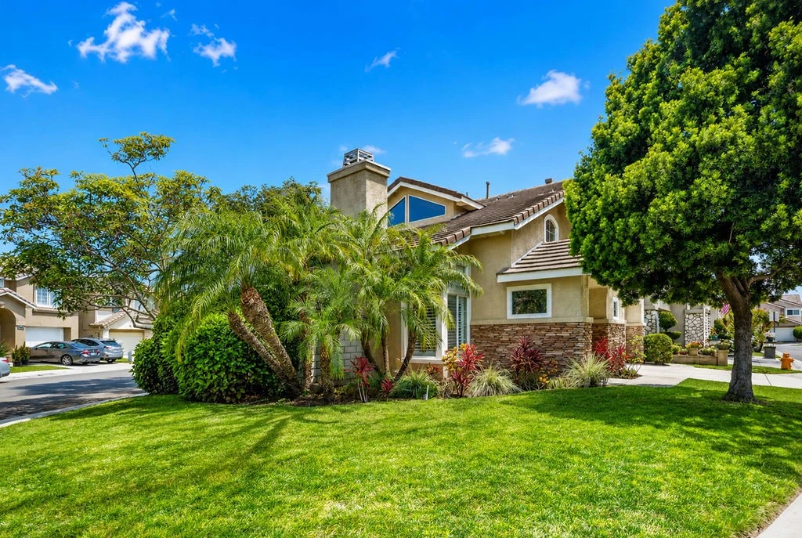
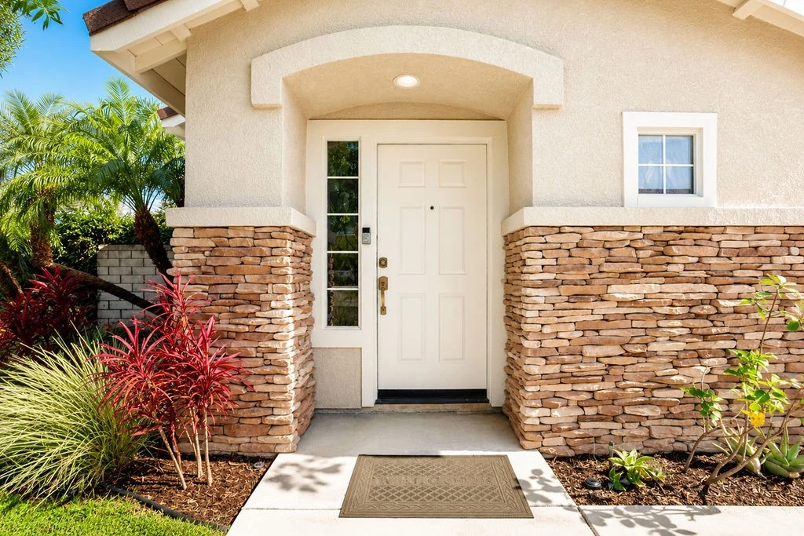
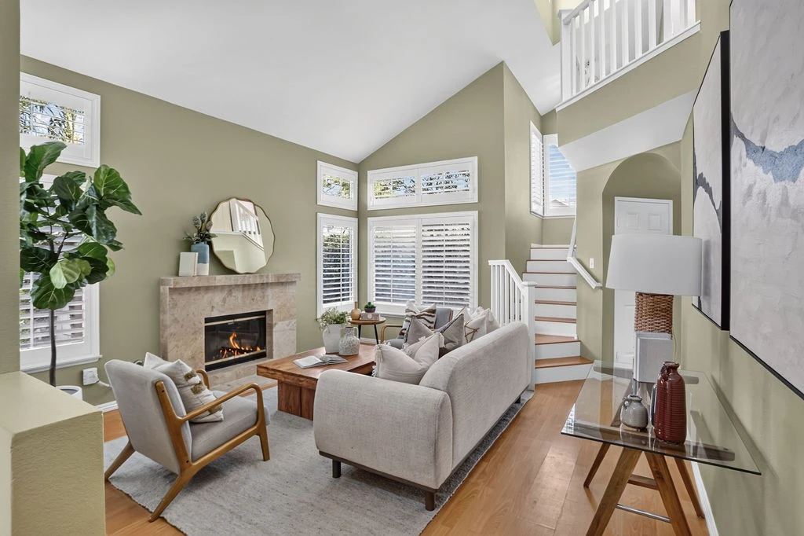
Discover modern comfort and timeless appeal at this charming two-story single-family home nestled on a desirable corner lot in the exclusive Sycamore Crossing community. This security-gated neighborhood offers outstanding amenities including a pool and spa, park and play area, and direct access to the river trails system for hiking and biking. The home occupies a prime corner lot with a neighbor on only one side and features an expansive front yard with mature landscaping. The clean front elevation displays neutral-tone stucco, crisp rooflines, split-stone accents, and French-style mullioned windows. A generous driveway provides extra parking space alongside the two-car garage. Step through the side-lit front door into a soaring two-story entry where high ceilings, fresh designer paint, and bright accents create striking contrast against the stone-finished fireplace and wood-laminate flooring. Oversized windows frame appealing views of both the front and rear landscapes. The kitchen delivers a designer-inspired layout with a trendy color palette, abundant cabinet storage, a generous peninsula with bar-top seating, and a roomy dining nook. A sliding glass door opens to a tranquil private backyard enclosed by block privacy walls and brick garden walls. Mature plantings and elegant flagstone paving define the space, while garden beds offer generous room for gardening enthusiasts and soften the detailed hardscape. A striking two-tone staircase with bright white risers and laminate treads creates an immediate impression upon entry. Upstairs, the generous primary suite features vaulted ceilings, laminate flooring, floating dual vanity, and a walk-in shower finished in stone tile. Custom light bars, a seamless glass enclosure, bench seating, and a roomy closet complete this ideal retreat. Additional highlights include a convenient upstairs laundry area, roomy secondary bedrooms, a fresh hall bath with tub-and-shower combination, and elegant built-in linen storage. The finished garage includes drywall walls and plentiful upper storage—perfect for hobbies or as a potential man cave or she-shed. This inviting home presents a clean, refined, and appealing choice. Contact us today for more details!

Property Facts

bed

Bedrooms

3

bathtub

Bathrooms

3

square_foot

Square Feet

1,400

landscape

Lot Size

13,950 sqft

calendar_month

Year Built

1997

home_work

Property Type

Single Family Residence

timer

Days on Market

27

payments

HOA Fee

$105/mo

garage

Garage Total

2

fingerprint

MLS #

PW26155254

Interior Details

General Interior

Interior Features

Block Walls, Cathedral Ceilings, Granite Counters, High Ceilings, Open Floorplan, Stone Counters, Recessed Lighting, All Bedrooms Up

Flooring

Laminate, Stone

Fireplace

Family Room

Kitchen & Appliances

Appliances

Dishwasher, Free Standing Range, Gas Oven, Gas Range

Laundry

Inside, Upper Level

Bed & Bath

Main Level Bathrooms

1

Climate Control

Cooling

Central Air

Heating

Central, Natural Gas

Parking

Total Parking Spaces

4

Garage Spaces

2

Open Parking Spaces

2

Attached Garage

Yes

Exterior & Lot

Building & Construction

Fencing

Block

Security

Gated Community

Foundation

Slab

Roof

Concrete, Tile

Direction Faced

North

Lot & Grounds

Lot Features

Back Yard, Corner Lot, Front Yard, Garden, Irregular Lot, Landscaped, Sprinkler System

Pool Features

In Ground, Association

Spa Features

Association, In Ground

Sewer

Public Sewer

Water Source

Public

Community & HOA

Association Info

HOA Fee$105
FrequencyMonthly

HOA Amenities

Picnic Area, Playground, Pool, Spa Hot Tub

Community Features

Biking, Curbs, Hiking, Suburban, Sidewalks, Gated

Mortgage Calculator

Total Monthly

$0

Principal & Interest:
$0
Property Tax:
$0
Home Insurance:
$0
HOA Fees:
$0
$
$
%

Nearby Schools

RatingSchool NameGradesDistance
N/A
Rossier Park Elementary School
Private School
K-120.2 mi
7
Palmyra Gate Magnet
Elementary School
K-60.4 mi
N/A
The Open School
Private School
K-120.5 mi
N/A
Ousd Community Day
High School
7-120.6 mi
2
Ousd Home Sch
Elementary School
K-120.6 mi

Convenience Score

Market Insights

92866|Orange

Estimated Value

Calculating...
No change vs. last year
Value history is still building for this area.

Market Temperature

Seller'sBalancedBuyer's
0d30d60d180d
Balanced

Balanced market

30 Days

Avg. time on market

This is a Balanced Market. Homes are selling at a moderate pace.

Flood & Climate Risk

Noise Levels

Location

1602 E Autumnridge Court

Orange, CA 92866

Open in Mapsopen_in_new
Topfind Realty

Ready to Take the Next Step?

Get expert support from a local agent today.

call
(800)-330-9306Available 9AM - 7PM

Similar Homes You Might Like

Based on price, location, and features
872 S Havenwood Circle
VIRTUAL TOUR

$1,250,000

FOR SALE

872 S Havenwood Circle, Orange, CA 92869

4 beds · 2 baths · 1,600 sqft

173 N Waverly
3D TOUR

$1,375,000

FOR SALE

173 N Waverly, Orange, CA 92866

2 beds · 2 baths · 1,254 sqft

209 E Mayfair
VIRTUAL TOUR

$1,399,000

FOR SALE

209 E Mayfair, Orange, CA 92867

4 beds · 2 baths · 1,400 sqft

1165 N Harding
VIRTUAL TOUR

$1,115,000

FOR SALE

1165 N Harding, Orange, CA 92867

3 beds · 2 baths · 1,575 sqft

4512 W Sirius

$899,000

FOR SALE

4512 W Sirius, Orange, CA 92868

3 beds · 2 baths · 1,232 sqft

1800 E Mayfair

$1,089,000

FOR SALE

1800 E Mayfair, Orange, CA 92867

3 beds · 2 baths · 1,339 sqft

123 E Wilson
VIRTUAL TOUR

$999,999

FOR SALE

123 E Wilson, Orange, CA 92867

3 beds · 2 baths · 1,398 sqft

471 S Rosalind Drive

$998,000

FOR SALE

471 S Rosalind Drive, Orange, CA 92869

3 beds · 2 baths · 1,392 sqft

Recently Sold

19031 E Center

$1,040,000

SOLD

19031 E Center, Orange, CA 92869

3 beds · 2 baths · 1,550 sqft

1547 E San Alto
VIRTUAL TOUR

$1,299,000

SOLD

1547 E San Alto, Orange, CA 92865

4 beds · 2 baths · 1,606 sqft

2712 E Jacaranda Avenue
VIRTUAL TOUR

$1,300,000

SOLD

2712 E Jacaranda Avenue, Orange, CA 92867

4 beds · 2 baths · 1,600 sqft

2746 E Quincy Avenue
VIDEO TOUR

$1,310,800

SOLD

2746 E Quincy Avenue, Orange, CA 92867

3 beds · 2 baths · 1,619 sqft

2816 E. Coolidge Ave.
VIDEO TOUR

$1,025,000

SOLD

2816 E. Coolidge Ave., Orange, CA 92867

3 beds · 2 baths · 1,660 sqft

1411 E Concord
VIRTUAL TOUR

$1,130,000

SOLD

1411 E Concord, Orange, CA 92867

4 beds · 2 baths · 1,629 sqft

1944 E Lomita Avenue

$1,020,000

SOLD

1944 E Lomita Avenue, Orange, CA 92867

4 beds · 2 baths · 1,314 sqft

2027 W Arbor Way
VIRTUAL TOUR

$930,000

SOLD

2027 W Arbor Way, Orange, CA 92868

4 beds · 2 baths · 1,246 sqft

$1,099,888
3 bd | 3 ba | 1,400 sqft
Request a tourcall
Topfind Realty

Company

  • About Us
  • Careers
  • Articles
  • Home Estimate

Explore

  • Renting
  • Buying
  • Selling
  • Realtors

Support

  • Help Center
  • Contact Us
  • Terms & Conditions
  • Privacy Policy

Topfind Realty, DRE # 02240815, is a licensed real estate broker in California. Topfind Realty pledges to support the Fair Housing Act and adhere to Equal Housing Opportunity laws.

Copyright © 2026 Topfind Realty. All Rights Reserved.