Topfind Realty
Renting

Search Rentals

Houses for RentTownhomes for RentCondos for RentView All Rentals →

Renting Resources

Why Rent With UsRenter GuideRent vs Buy Calculator

Renter Articles

How to Negotiate RentUnderstanding Your LeaseMoving Checklist for Renters
Buying

Search Homes

Houses for SaleTownhomes for SaleCondos for SaleView All Homes →

Buying Resources

Why Buy With UsBuyer GuideAffordability CalculatorInvestment CalculatorProperty Tax Calculator

Buyer Articles

Master Your New Home BudgetBeat Moving StressPacking Secrets
Selling

Selling Tools

Home ValuationFind a Seller's Agent

Selling Resources

Why Sell With UsSeller GuideNet Sheet CalcHELOC Calculator

Seller Articles

Strategic PricingDownsizing Tips
Mortgage Rates

Today's Rates

Mortgage RatesRefinance RatesLoan ComparisonHELOC Calculator

Mortgage Resources

Understanding Mortgage RatesFirst-Time Homebuyer GuideWhen to Refinance Your Mortgage
Realtors
Topfind
Houses for RentTownhomes for RentCondos for RentView All Rentals →
Why Rent With UsRenter GuideRent vs Buy Calculator
How to Negotiate RentUnderstanding Your LeaseMoving Checklist for Renters
Houses for SaleTownhomes for SaleCondos for SaleView All Homes →
Why Buy With UsBuyer GuideAffordability CalculatorInvestment CalculatorProperty Tax Calculator
Master Your New Home BudgetBeat Moving StressPacking Secrets
Home ValuationFind a Seller's Agent
Why Sell With UsSeller GuideNet Sheet CalcHELOC Calculator
Strategic PricingDownsizing Tips
Mortgage RatesRefinance RatesLoan ComparisonHELOC Calculator
Understanding Mortgage RatesFirst-Time Homebuyer GuideWhen to Refinance Your Mortgage
groupRealtorsinfoAbout Us
Continue with Google
Sign InSign Up
Topfind Realty
Renting

Search Rentals

Houses for RentTownhomes for RentCondos for RentView All Rentals →

Renting Resources

Why Rent With UsRenter GuideRent vs Buy Calculator

Renter Articles

How to Negotiate RentUnderstanding Your LeaseMoving Checklist for Renters
Buying

Search Homes

Houses for SaleTownhomes for SaleCondos for SaleView All Homes →

Buying Resources

Why Buy With UsBuyer GuideAffordability CalculatorInvestment CalculatorProperty Tax Calculator

Buyer Articles

Master Your New Home BudgetBeat Moving StressPacking Secrets
Selling

Selling Tools

Home ValuationFind a Seller's Agent

Selling Resources

Why Sell With UsSeller GuideNet Sheet CalcHELOC Calculator

Seller Articles

Strategic PricingDownsizing Tips
Mortgage Rates

Today's Rates

Mortgage RatesRefinance RatesLoan ComparisonHELOC Calculator

Mortgage Resources

Understanding Mortgage RatesFirst-Time Homebuyer GuideWhen to Refinance Your Mortgage
Realtors
Topfind
Houses for RentTownhomes for RentCondos for RentView All Rentals →
Why Rent With UsRenter GuideRent vs Buy Calculator
How to Negotiate RentUnderstanding Your LeaseMoving Checklist for Renters
Houses for SaleTownhomes for SaleCondos for SaleView All Homes →
Why Buy With UsBuyer GuideAffordability CalculatorInvestment CalculatorProperty Tax Calculator
Master Your New Home BudgetBeat Moving StressPacking Secrets
Home ValuationFind a Seller's Agent
Why Sell With UsSeller GuideNet Sheet CalcHELOC Calculator
Strategic PricingDownsizing Tips
Mortgage RatesRefinance RatesLoan ComparisonHELOC Calculator
Understanding Mortgage RatesFirst-Time Homebuyer GuideWhen to Refinance Your Mortgage
groupRealtorsinfoAbout Us
Continue with Google
Sign InSign Up
Real Estate/CA/Orange/2681 N Bentley Street
3d_rotation3D Tour
Photo 1 of 2681 N Bentley Street
Photo 2 of 2681 N Bentley Street
1 / 20
Main
Interior 1
Interior 2
Interior 3
Interior 4
imagesmode View 20 photos
For Sale
$1,525,000
Est. $8,540/mo

2681 N Bentley Street, Orange, CA 92867

bed
4
Bedrooms
bathtub
3
Bathrooms
square_foot
2,014
Sq Ft

About this home

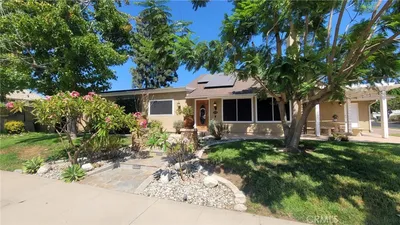
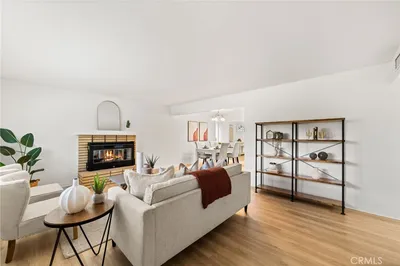
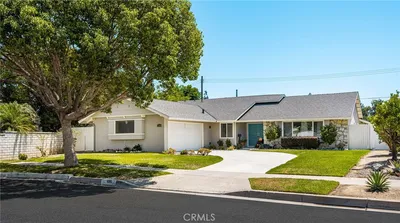
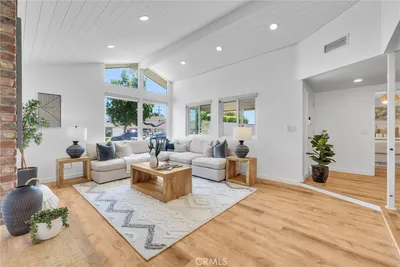
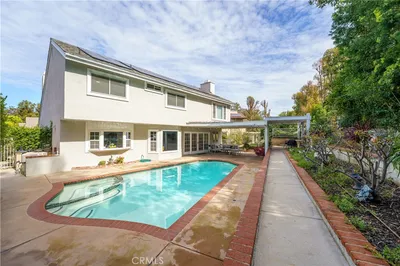
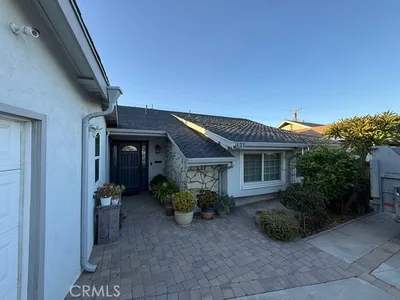
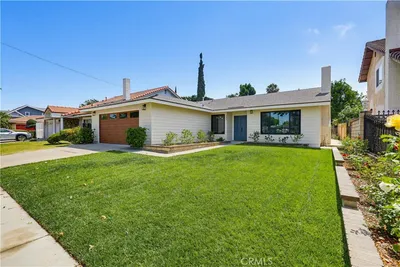
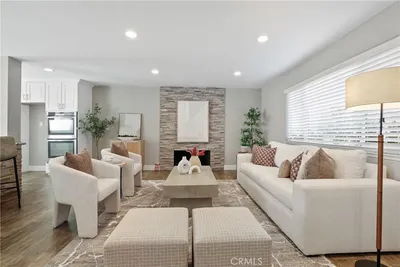
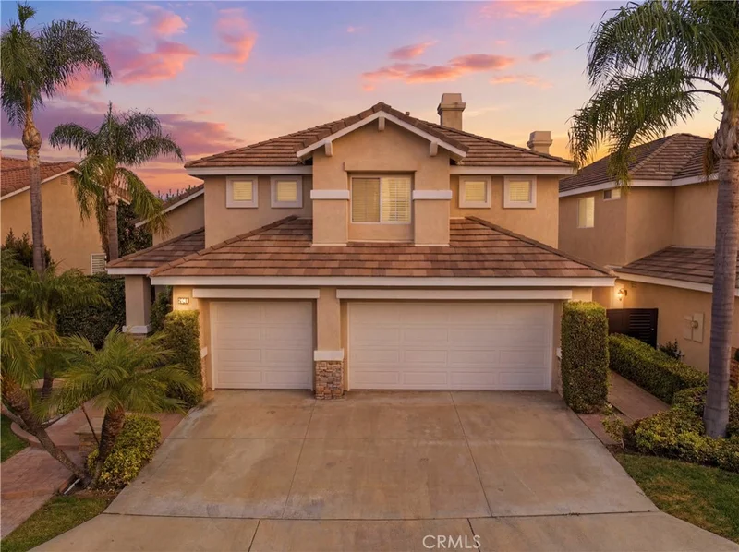
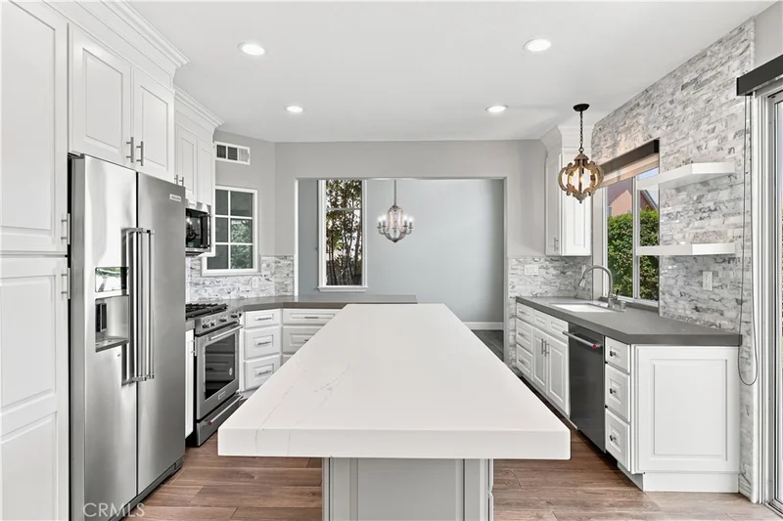
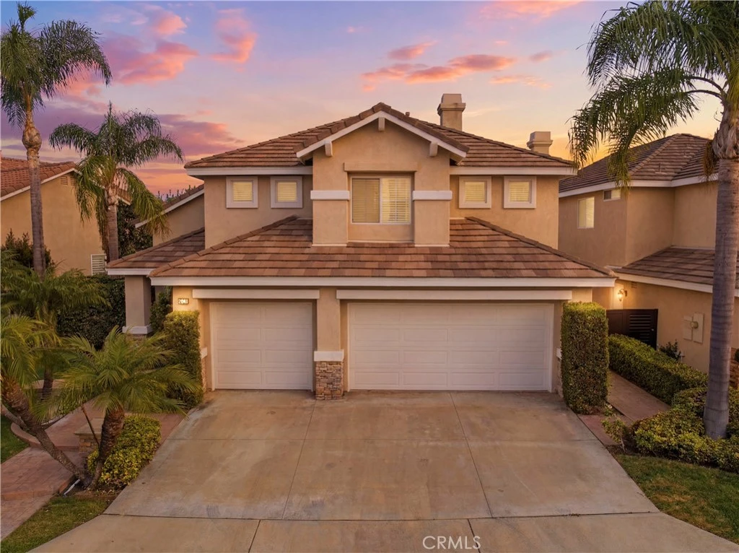
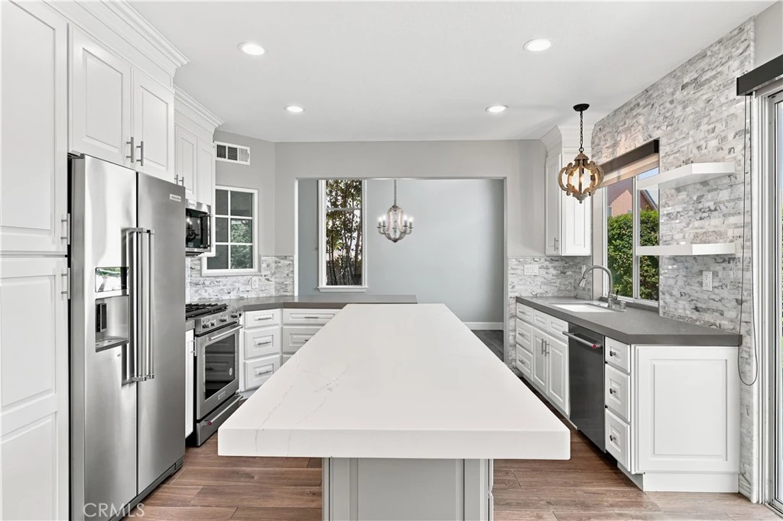
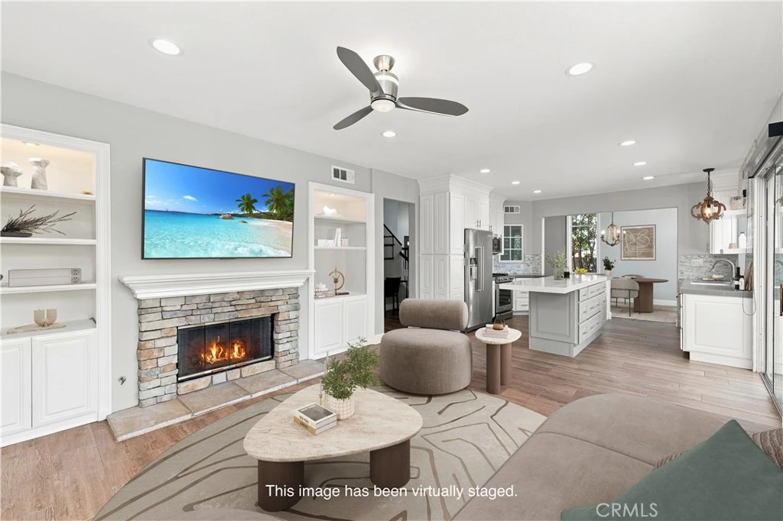
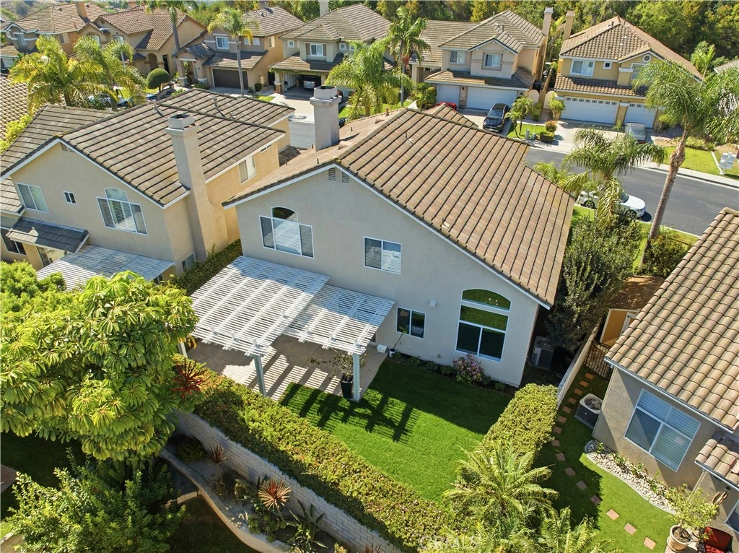
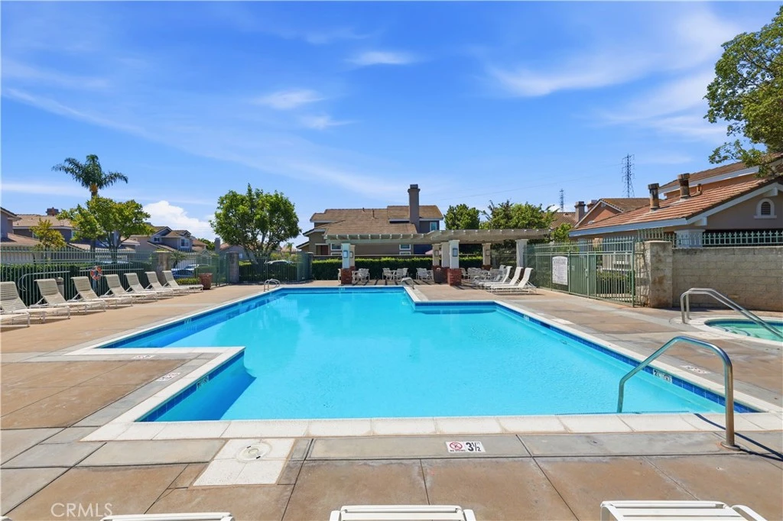
Welcome to this beautifully remodeled home in the highly sought-after Terraces at Belmont community, where timeless design, quality craftsmanship, and an exceptional floor plan come together to create an inviting place to call home. Situated on a private interior lot, this immaculate residence offers 2,014 SqFt of thoughtfully designed living space with 3 bedrooms, a spacious bonus room the seller is willing to convert to a 4th bedroom, and 2.5 bathrooms. Step inside and you’ll find soaring 2-story vaulted ceilings, expansive windows, smooth-finish drywall, fresh custom interior paint, upgraded LED lighting, and porcelain tile flooring creating a bright, sophisticated atmosphere filled with natural light. The formal living and dining rooms are accented by elegant designer chandeliers, setting the tone for the tasteful finishes found throughout. At the heart of the home is a stunning, fully remodeled kitchen: Quartzite countertops, a stack-stone backsplash, white cabinetry with brushed nickel hardware, an enlarged center island, new sink and fixtures, and premium stainless steel KitchenAid appliances combine beauty with functionality. The kitchen opens seamlessly to the inviting family room, highlighted by a stack-stone fireplace and custom built-in cabinetry, creating a warm and welcoming gathering space. The remodeled guest bathroom features a counter-to-ceiling stone backsplash, quartzite countertop, and striking above-counter vessel sink and a dedicated laundry room has upper cabinetry for additional storage and convenience. Upstairs features plush, upgraded carpeting and 2 secondary bedrooms share a spacious dual-sink bathroom, while the versatile bonus room offers endless possibilities as a home office, media room, playroom, or that converted 4th bedroom. The spacious primary suite has vaulted ceilings and an ensuite featuring dual vanities, a soaking tub, walk-in shower, and generous walk-in closet. Step outside to a private backyard complete with a vinyl pergola, lush new lawn, and plenty of private space to relax or entertain. Additional highlights include a direct-access three-car garage and access to the community pool and spa just down the street. Ideally located within walking distance of Belmont Park and Playground and only minutes from Santiago Oaks Regional Park, Nohl Plaza shopping, dining, and entertainment, this exceptional home offers the perfect blend of comfort, style, and convenience in one of Orange's most desirable neighborhoods.

Property Facts

bed

Bedrooms

4

bathtub

Bathrooms

3

square_foot

Square Feet

2,014

landscape

Lot Size

5,400 sqft

calendar_month

Year Built

1994

home_work

Property Type

Single Family Residence

timer

Days on Market

24

payments

HOA Fee

$173/mo

garage

Garage Total

3

fingerprint

MLS #

OC26150130

Interior Details

General Interior

Interior Features

Breakfast Bar, Built In Features, Ceiling Fans, Cathedral Ceilings, Separate Formal Dining Room, High Ceilings, Quartz Counters, Recessed Lighting, All Bedrooms Up, Walk In Closets

Flooring

Carpet, Tile

Fireplace

Family Room

Kitchen & Appliances

Appliances

Built In Range, Dishwasher, Electric Range, Disposal, Gas Range, Microwave, Water To Refrigerator

Laundry

Washer Hookup, Electric Dryer Hookup, Gas Dryer Hookup, Inside, Laundry Room

Bed & Bath

Main Level Bathrooms

1

Climate Control

Cooling

Central Air

Heating

Central, Fireplaces

Parking

Total Parking Spaces

3

Garage Spaces

3

Attached Garage

Yes

Parking Features

Garage

Exterior & Lot

Building & Construction

Patio & Porch

Covered, Front Porch, Patio

Fencing

Block, Wood

Security

Carbon Monoxide Detectors, Smoke Detectors

Foundation

Slab

Roof

Concrete, Tile

Lot & Grounds

Lot Features

Back Yard, Close To Clubhouse, Front Yard, Lawn

Pool Features

Community, In Ground, Association

Spa Features

Association, Community, In Ground

Sewer

Public Sewer

Water Source

Public

Community & HOA

Association Info

HOA Fee$173
FrequencyMonthly

HOA Amenities

Maintenance Grounds, Barbecue, Playground, Pool, Spa Hot Tub

Community Features

Curbs, Storm Drains, Street Lights, Suburban, Sidewalks, Pool

Mortgage Calculator

Total Monthly

$0

Principal & Interest:
$0
Property Tax:
$0
Home Insurance:
$0
HOA Fees:
$0
$
$
%

Nearby Schools

RatingSchool NameGradesDistance
8
Imperial Elementary
Elementary School
K-61.1 mi
10
Crescent Elementary
Elementary School
K-61.2 mi
7
Cerro Villa Middle
Middle School
7-81.3 mi
N/A
Orange Unified Pre-K Sdc
Elementary School
P-K1.3 mi
N/A
Canyon Hills
Elementary School
K-Adult1.3 mi

Convenience Score

Market Insights

92867|Orange

Estimated Value

Calculating...
No change vs. last year
Value history is still building for this area.

Market Temperature

Seller'sBalancedBuyer's
0d30d60d180d
Balanced

Balanced market

30 Days

Avg. time on market

This is a Balanced Market. Homes are selling at a moderate pace.

Flood & Climate Risk

Noise Levels

Location

2681 N Bentley Street

Orange, CA 92867

Open in Mapsopen_in_new
Topfind Realty

Ready to Take the Next Step?

Get expert support from a local agent today.

call
(800)-330-9306Available 9AM - 7PM

Similar Homes You Might Like

Based on price, location, and features
2419 E Villa Real
3D TOUR

$1,388,000

FOR SALE

2419 E Villa Real, Orange, CA 92867

3 beds · 2 baths · 1,978 sqft

7125 E Randall Avenue
VIDEO TOUR

$1,500,000

FOR SALE

7125 E Randall Avenue, Orange, CA 92869

3 beds · 3 baths · 2,200 sqft

2342 E La Veta
3D TOUR

$1,050,000

FOR SALE

2342 E La Veta, Orange, CA 92869

4 beds · 2 baths · 1,936 sqft

1136 E Rosewood Ave
OPEN AUG 22, 8PM - 11PM

$1,350,000

FOR SALE

1136 E Rosewood Ave, Orange, CA 92866

4 beds · 3 baths · 1,875 sqft

1517 E Riverview
VIDEO TOUR

$1,299,000

FOR SALE

1517 E Riverview, Orange, CA 92865

3 beds · 2 baths · 1,828 sqft

7318 E Cambria

$1,425,000

FOR SALE

7318 E Cambria, Orange, CA 92869

3 beds · 3 baths · 2,378 sqft

121 E Chestnut

$1,150,000

FOR SALE

121 E Chestnut, Orange, CA 92867

4 beds · 2 baths · 1,934 sqft

2129 N Pine

$1,399,888

FOR SALE

2129 N Pine, Orange, CA 92865

4 beds · 4 baths · 1,913 sqft

Recently Sold

1127 E Adams Avenue
VIDEO TOUR

$1,375,000

SOLD

1127 E Adams Avenue, Orange, CA 92867

4 beds · 3 baths · 2,061 sqft

155 S Lincoln

$1,350,000

SOLD

155 S Lincoln, Orange, CA 92866

4 beds · 2 baths · 1,728 sqft

340 E Riverdale

$1,237,500

SOLD

340 E Riverdale, Orange, CA 92865

5 beds · 3 baths · 2,348 sqft

1420 N Sacramento
3D TOUR

$1,100,000

SOLD

1420 N Sacramento, Orange, CA 92867

4 beds · 3 baths · 2,215 sqft

2225 Grove
3D TOUR

$1,325,000

SOLD

2225 Grove, Orange, CA 92867

4 beds · 3 baths · 1,920 sqft

4008 Fernwood
3D TOUR

$1,351,000

SOLD

4008 Fernwood, Orange, CA 92869

3 beds · 2 baths · 1,900 sqft

928 E Meats

$1,100,000

SOLD

928 E Meats, Orange, CA 92865

4 beds · 2 baths · 1,827 sqft

1920 E Barkley
3D TOUR

$1,375,000

SOLD

1920 E Barkley, Orange, CA 92867

4 beds · 2 baths · 1,732 sqft

$1,525,000
4 bd | 3 ba | 2,014 sqft
Request a tourcall
Topfind Realty

Company

  • About Us
  • Careers
  • Articles
  • Home Estimate

Explore

  • Renting
  • Buying
  • Selling
  • Realtors

Support

  • Help Center
  • Contact Us
  • Terms & Conditions
  • Privacy Policy

Topfind Realty, DRE # 02240815, is a licensed real estate broker in California. Topfind Realty pledges to support the Fair Housing Act and adhere to Equal Housing Opportunity laws.

Copyright © 2026 Topfind Realty. All Rights Reserved.