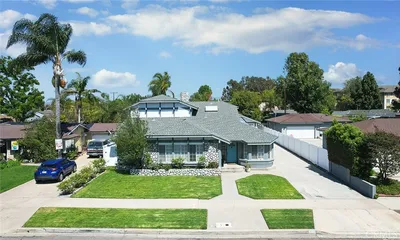
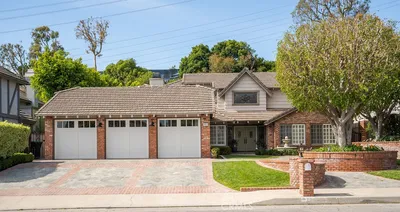
SoldClosed on September 15, 2020
$1,549,000
Sold Price6248 E Cedarbrooks Road, Orange, CA 92867
bed
5
Bedrooms
bathtub
6
Bathrooms
square_foot
4,205
Square Feet
About this home
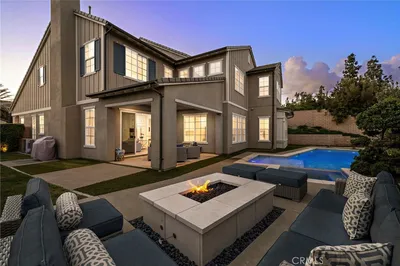
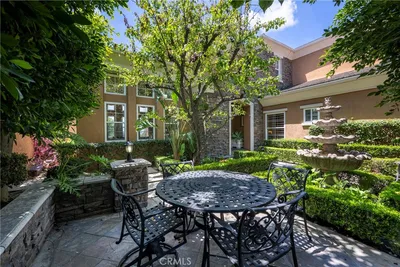
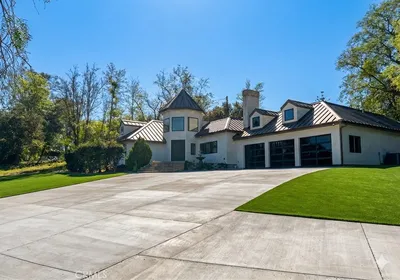
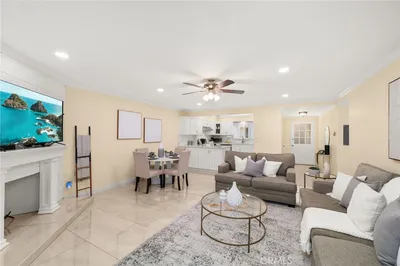
Exquisite Parkridge Estates gated community home. Rarely available turnkey view home with resort style backyard that offers tasteful upgrades and finishes throughout. The beautiful brick hardscape and lush softscape invite you into this grand home. The grand foyer with a sweeping spiral staircase has tumbled marble flooring and cathedral ceilings. This home boasts over 4200 square feet of living space and is the largest Parkridge Estates floor plan with 5 spacious bedrooms each with en-suite baths and walk-in closets, a lower level office with custom built-ins and an upper level loft. The gourmet kitchen with granite countertops, large center island, stainless steel appliances, and a walk in pantry has a dining area and opens up to the large family room with custom entertainment center, and cozy fireplace. The spectacular living room and dining room are perfect for entertaining. Enjoy views from every window of the master suite while relaxing in the private retreat with fireplace or from the upgraded master bathroom. Feel like you're on vacation in the backyard with pebble tec pool & spa, rock water slide, & waterfall features, built-in BBQ, private gazebo and beautiful views. The home has a tankless water heater & solar panels. Low tax rate/HOA, no mello-roos, premier location within Villa Park school boundaries & minutes to freeways/toll roads, hiking trails, Irvine Regional Park, and much more. This home is a must see!
infoProperty Facts
bed
Bedrooms
5
bathtub
Bathrooms
6
square_foot
Square Feet
4,205
landscape
Lot Size
9,318 sqft
calendar_month
Year Built
1998
home_work
Property Type
Single Family Residence
timer
Days on Market
118
payments
HOA Fee
$240/mo
garage
Garage Total
3
fingerprint
MLS #
PW20060824
chairInterior Details
General Interior
Interior Features
Built In Features, Block Walls, Ceiling Fans, Crown Molding, Cathedral Ceilings, Separate Formal Dining Room, Eat In Kitchen, Granite Counters, High Ceilings, Pantry, Recessed Lighting, Two Story Ceilings, Bedroom On Main Level, Dressing Area, Entrance Foyer, Loft, Primary Suite, Walk In Pantry, Walk In Closets
Flooring
Carpet, See Remarks, Tile, Wood
Fireplace
Family Room, Living Room, Primary Bedroom
Kitchen & Appliances
Appliances
Six Burner Stove, Built In Range, Barbecue, Double Oven, Dishwasher, Freezer, Microwave, Water Softener, Trash Compactor, Tankless Water Heater, Warming Drawer
Laundry
Inside, Laundry Room
Bed & Bath
Main Level Master
Yes
Climate Control
Cooling
Central Air
Heating
Central
deckExterior & Lot
Building & Construction
Patio & Porch
Concrete
Security
Security System, Carbon Monoxide Detectors, Gated Community, Smoke Detectors
Construction
Stucco, Wood Siding
Direction Faced
East
Nearby Schools
| Rating | School Name | ||
|---|---|---|---|
| No school data available for this area. | |||
Convenience Score

This Home is Sold
Curious what your home is worth? Get a free valuation.
call
(800)-330-9306Available 9AM - 6PM
Similar Homes You Might Like
Based on price, location, and features